Basement Ceiling Insulation with PIR Boards — Selection & Installation
Basement ceiling insulation with PIR boards — a guide for investors and contractors
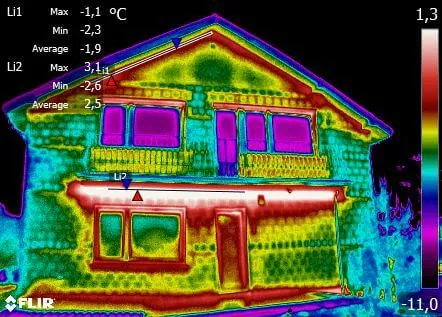
An uninsulated ceiling above a basement is one of the most underrated thermal bridges in older single-family construction. Cold ground-floor floors, water vapour condensation on cold surfaces and higher heating bills are the direct consequences of the lack of insulation in this location. PIR boards — thanks to their low lambda and rigid structure — make it possible to meet WT 2021 (Polish Technical Conditions 2021) requirements with a minimum insulation layer thickness, which is particularly important in basements with limited usable height.
Why the basement ceiling requires a separate approach
In a typical building from the 1970s–1990s, the basement was treated as a utility space — unheated, often with natural gravity ventilation. The basement temperature in winter oscillates around 6–12 °C, while in living spaces we maintain 20–22 °C. A difference of 10–15 K through an uninsulated ceiling translates into real heat losses on the order of 25–35 W/m² of ceiling area.
The Polish Technical Conditions (WT 2021) for ceilings above unheated spaces (including basements and garages) require U ≤ 0.25 W/m²K. This value is difficult to achieve with classic mineral wool without a significant loss of usable height — and this is precisely where PIR boards demonstrate a technological advantage.
Technical parameters — why PIR
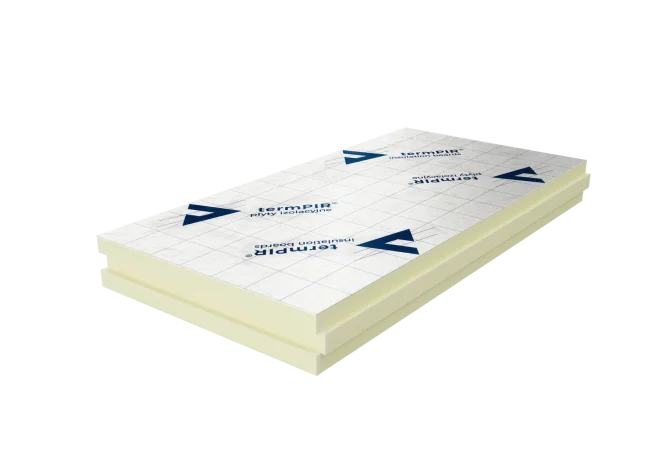
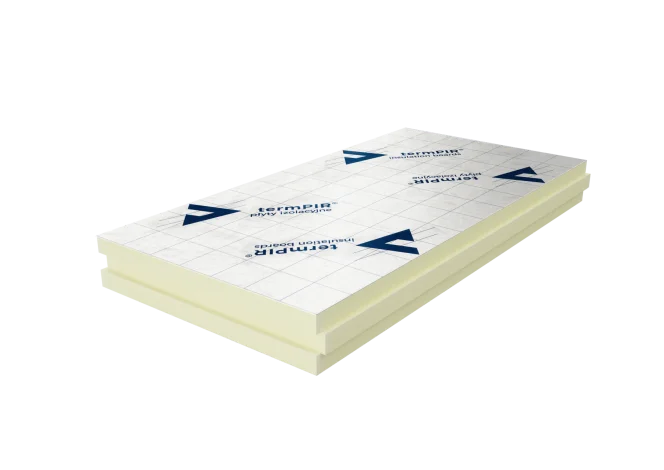
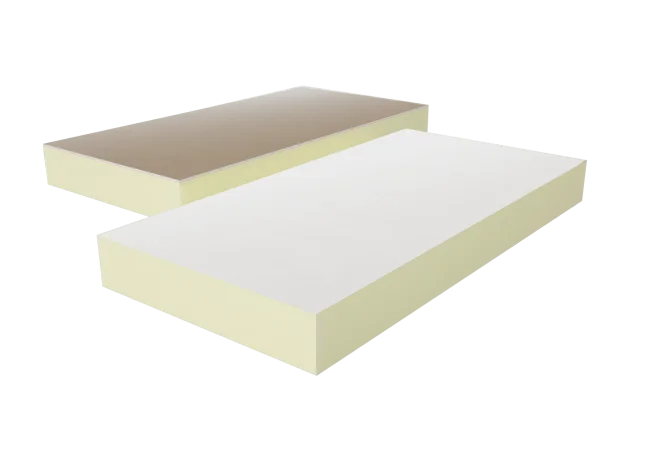
termPIR® AL boards have a thermal conductivity coefficient λD = 0.022 W/(m·K) — almost twice as low as standard mineral wool (0.038–0.040 W/(m·K)) and clearly better than EPS 100 polystyrene (0.036 W/(m·K)). The gas-tight aluminium facing on both sides acts as a vapour barrier, which is crucial in the basement environment, where relative air humidity often exceeds 70%.
PIR layer thickness selection to achieve U ≤ 0.25 W/m²K (with the simplified assumption that the thermal resistance of the existing ceiling structure is disregarded):
| termPIR® AL thickness | Thermal resistance R [m²K/W] | Indicative U [W/m²K] |
|---|---|---|
| 80 mm | 3.64 | 0.27 |
| 100 mm | 4.55 | 0.22 |
| 120 mm | 5.45 | 0.18 |
| 140 mm | 6.36 | 0.16 |
| 150 mm | 6.82 | 0.15 |
In practice, for a typical reinforced concrete or Teriva ceiling, a thickness of 100–120 mm termPIR® AL is enough to meet the WT 2021 requirement for basement ceilings with a margin. For investors aiming for an energy-efficient standard (U ≤ 0.15 W/m²K) we recommend termPIR® AL R-eco or the 140–150 mm variant — with a lower carbon footprint thanks to the glass fleece inside the core.
In accordance with EN 13165 (the product standard for factory-made PIR boards), termPIR® products have declared stable parameters throughout the entire service life of the building — they do not settle, do not change geometry and do not lose insulation performance over time. The fire reaction class of the system with aluminium facing is B-s2,d0 per EN 13501-1.
Choosing the board — AL or WS
For dry, well-ventilated basements the standard choice is termPIR® AL. If, however, the basement shows elevated humidity, signs of water seepage, or simultaneous internal insulation of the foundation walls is planned, it is worth considering termPIR® WS — a variant with increased moisture resistance, dedicated to ground-bearing floors, plinths and partitions exposed to periodic moisture.
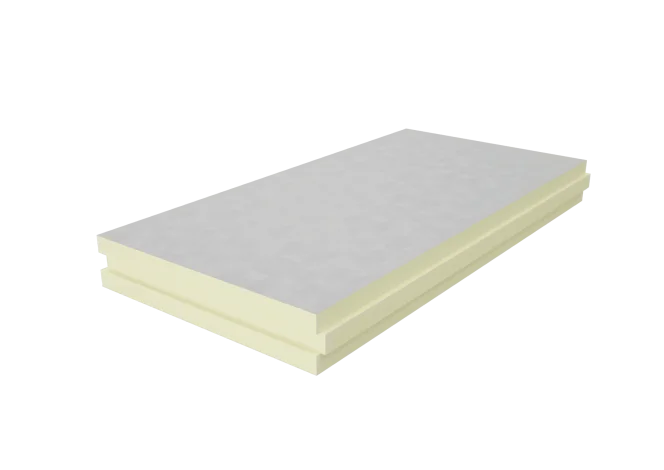
If it is necessary to simultaneously finish the basement soffit with gypsum plasterboard (e.g. for fire-protection or aesthetic requirements), the solution is termPIR® AL/GK — a ready-made PIR + GK board composite, eliminating the need for two-stage installation.
Installation — rules of correct execution
The correct sequence of works when insulating the ceiling from the basement side:
- Substrate preparation — the ceiling must be clean, dry and dust-free. Plaster cavities and unevenness above 5 mm should be filled with levelling mortar.
- Marking out and cutting boards — termPIR® boards in the standard format of 1200×2400 mm and 1200×600 mm are cut with a fine-toothed saw or a segment knife (for smaller thicknesses).
- Mechanical fixing — for a reinforced concrete ceiling we use plastic fasteners with a steel pin and pressure washer, with length matched to the board thickness + min. 50 mm anchoring in the concrete. Number of fasteners: 5–6 pcs/m².
- Staggered laying — successive rows of boards with an offset of half the length, joints without empty spaces. Edges with LAP or TAG profiling provide better thermal tightness than the flat FIT profile.
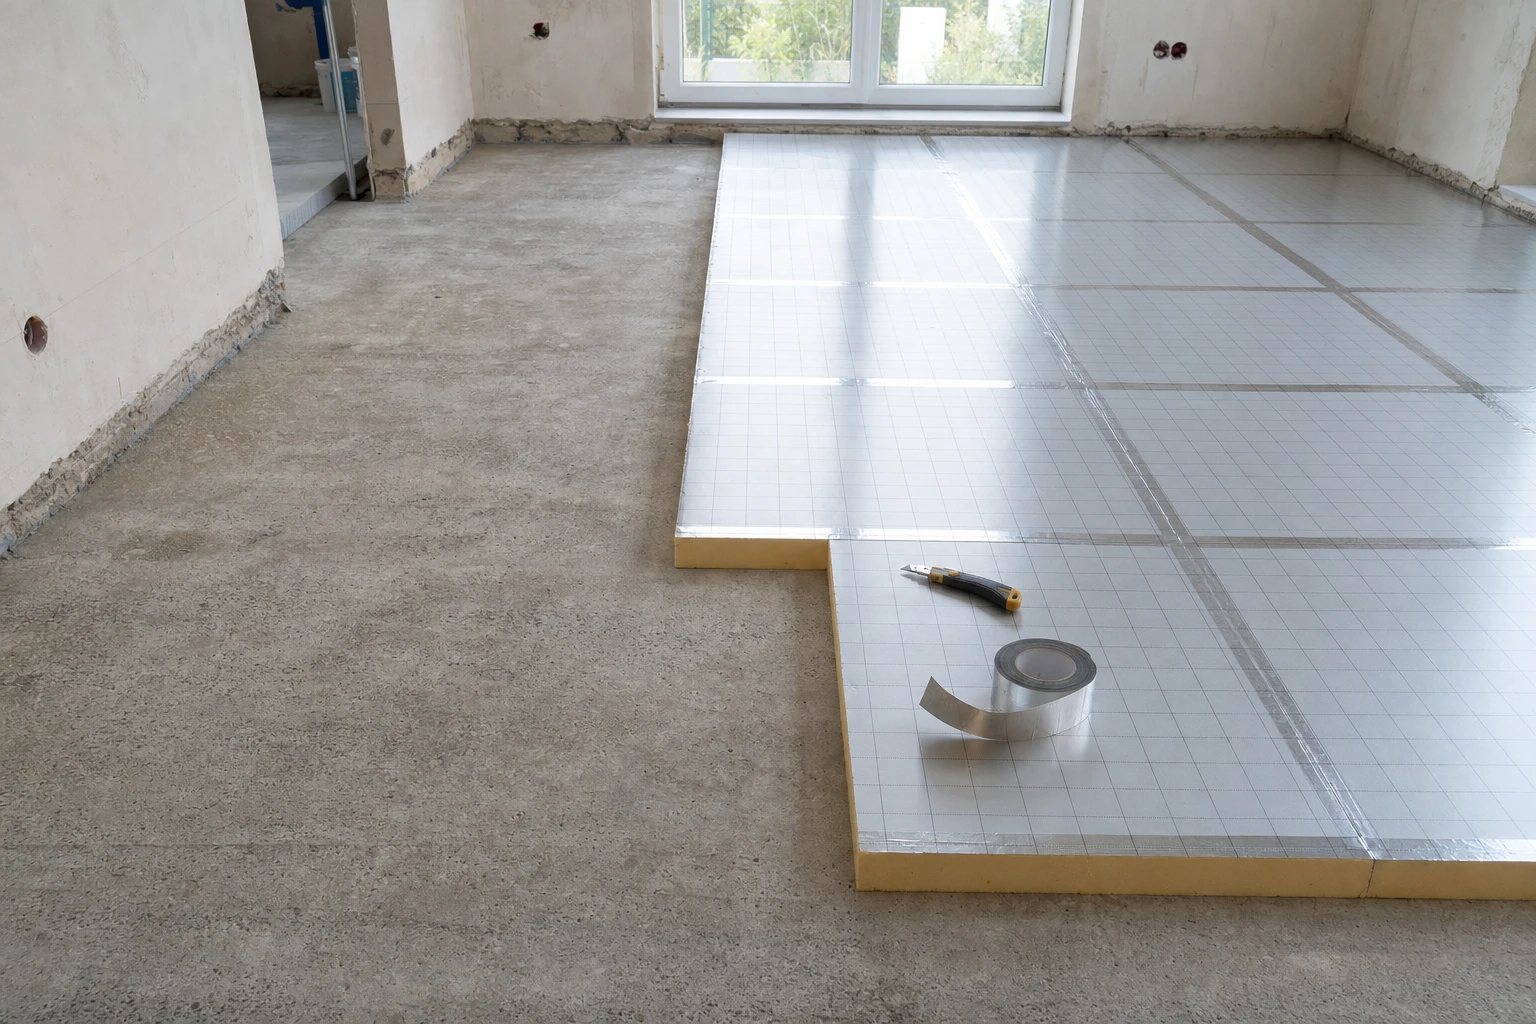
- Sealing the joints — all joints are sealed with self-adhesive aluminium tape with a minimum width of 50 mm. This is a critical element if the insulation is also to act as a vapour barrier.
- Insulating the wall strip — at the junction of the ceiling with the external basement wall, the PIR board is extended downwards onto the wall to a height of min. 500 mm. This eliminates the thermal bridge at this critical detail, described in more depth in the system basement ceiling — termPIR® AL.
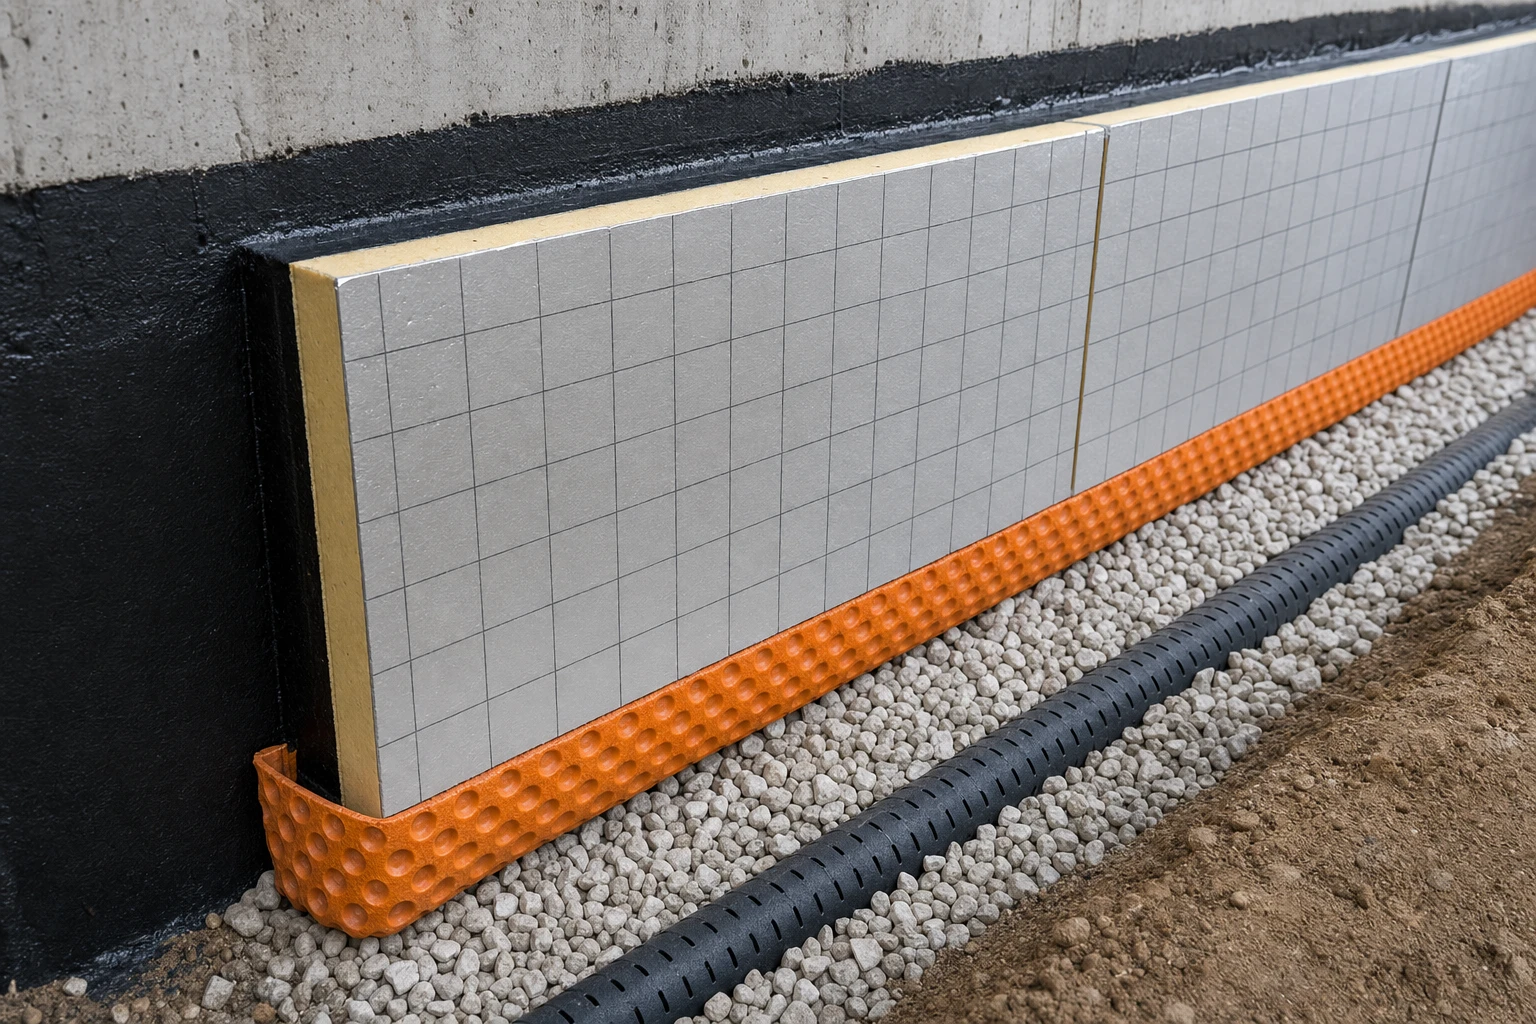
For projects requiring simultaneous external foundation insulation, it is worth referring to the system documentation foundation and plinth — termPIR® AL.
What the investor gains — energy balance
For a ceiling of 80 m² above an unheated basement, insulation with termPIR® AL 120 mm thick achieves a reduction of heat losses by approx. 70–80% compared to the uninsulated state. Converted to a heating season (220 days) and at 2024 gas/pellet prices, this means savings of about PLN 1,200–1,800 per year — with an investment outlay that typically pays back in 6–9 years. In addition, we eliminate the risk of water vapour condensation on cold surfaces of the ground floor and improve acoustic comfort.
Frequently asked questions
What PIR board thickness is enough to meet WT 2021 for a basement ceiling?
Are PIR boards suitable for a damp basement?
Is it necessary to finish the underside of the PIR boards, e.g. with GK board?
Can the existing insulation be left in place and PIR added from below?
What board sizes and thicknesses are available off-the-shelf?
Related products and systems
Products
Building systems
Read next

Energy Retrofit with PIR Boards and WT 2021 in Practice | BOKKA
Retrofitting Old Houses with PIR Boards — Energy Upgrade Guide
Smog and Allergies — How PIR Thermal Upgrades Cut Emissions | BOKKA