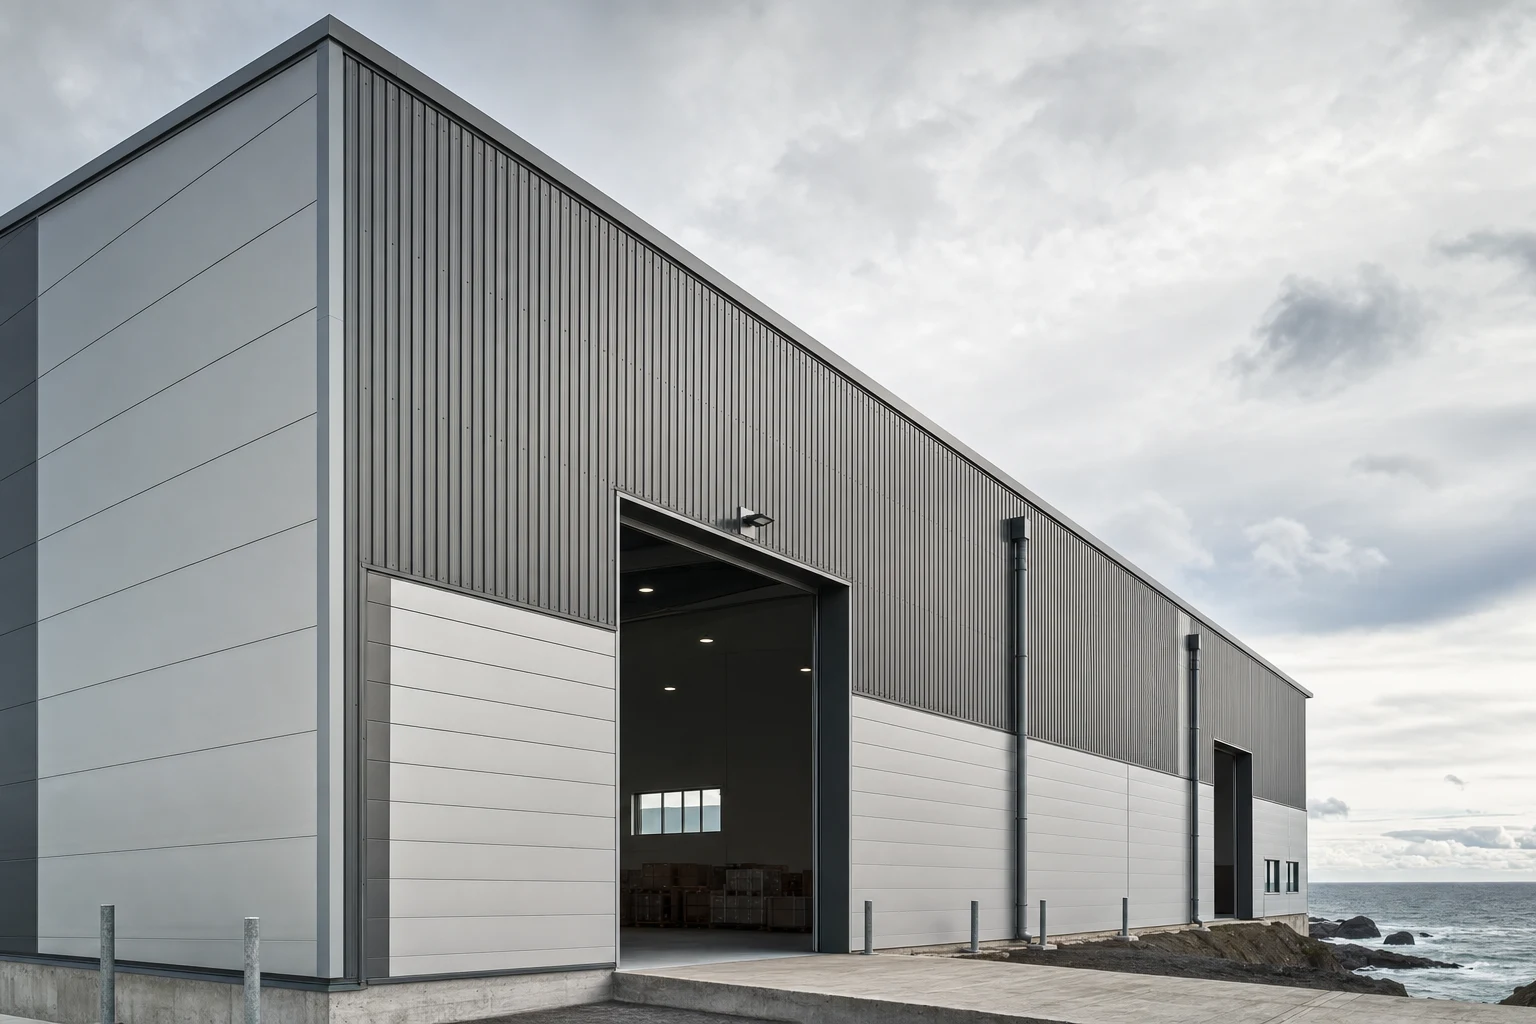
Fruit and vegetable storage — how to build the envelope from cold store sandwich panels
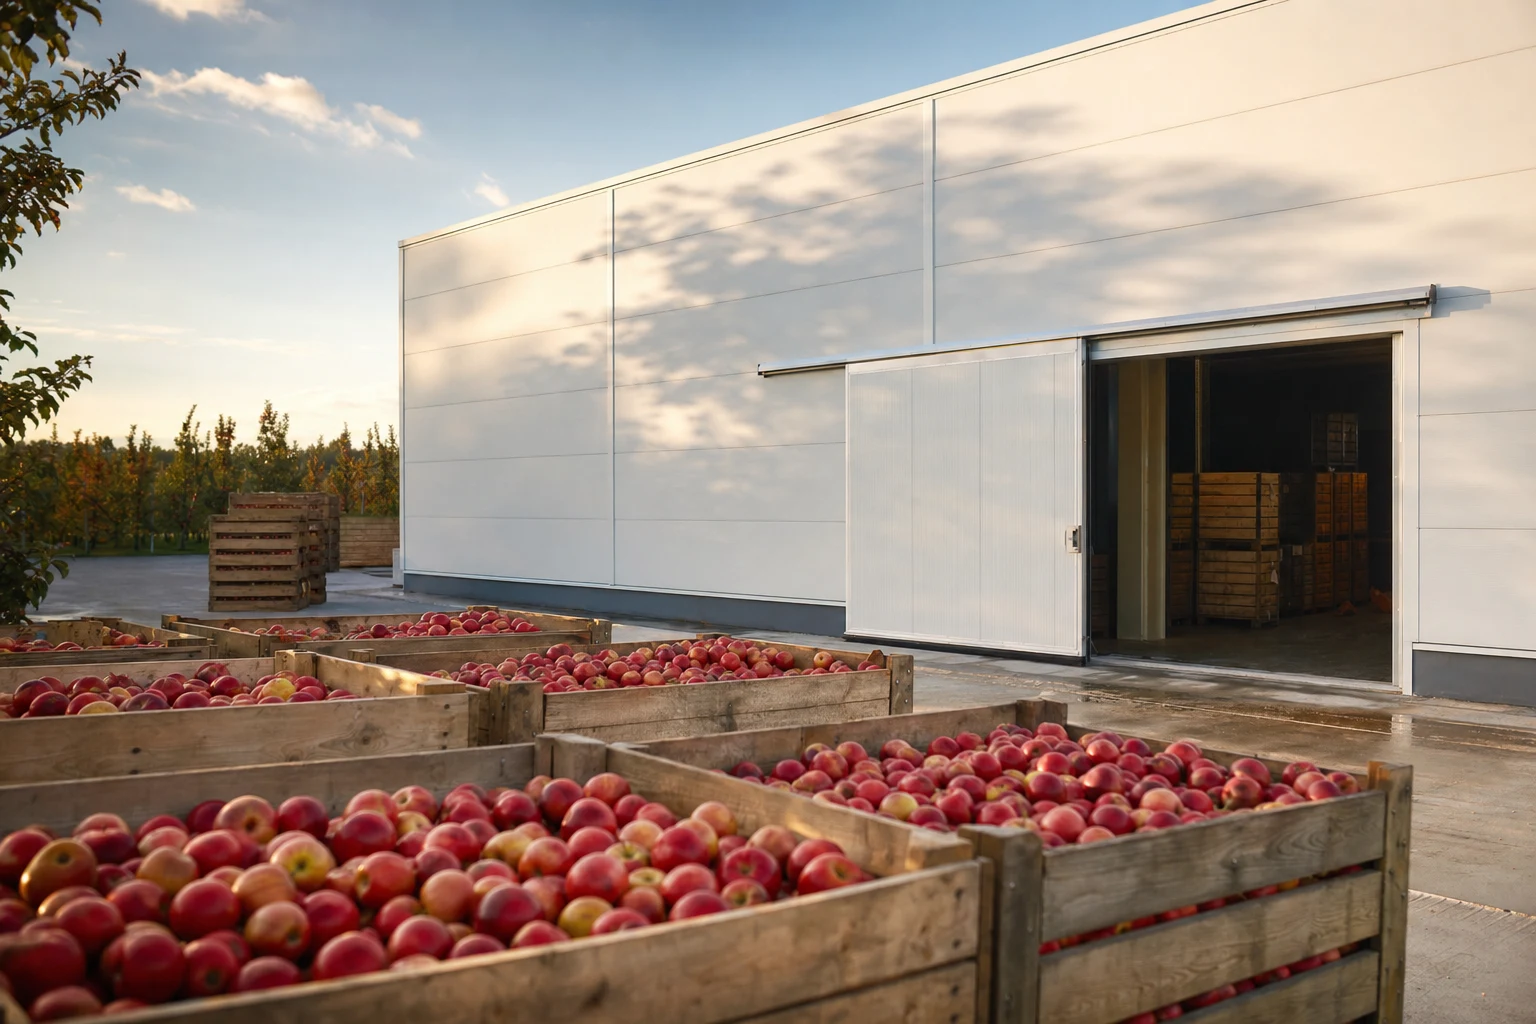
In a few weeks the apple harvest begins. If you have an orchard, you know the ritual: box pallets fill up faster than you can haul them away, and at the buying point the price is lowest exactly when you deliver — because everyone around you is delivering the same thing. In winter and spring the very same apples cost noticeably more. Except by then your apples are long gone.
A storage room doesn’t raise yields or speed up the harvest. It does something else: it lets you choose the moment of sale. Whoever has somewhere to keep their fruit doesn’t have to sell at peak supply. In this article we take the storage room apart: how it differs from an ordinary warehouse and from a cold store, why it needs high humidity, what controlled atmosphere is and — what interests us most here — what to build its envelope from.
Warehouse, storage room, cold store — identical from outside, worlds apart inside
All three can look like the same sandwich panel hall. The difference sits in what happens to the air inside.
A warehouse protects goods from rain, sun and frost — and that’s where it ends. The temperature inside drifts with the weather. For pallets of fertiliser bags that’s enough. Not for apples: in warmth, fruit ripens, softens and spoils at a pace you can see from week to week.
A storage room maintains a constant, low positive temperature — usually a few degrees above zero, the exact value chosen for the species and variety — and high air humidity. It is a building with a refrigeration unit and complete, tight insulation: a technical relative of the chiller room we wrote about in the article on cold and freezer rooms from insPIRe CH panels.
Cold stores and freezer rooms go further: a full temperature regime for food, with sub-zero temperatures in the freezer and problems a storage room never sees — such as ground freezing under the floor slab.
The good news: if you understand how a cold store is built, a storage room is within easy reach. It’s the same envelope technology, just with different setpoints — and with one requirement a cold store usually doesn’t push quite so hard: humidity.
Why a storage room should be humid, when everywhere else we fight moisture
An apple is mostly water. You sell it by the kilogram — so every gram of water that evaporates from the fruit is goods you will never weigh again. On top of that, fruit that loses water shrivels: the skin wrinkles, the flesh softens, and the customer in the shop unerringly steers their eyes past such pieces.
The problem is that cooling itself dries the air. The unit’s evaporator is the coldest spot in the chamber — air that touches it drops below the dew point (the temperature at which water vapour turns into droplets, like on a cold bathroom mirror) and leaves its water there. The same mechanism that makes condensation appear under a hall roof works non-stop in a storage room — and drop by drop it pulls water out of the air, and indirectly out of your fruit.
That is why the refrigeration system of a storage room is designed to cool without drying, and when needed the air is actively humidified. For the envelope this leads to a simple conclusion: the inside of the chamber is permanently humid, so the facings must be smooth and non-absorbent, the joints tight and the details water-resistant — more on that in a moment.
Controlled atmosphere — a chamber that holds not only cold but gas
A picked apple is still alive: it breathes, consumes oxygen and slowly ripens. Cold slows the process down. Controlled atmosphere (CA) goes a step further — in a sealed chamber the share of oxygen is reduced and the share of carbon dioxide raised, so the fruit falls into a kind of hibernation. Apples stored this way reach the shelves in spring in a condition as if they had been picked recently.
But beware: a CA chamber must be gas-tight, and that is a different league altogether from thermal tightness. Walls and ceiling get additional gas-tight coatings or membranes, the doors are special, every service penetration is sealed, and the finished chamber undergoes a tightness test. It is a specialism of its own — CA chambers are built by specialist companies, and they are the ones responsible for gas-tightness.
The sandwich panel is the base of this set-up: it provides thermal insulation and an even, stiff, tight substrate on which the CA contractor builds their gas-tight layer. If you are considering CA, plan it from the start, at the design stage of the storage room — adapting an ordinary chamber to CA years later tends to be harder and more expensive than building it right the first time.
Which panel for a storage room: a thick core and tight joints
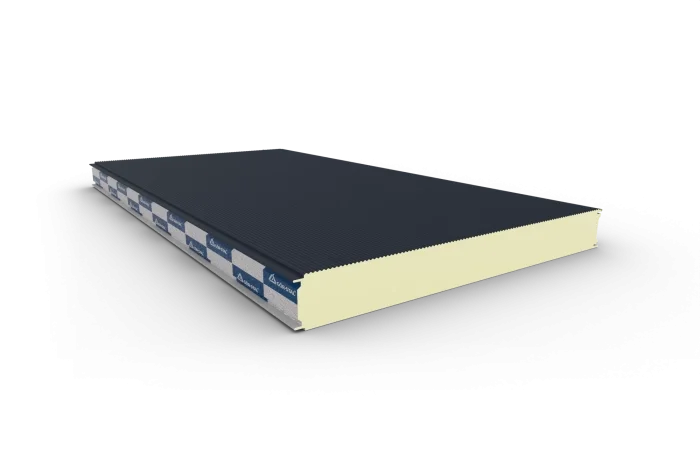
For temperature-controlled chambers there are dedicated cold store panels — in our range the GS insPIRe CH line with a PIR core of λD = 0.022 W/(m·K) (CH MAX variant: 0.019) and thicknesses from 80 to 250 mm. For positive-temperature chambers such as a storage room, the talk in practice is usually of a 100–150 mm core — calculate the specific thickness with your designer for the chamber volume and energy costs. It’s a calculation for years: a thicker core costs more once, a thinner one — every month on the electricity bill.
The second thing you look at in a cold store panel is the joint — the shape of the junction between neighbouring panels. Cold store panels use labyrinth joints: a tongue and groove formed so that heat and water vapour would have to negotiate several turns before getting through the junction. On top of that, butyl tape works in the joints, and dedicated profiles close off the corners. It sounds like a detail, but in a chamber meant to hold its parameters for months without a break, the sum of the joints is hundreds of running metres of potential leaks.
Then there is vapour tightness. Water vapour always travels from the warmer side to the colder one — in summer that means: from outside into the chamber. If it condenses inside the wall along the way, the insulation loses its properties over time. That is why all joints and penetrations are carefully sealed on the warmer side, and the wall must remain continuous — no accidental holes because “the cable was shorter this way”.
Plinth, corner, door — the three places where storage rooms fail
A flat sandwich panel wall rarely fails. The junctions do — and we wrote a separate guide on the details and plinths of cold store chambers. In a storage room, three of them deserve special attention.
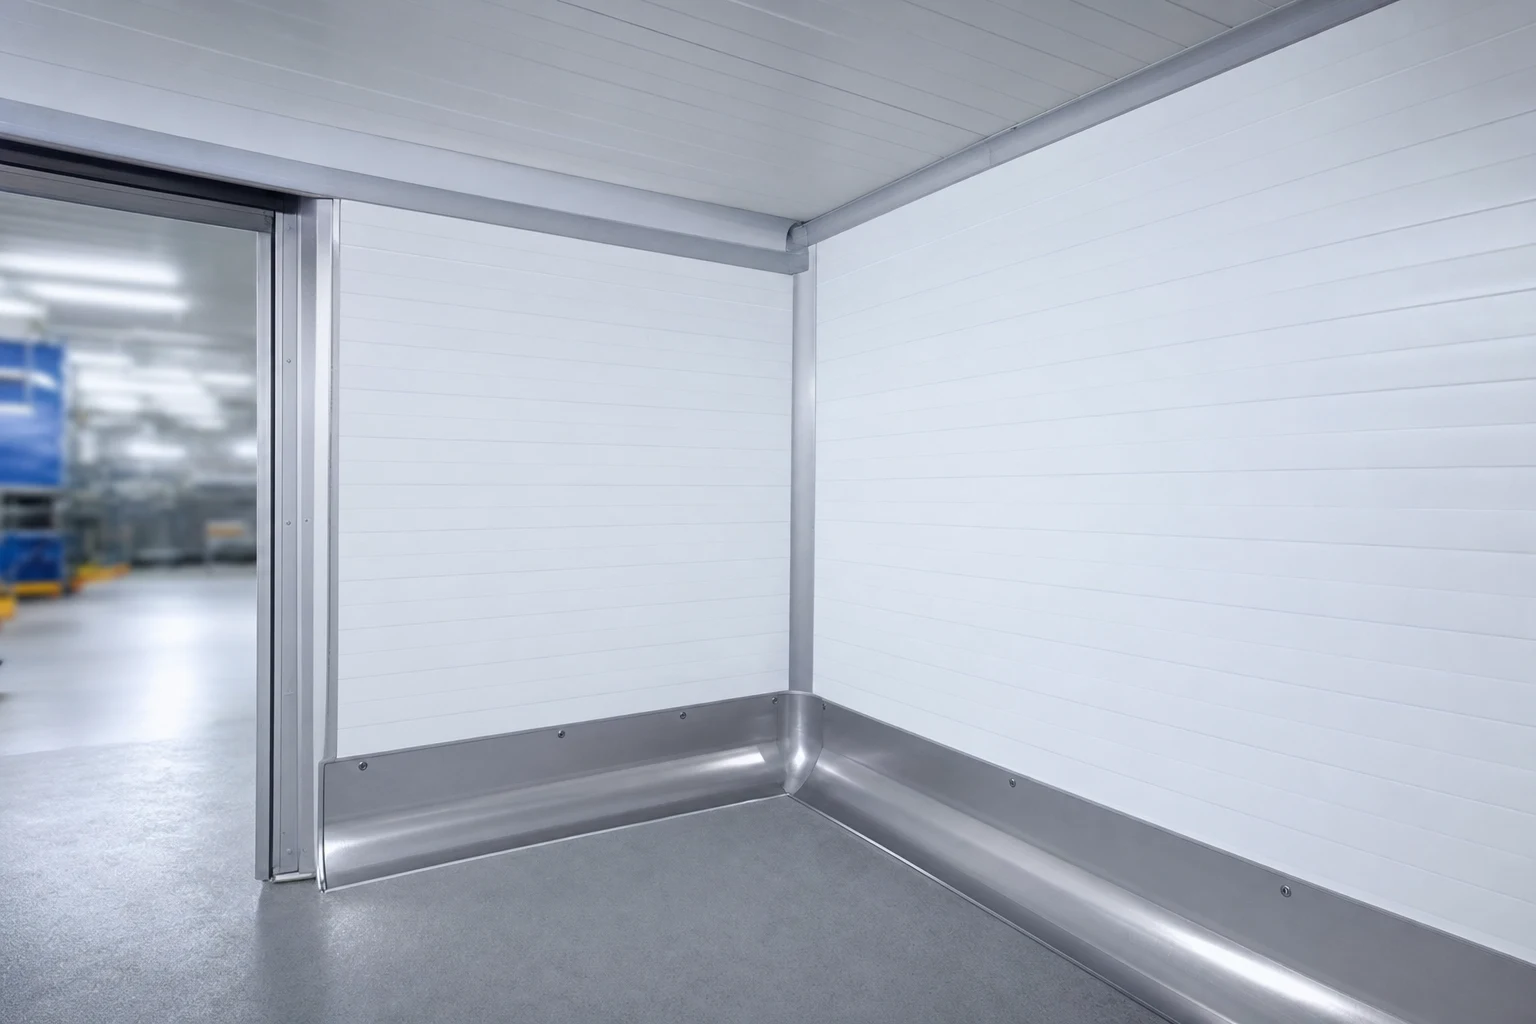
The plinth — where the wall meets the floor. Here the wall insulation meets the floor insulation (continuity — no gap for the cold to escape through), the loads from forklifts with box pallets, and the water from washing the chamber. The plinth is designed as a separate detail: reinforced, washable, tightly sealed. There is also an advantage over a freezer room: at positive temperatures the ground under the floor does not freeze, so you don’t need under-slab heating.
Corners. Chambers for food use radius corners — rounded wall-to-wall and wall-to-ceiling transitions that are easy to rinse and leave dirt no sharp angles to settle in.
Cold store doors. A forklift with a box pallet drives through the door of a storage room, so the opening is large — and a large opening is a large break in the insulation. The doors must be insulated, with gaskets around the whole perimeter, and the reveal finished so that it does not become a perimeter thermal bridge (a spot where cold escapes sideways, bypassing the insulation). An ordinary industrial gate will not do the job.
Does it pay off? Count the price difference, not just the build cost
Poland is Europe’s apple heartland — we have orchards on a scale most of the continent envies. And yet every year part of the crop is sold straight from the orchard, at rock-bottom season prices, because there is nowhere to keep it.
The storage room calculation is essentially simple, though the specific numbers depend on your farm: on one side the cost of the envelope (panels, doors, details), the refrigeration unit and energy; on the other — the difference between the price at peak supply and the price a few months later, multiplied by the tonnage you are able to hold back. The cost is driven mostly by the volume, the core thickness and whether you are building an ordinary storage room or CA chambers. Do this calculation in writing, with real prices from your buyer — it usually turns out that a storage room is not a cost but deferred revenue.
For many farms it is, in fact, the next step in a familiar technology: sandwich panels are the standard in agricultural construction today — from cowsheds and piggeries to warehouses and shelters, which we covered more broadly in the overview of sandwich panel applications in agriculture. A storage room differs from them in its parameter regime, not in its build philosophy.
🤝 Contact a BOKKA technical advisor — we will help you select cold store panels and detail solutions for your fruit and vegetable storage room before the harvest begins.
Sources:
- PN-EN 14509 — Self-supporting double skin metal faced insulating sandwich panels — Factory made products — Specifications
- Technical data sheets and installation guidelines for GS insPIRe CH sandwich panels (manufactured by Gór-Stal, distributed by BOKKA)
- Gór-Stal technical catalogue — details of junctions, plinths and corners of cold store chambers
Frequently asked questions
How does a fruit storage room differ from an ordinary warehouse?
Why is high humidity maintained in a fruit storage room?
Does a storage room have to have a controlled atmosphere (CA)?
Which sandwich panels are used for a fruit storage room?
Related products and systems

Read next
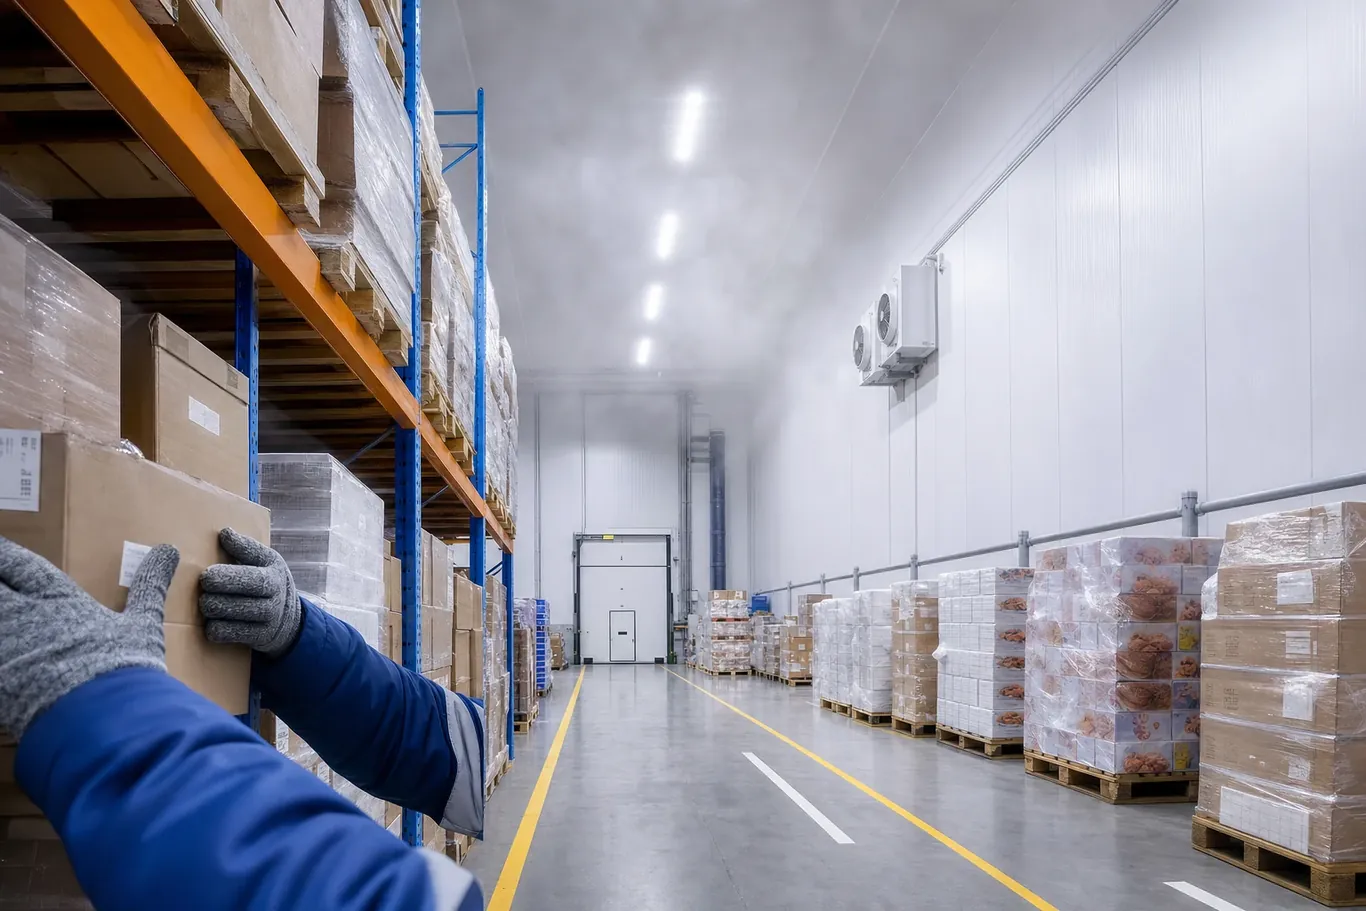
Cold Store / Freezer with GS insPIRe CH — Wall Build-Up for -30°C
Details and plinths in cold stores and freezers — floor, corner and door junctions
Sandwich panels second grade — what it exactly means and when it makes sense