Livestock buildings from sandwich panels — piggery, cowshed, poultry house
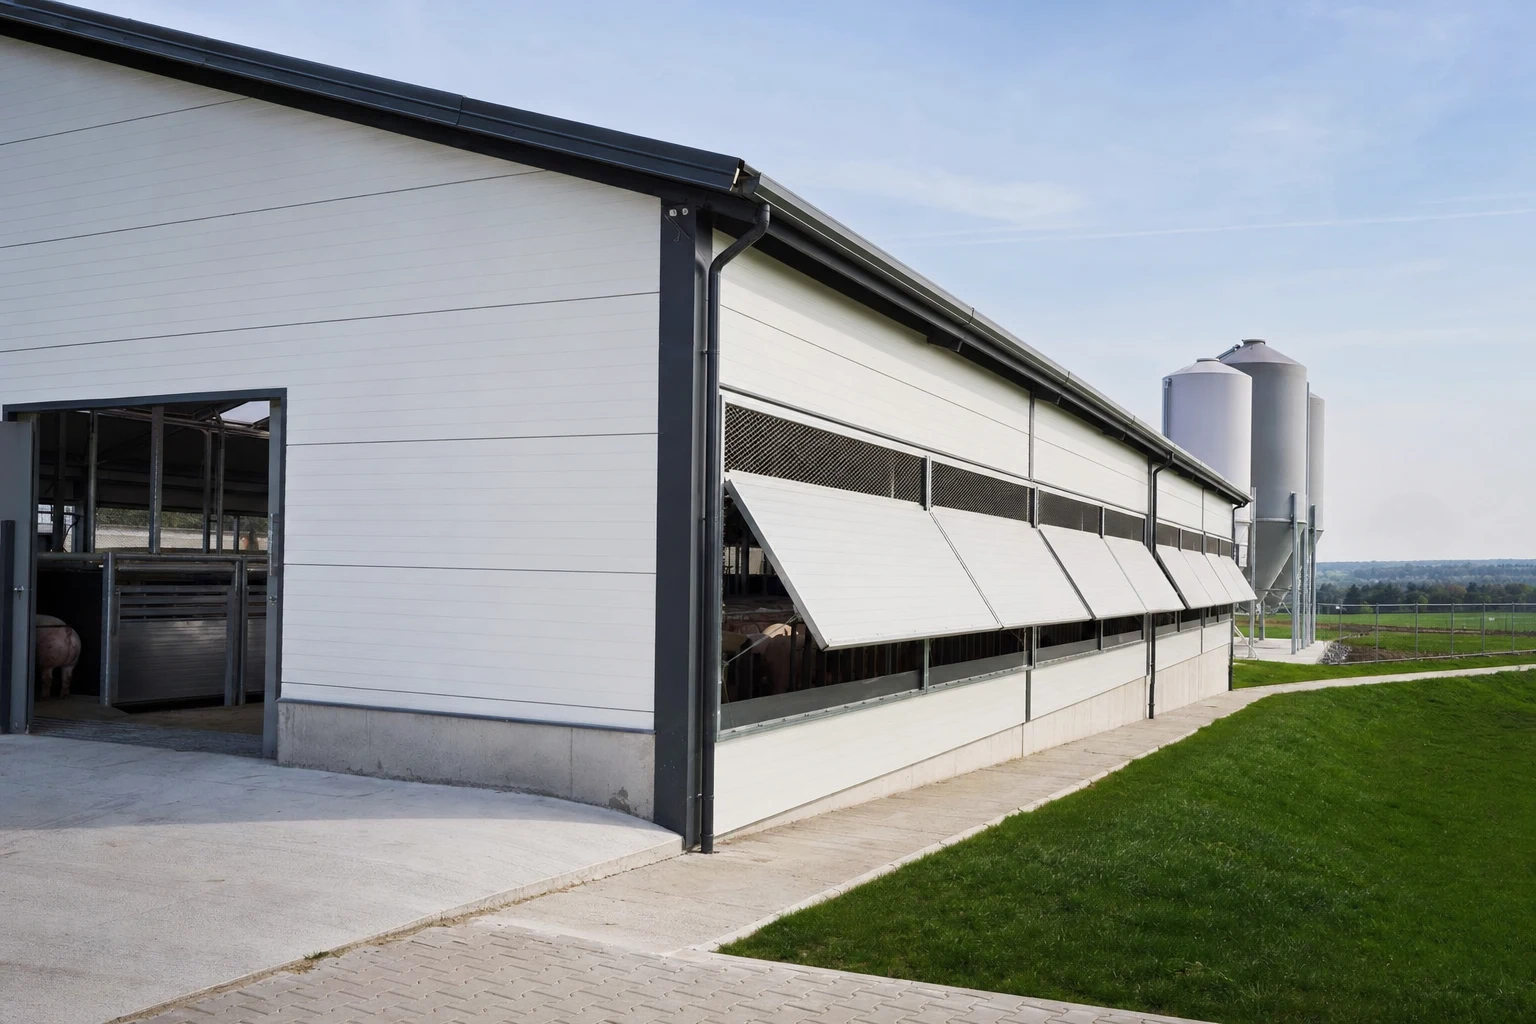
Livestock buildings are today among the most demanding agricultural buildings — and at the same time those in which the envelope works in exceptionally harsh conditions. A piggery, cowshed or poultry house must be well insulated, fast to build and easy to keep clean, while being resistant to an atmosphere that acts aggressively on building materials. Sandwich panels meet these requirements like few other envelope systems — provided that the facing and its coating are deliberately selected to suit the environment inside. This article supplements our general guide on the application of sandwich panels in agricultural construction with specific livestock buildings. In this article we explain why a sandwich panel works well in livestock buildings, what to watch out for in selection, and how to plan the walls, roof and ventilation.
Why a sandwich panel for a livestock building
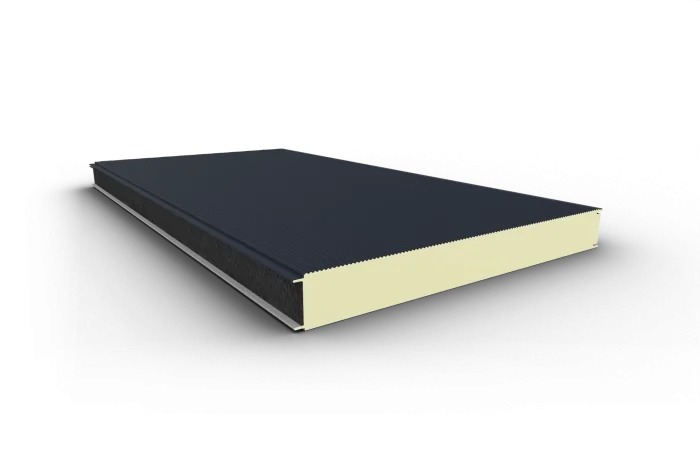
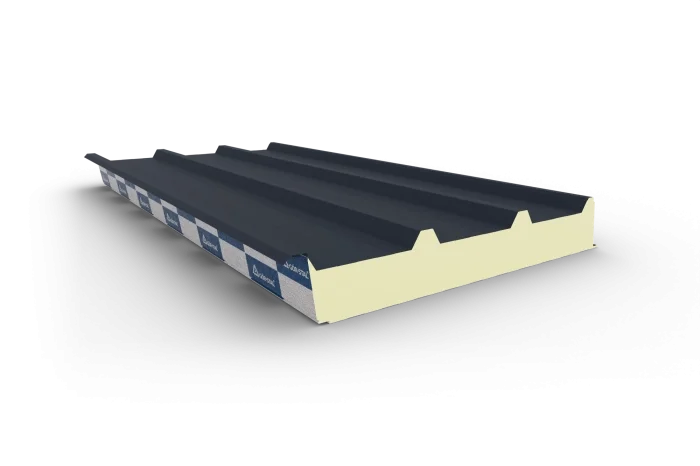
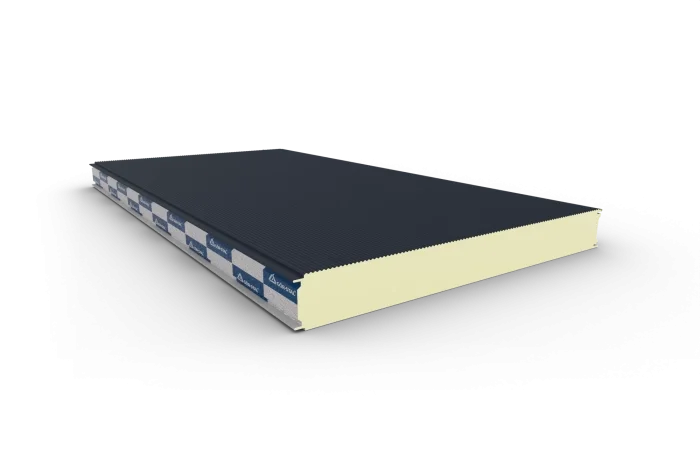
A sandwich panel is a ready “sandwich”: an insulating core (PIR or mineral wool) enclosed by two facings of coated steel. In a single element the investor gets the structure, insulation and internal and external finish — which in a livestock building translates into three real benefits.
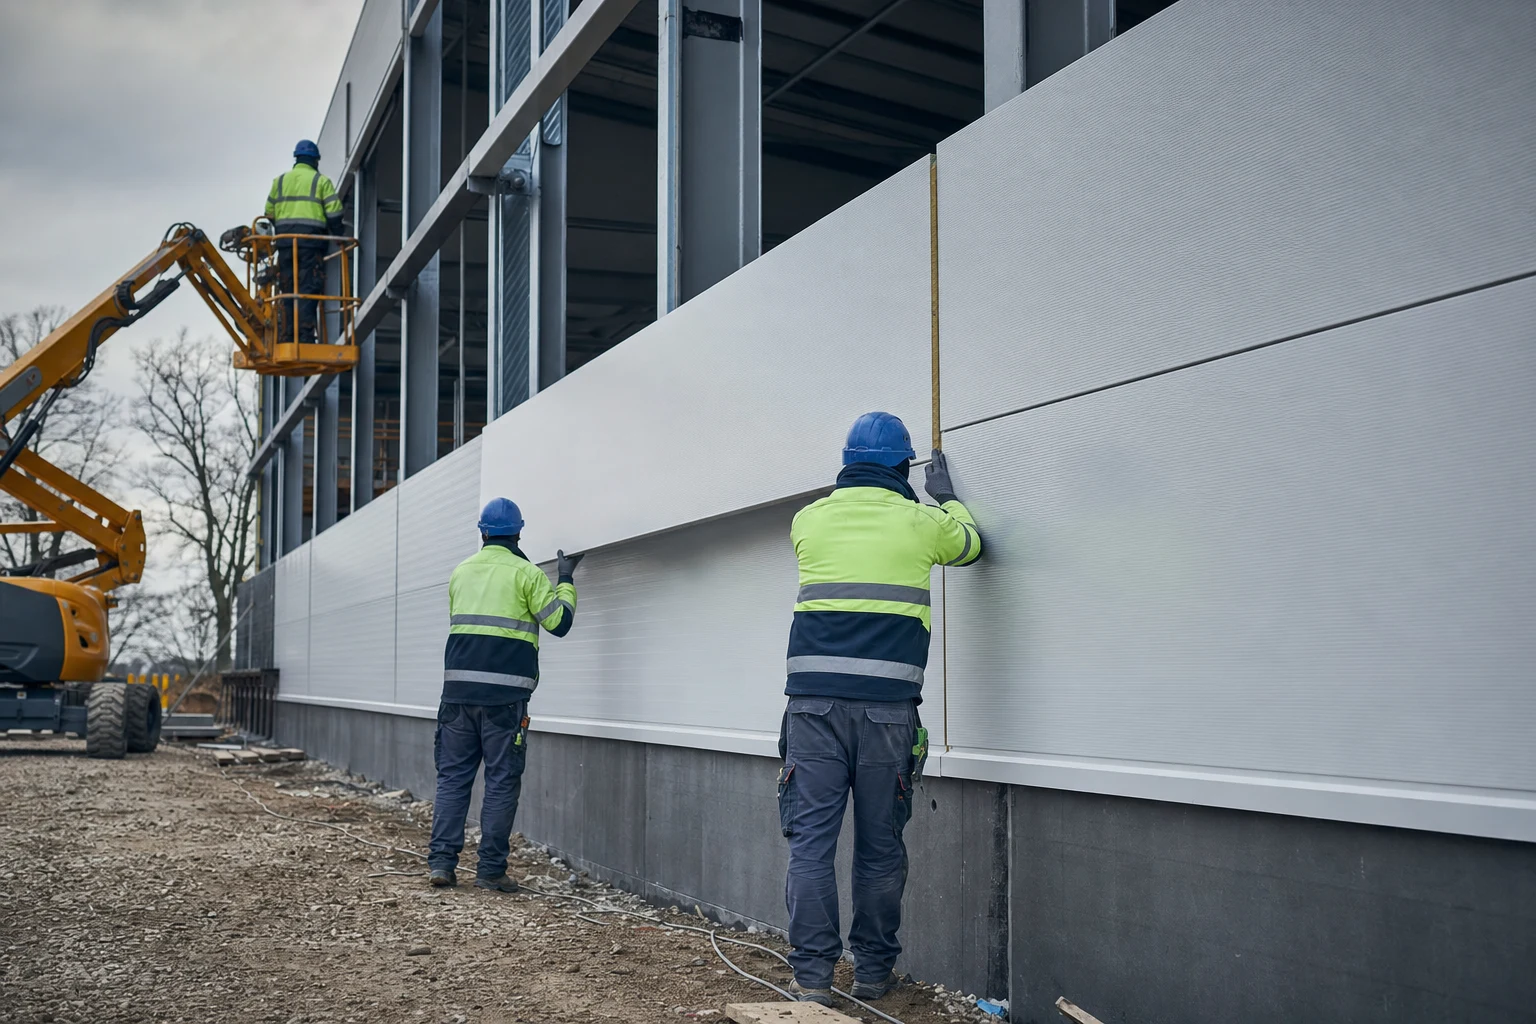
Fast assembly. A farmer counts every day in which the building is not working. Large-area panels are installed on a ready load-bearing structure far faster than masonry partitions or layer-by-layer wet construction. This shortens the investment time and lets the production cycle start sooner.
Insulation. The thermal comfort of the animals translates directly into production results — weight gain, egg laying, feed conversion. The core of a sandwich panel ensures a good thermal transmittance at a relatively small assembly thickness, which helps maintain a stable microclimate — both protecting against cold and limiting overheating in summer.
Hygiene. A smooth, non-absorbent steel facing does not soak up moisture, does not rot and does not form nests for mould or rodents. The surface can be washed under pressure and disinfected — this is the foundation of biosecurity and of maintaining the sanitary regime between batches.
Environment specifics: moisture, ammonia, corrosion
This is where what distinguishes the design of a livestock building from an ordinary warehouse hall begins. The atmosphere inside a piggery, cowshed or poultry house is chemically aggressive. Ammonia and hydrogen sulphide vapours are released from manure and bedding, high relative humidity persists, and condensation occurs on cooler surfaces. On top of that comes regular pressure washing with detergents and disinfectants.
For a steel facing this is an environment of raised corrosivity. A standard, thin polyester coating that works splendidly on the façade of a warehouse in a rural area may, in a livestock atmosphere, corrode and lose its warranty far sooner than the assumed life of the building — especially on the inside and in places exposed to condensate.
That is why the selection of the facing and its organic coating should be treated as it is for the higher corrosivity categories per the ISO 12944 standard. The more aggressive the interior (intensive husbandry, poor ventilation, frequent chemical washing), the higher the coating class required. We described the mechanism of corrosion and why standard coatings are not enough in harsh conditions in detail in the post on selecting a facing for a C5 environment — compulsory reading for anyone planning a livestock building with intensive husbandry.
The practical conclusion for the investor: it is worth declaring the corrosivity category of the interior and the manner of use already at the quotation stage. This makes it possible to select a facing of the right resistance on the inner and outer side, instead of saving on the coating and paying for repairs after a few seasons.
Hygiene and cleaning requirements
A livestock building is washed and disinfected regularly — between cycles, and often also during them. From the envelope’s point of view this means several guidelines:
- A smooth, washable internal surface — easier to clean, with fewer places where dirt and pathogens accumulate.
- Tight joints and a minimal number of seams — every gap is a potential place for moisture and contamination to gather and a bridge for corrosion. Careful joining of panels and flashings has a sanitary significance here, not only a thermal one.
- Finishing details — plinths, corners and penetrations should limit standing water and make rinsing easier. Many rules known from cold-store buildings (tight joints, non-absorbent surfaces, easy cleaning) carry directly over to livestock buildings.
It is also worth remembering that resistance to chemical washing is a property of the coating, not the core itself. Selecting the facing for cleaning chemistry goes hand in hand with selecting it for the corrosivity of the atmosphere.
Selection: wall and roof
In a livestock building the wall and roof work in different conditions, so they are selected separately.
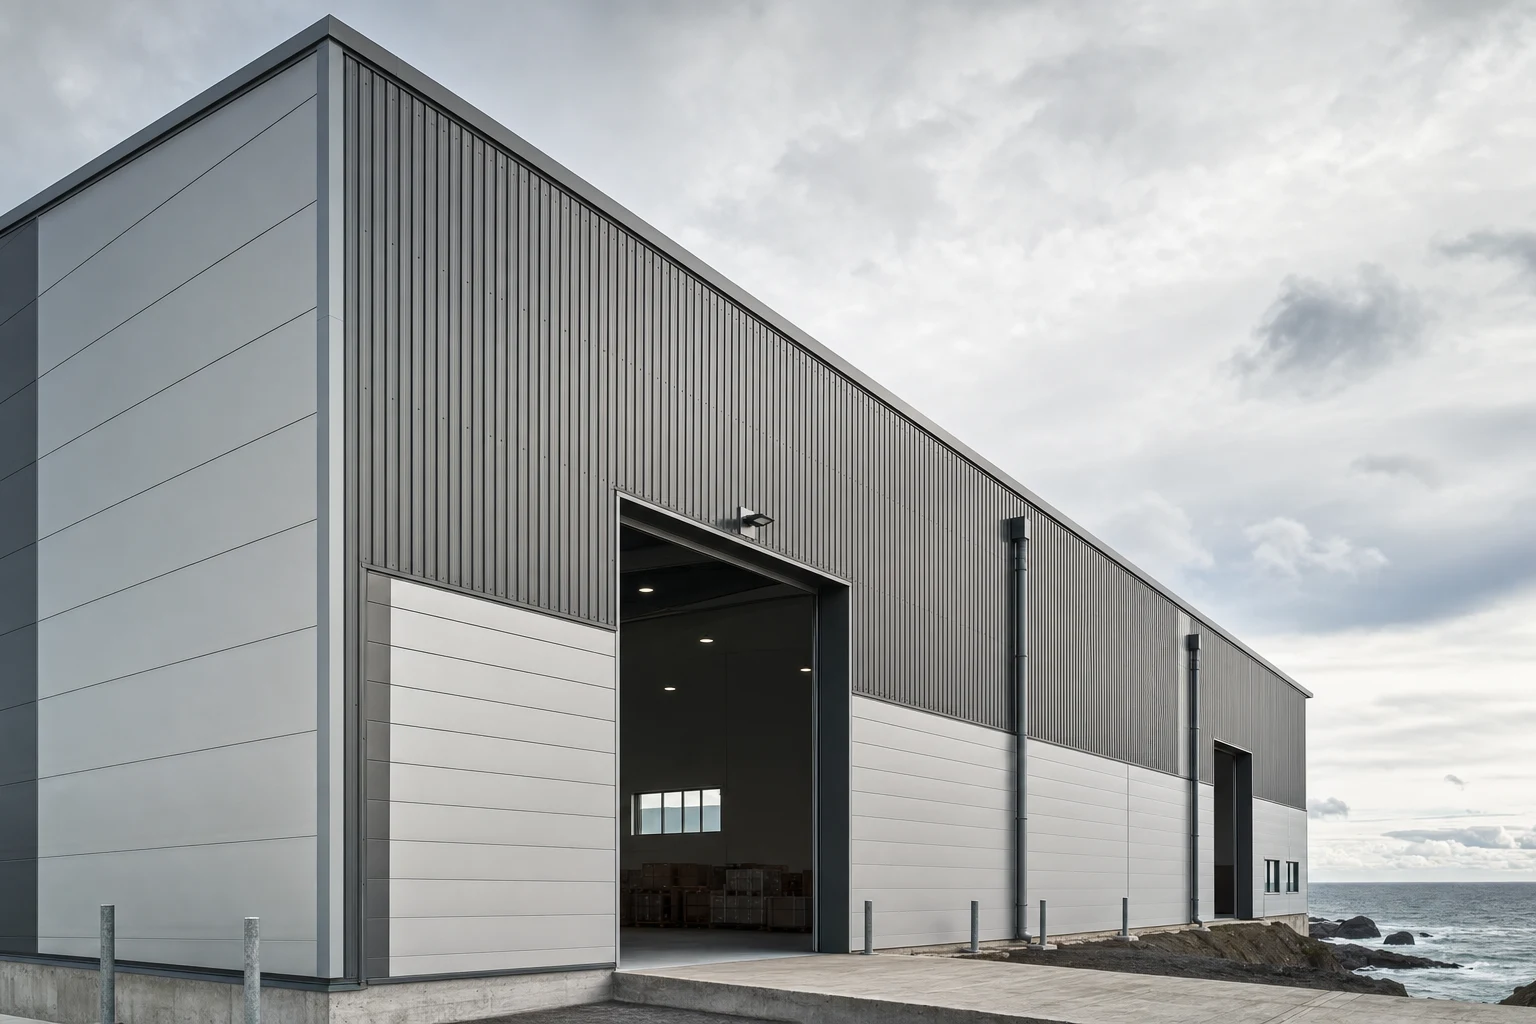
Walls. Here what counts is insulation, a smooth and washable interior, and resistance to impact and contact with animals in the lower zone. Wall panels are used for the wall assemblies — in the GS insPIRe system these are the insPIRe S variants with visible fixing and insPIRe U with hidden fixing for a cleaner surface that is easier to wash. The lower band of the wall, most exposed to soiling and impact, is often additionally addressed with a durable plinth.
Roof. The roof assembly must drain water, carry snow and wind loads and limit summer overheating of the building — important in intensive husbandry. Roof sandwich panels are used here, e.g. insPIRe D. The selection of core thickness, profile and span depends on the load-bearing structure and the load zone — it is established at the design stage.
For buildings where the temperature is strictly controlled (e.g. some poultry technologies or back-of-house areas), it is worth considering solutions from the controlled-temperature line, such as insPIRe CH, originally designed for cold stores and freezers. Which variant and thickness are right for a specific building is decided by the husbandry technology — which is why it is worth consulting on this stage.
Ventilation and microclimate
The best envelope will not replace proper ventilation. It is ventilation that removes moisture, ammonia and excess heat, and thereby directly affects the durability of the facing: the more efficiently vapours and condensate are carried away, the milder the real environment for the steel coating. Well-designed ventilation is not only animal comfort — it is also protection of the investment.
From the point of view of the sandwich-panel envelope, it is important that the penetrations of the ventilation system, the vents and the air intakes are tightly and durably flashed. Every penetration through the assembly is a potential thermal bridge and a place of condensation, and in intensive husbandry — a place of raised corrosion risk. These details are designed as carefully as the panels themselves.
Combining a tight, well-insulated envelope with proper ventilation gives a stable microclimate: it protects the animals, limits the energy use for heating and cooling, and extends the life of the building itself.
Core: PIR or mineral wool
Besides the facing, the core remains to be decided. In sandwich panels two basic cores are found — PIR and mineral wool — and each has its place in a livestock building.
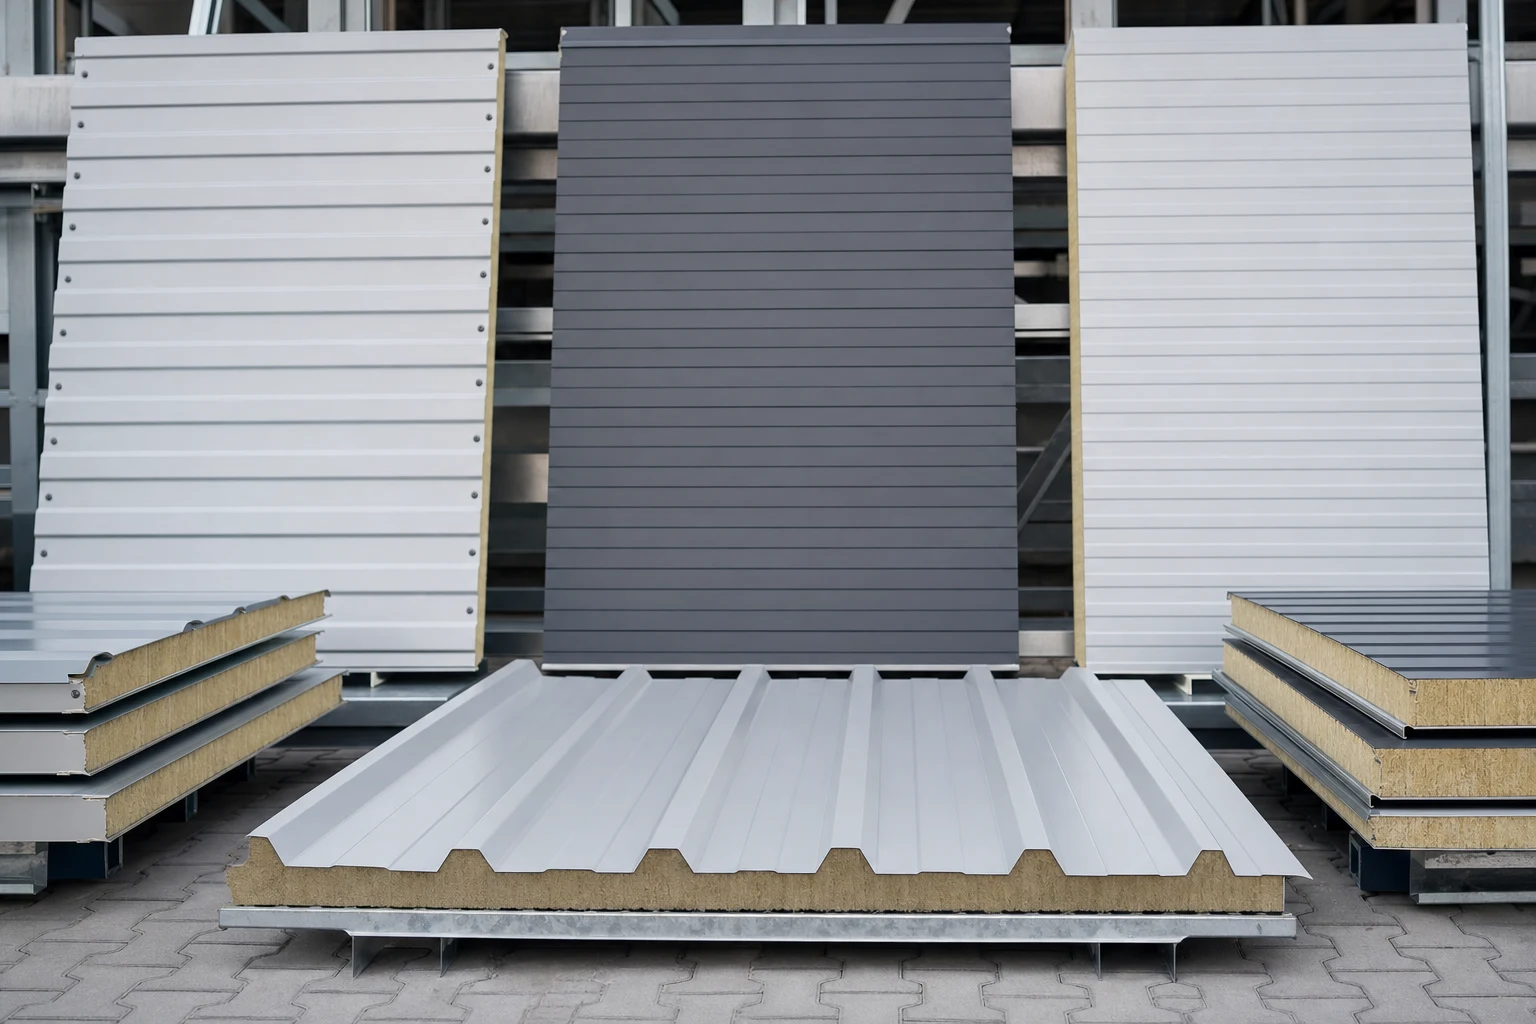
A PIR core gives very good insulation at a small thickness, is light and resistant to moisture — the assembly is thinner and lighter, which can matter for large roof areas. A mineral wool core, in turn, offers raised fire resistance and better sound damping, which can matter where fire-safety or acoustic requirements are stricter. Sandwich panels with wool are available in a separate line — see sandwich panels with a mineral wool core.
The choice of core depends on the building’s fire requirements, the husbandry technology and the cost balance. This is another element worth settling with an adviser at the design stage — together with the thickness, facing and the way the details are resolved.
Summary
Sandwich panels are a proven envelope solution for piggeries, cowsheds and poultry houses: they give fast assembly, good insulation and a smooth, washable surface that aids hygiene. The key to durability, however, is selecting the facing to suit the aggressive atmosphere of the interior — ammonia vapours, moisture and chemical washing place a livestock building among the environments of raised corrosivity. A deliberately selected coating, tight details and proper ventilation decide whether the building will serve for decades or will need repairs after a few seasons.
🤝 Contact a BOKKA technical adviser — we will help select the sandwich panel variant, the facing to suit the corrosivity category of your livestock building, and the full set of documentation.
Sources:
- EN ISO 12944-2 — Corrosivity categories of atmospheres and examples of environments
- Technical data sheets of GS insPIRe sandwich panels (manufactured by Gór-Stal, distributed by BOKKA)
- Principles of biosecurity and hygiene maintenance in livestock buildings (general guidelines)
Frequently asked questions
Is a sandwich panel suitable for a piggery and a cowshed?
Why is the atmosphere in a livestock building dangerous for the facing?
What panel thickness should I choose for a livestock building?
Does a sandwich panel help maintain hygiene in a livestock building?
Related products and systems
Read next
Gór-Stal sandwich panels and a facing for a C5 environment
insPIRe S, U, D and CH — which sandwich panel variant to choose
Sandwich panels second grade — what it exactly means and when it makes sense