insPIRe S, U, D and CH — which sandwich panel variant to choose
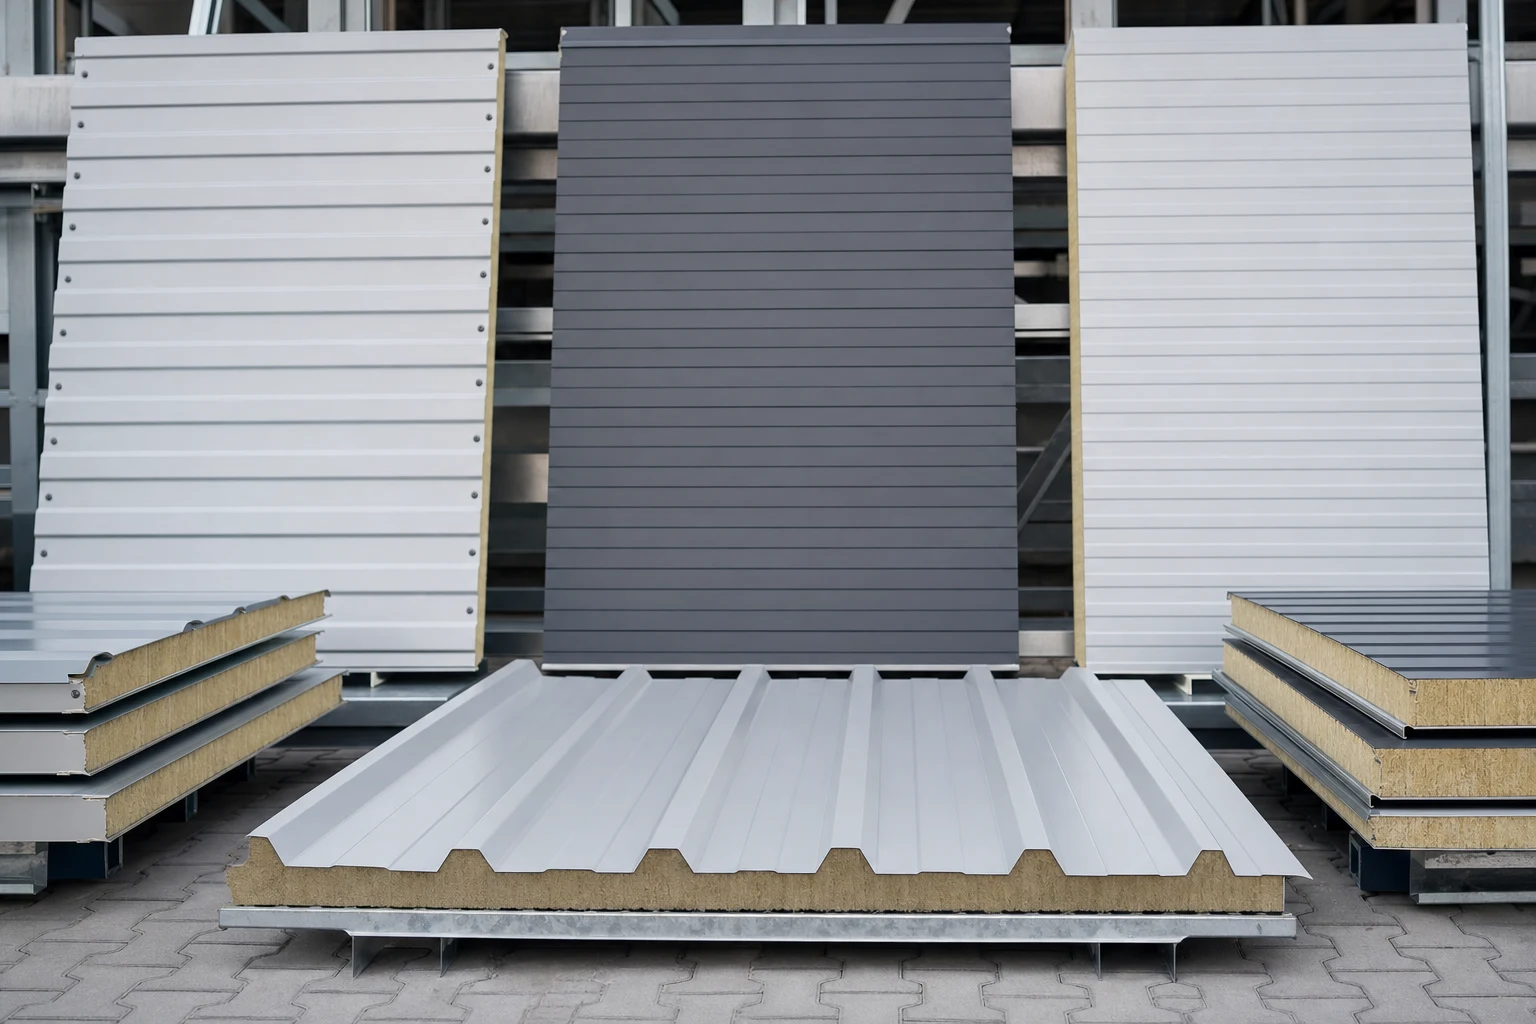
The GS insPIRe sandwich panel line (manufactured by Gór-Stal, distributed by BOKKA) is not a single product but a family of variants designed for different places in a building’s envelope. The four basic designations — S, U, D and CH — answer the questions: wall or roof, aesthetics or economy of installation, ambient temperature or controlled temperature. In this guide we explain how the individual variants differ, when to reach for which, and what lies behind the MAX suffix.
Common denominator: a PIR core and steel facings
All insPIRe variants share the same construction principle: an insulating polyurethane (PIR) core enclosed on both sides by a steel facing. The PIR core is responsible for the low thermal conductivity and good fire characteristics, and the facings for stiffness, load-bearing capacity and resistance to the environment. What distinguishes the variants is primarily the profiling of the facings, the geometry of the lock and the fixing method, not the core itself.
This makes it possible to select a panel optimally for the function of the envelope, instead of compromising with one universal product. Below we discuss each variant.
It is worth noting at once that the letter designation (S/U/D/CH) describes the type and purpose of the panel, not its specific parameters. The latter — core thickness, U-value, colour and facing coating, reaction-to-fire class — are selected within each variant separately, to the project requirements. In other words: first you choose the variant (where and how the panel works), and then you fine-tune the parameters (how well it should insulate and look).
insPIRe S — standard wall panel (visible fixing)
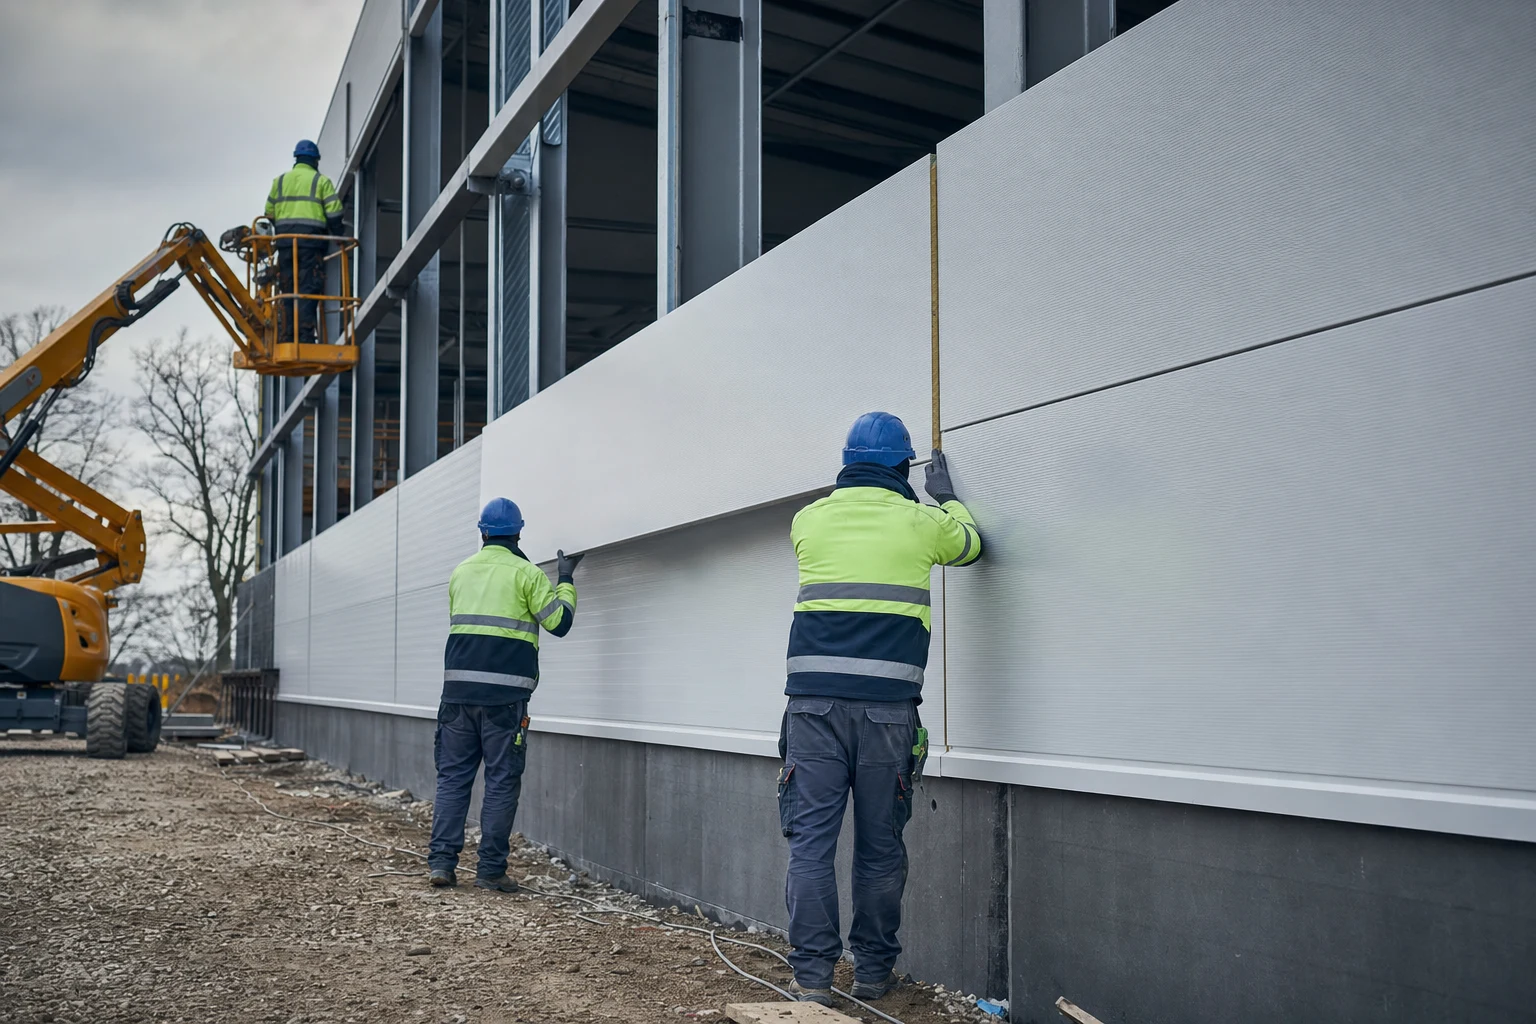
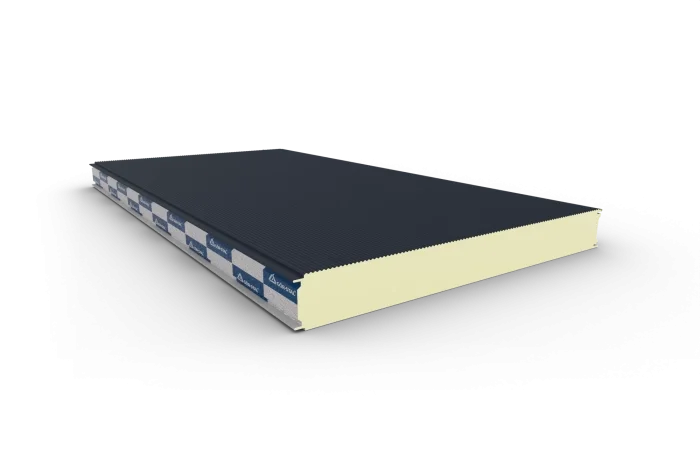
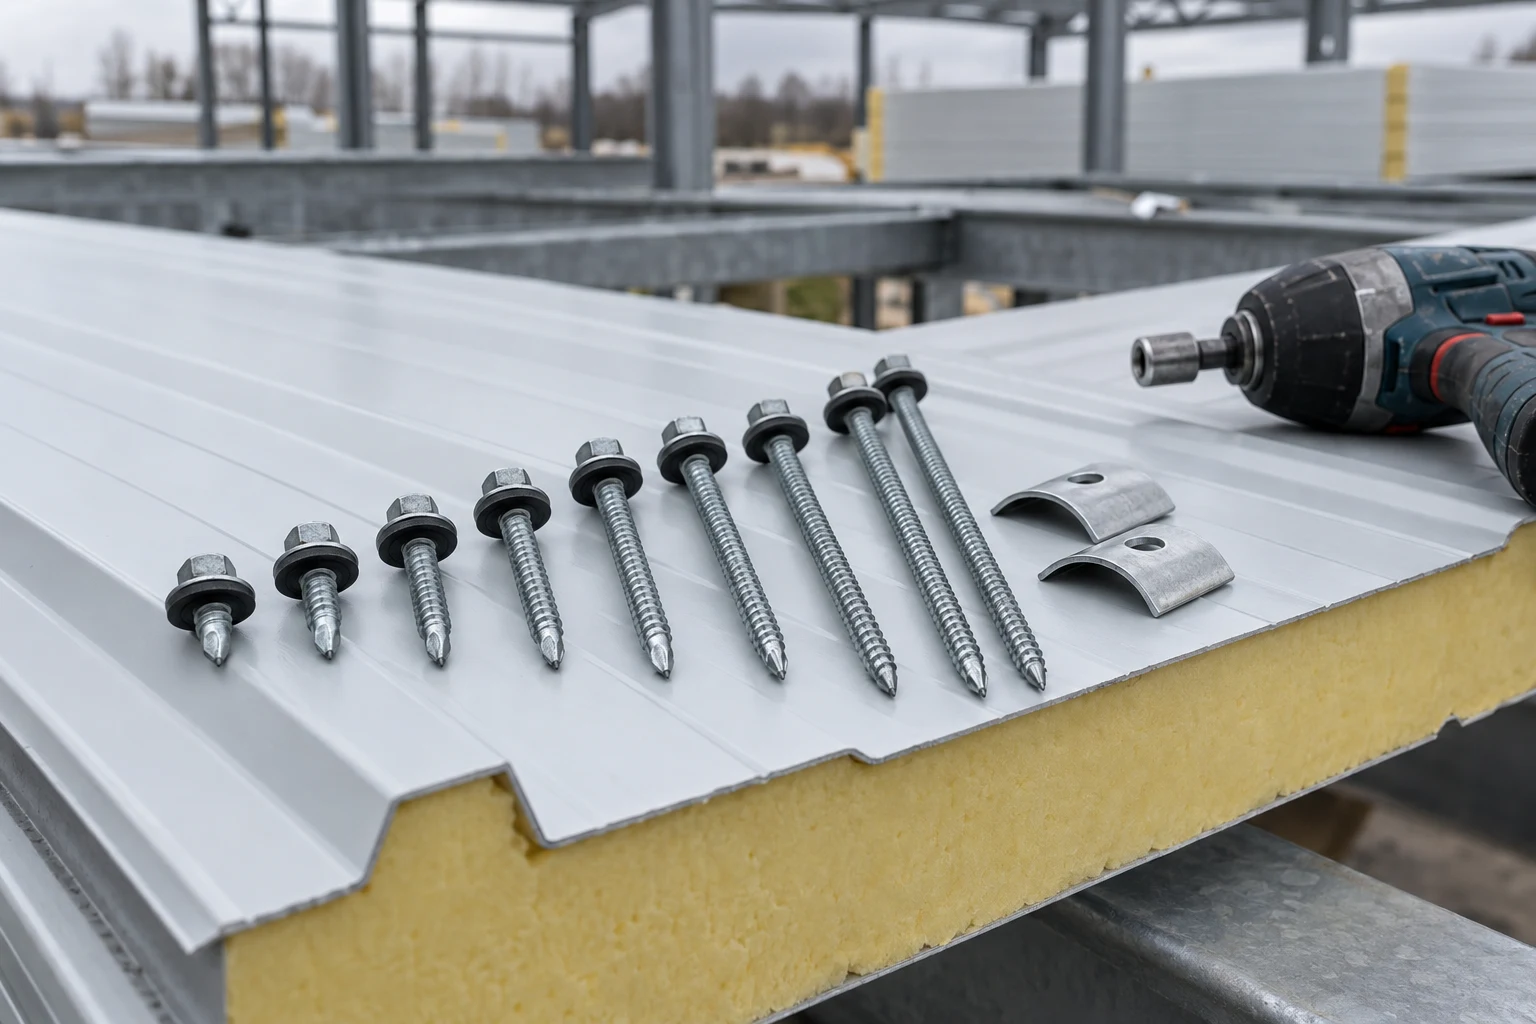
insPIRe S is the basic wall panel with visible fixing. The fasteners pass through the face of the panel near the lock, which makes installation fast, simple and economical. It is the most frequently chosen solution where the façade is to be functional rather than representative.
Typical applications:
- warehouse and production halls,
- industrial buildings and workshops,
- farm buildings and agricultural buildings,
- partition and curtain walls inside halls.
insPIRe S comes in various face profilings (including smooth, micro-profiled, lined) — the choice of pattern affects the appearance and surface stiffness. It is a versatile starting point for most lightweight envelopes.
insPIRe U — wall with concealed fixing (façade aesthetics)
insPIRe U is also a wall panel, but with concealed fixing. The fasteners are installed in the lock zone and then covered by the lock of the neighbouring panel — on the finished façade no screws are visible. The result is a smooth, uniform surface of a higher visual standard.
insPIRe U is reached for where the façade is the building’s showpiece:
- offices, showrooms and retail buildings,
- showrooms and representative buildings,
- modern halls with an exposed façade,
- buildings where the design requires a “clean” plane with no visible fixing.
The choice between S and U usually comes down to a balance of cost and installation speed (S) versus aesthetics and façade uniformity (U). Technically both belong to the PIR sandwich wall panels.
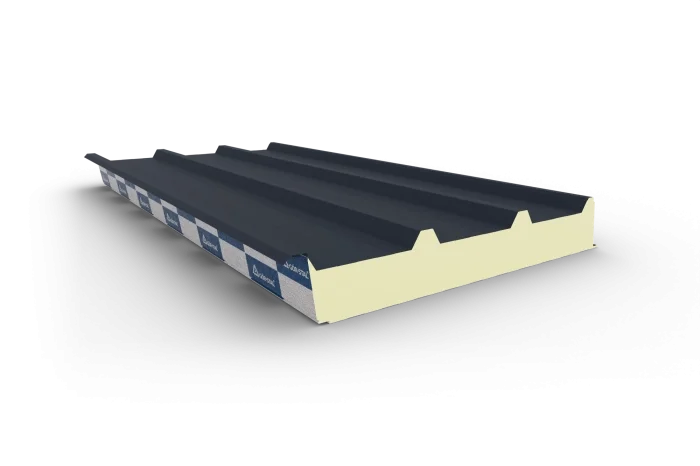
insPIRe D — roof panel (external trapezoid)
insPIRe D is the roof variant. The outer facing has deep trapezoidal corrugations that serve two functions: they stiffen the panel (greater load capacity and span between supports) and drain water along the slope. This is the key difference from wall panels — which is why S/U panels are not used on roofs.
Applications:
- roofs of halls — warehouse, production and logistics,
- roofing of industrial and agricultural buildings,
- low-pitch coverings where tightness and fast installation matter.
For greater loads (snow, wind pressure/suction) and larger spans, the insPIRe D MAX version with reinforced characteristics is available. The sandwich panel calculator helps establish the thickness for a specific support spacing and load zone, with final verification by a technical advisor.
insPIRe CH — for controlled temperatures (cold stores, freezer rooms)
insPIRe CH is a line designed for controlled-temperature rooms: cold stores, freezer rooms, ripening chambers and food-processing plants. Different requirements apply here than in a standard envelope — above all continuity of insulation and thermal tightness at large core thicknesses and at sub-zero temperatures.
CH stands out with, among other things, a special lock limiting thermal bridges at panel joints, and the availability of the large core thicknesses needed to maintain low internal temperatures. We covered the topic of wall layout, thickness and details in more depth in the article on cold stores and freezer rooms from GS insPIRe CH panels.
The most common applications:
- cold stores and freezer storage,
- chilled chambers in food processing and logistics,
- rooms with a hygiene and temperature regime.
Facings, profilings and colours
Regardless of the variant, the final appearance and durability are influenced by the facing finish. The outer face of wall panels can be selected in various profilings — from smooth (the most demanding to execute, as it accentuates any unevenness in the substructure), through micro-profiled and lined, to embossed patterns. Each profiling masks the wave effect of the sheet (so-called oil-canning) differently and scatters light on the façade differently.
The second decision is the coating and colour of the facing. Standard polyester coatings work in typical conditions, while in aggressive environments — coastal, industrial, chemical — premium facings with a higher corrosion-resistance class should be used. We described matching the coating to the corrosivity category of the environment in the article on facings for a C5 environment. This is especially important for roof variants and buildings with a long assumed service life.
MAX variants — when you need more
The designations may include a MAX suffix (e.g. S MAX, U MAX, D MAX, CH MAX). These are versions with improved parameters — primarily a more favourable thermal conductivity coefficient of the core. In practice this gives the designer two paths: at the same thickness obtain a better U-value, or achieve the required U with a thinner panel (saving space and weight). In roof variants, MAX is usually also associated with better load capacity.
The specific U-values and thicknesses depend on the variant and the purpose — we do not quote them “off the top of our head”, because the selection must match your envelope and the WT requirements. It is worth checking the envelope’s coefficient in the U-value calculator, and consulting us on the choice of MAX variant.
insPIRe are sandwich panels — do not confuse them with insulating PIR
When selecting, it is worth remembering a distinction that can be a source of misunderstanding. insPIRe (S/U/D/CH) are sandwich panels — self-supporting envelope elements with steel facings that simultaneously insulate and form the sheathing of a wall or roof. This is a different product from insulating PIR boards (e.g. termPIR), which are a thermal insulation material laid on an existing structure or sheathing and perform no load-bearing or facing function.
The transport and method of construction also differ: sandwich panels are an envelope mounted on a hall’s frame, whereas insulating boards are insulation for a partition. If you are unsure whether a sandwich panel envelope or a structure insulated with PIR boards will be better for your building, the comparison of termPIR and sandwich panels using the example of a hall will help.
How to choose — a quick summary
- Functional wall, budget and installation speed → insPIRe S (visible fixing).
- Representative wall, smooth façade → insPIRe U (concealed fixing).
- Hall roof → insPIRe D (trapezoid), and for large spans/loads — D MAX.
- Controlled temperature (cold store, freezer room) → insPIRe CH.
- Better U or greater load capacity at a given thickness → the MAX variant.
In practice, a building’s design combines several variants at once: walls in S or U, the roof in D, and chilled rooms in CH. A coherent selection of the whole envelope — together with thicknesses, facing colours and environmental class — is best established with an advisor before it goes into the specification.
🤝 Contact a BOKKA technical advisor — we will help select the insPIRe variant (S/U/D/CH), the core thickness and U-value for your building and prepare a quotation.
Sources:
- PN-EN 14509 — Self-supporting double skin metal faced insulating sandwich panels with a rigid foam core — requirements and classification
- WT 2021 — Regulation on the technical conditions to be met by buildings (U requirements for envelopes)
- Technical data sheets for the GS insPIRe sandwich panel system (Gór-Stal)
Frequently asked questions
How does the insPIRe S panel differ from U?
Which panel to choose for a hall roof?
What does the MAX suffix in the insPIRe panel name mean?
Can a standard wall panel be used in a cold store?
Related products and systems
Read next
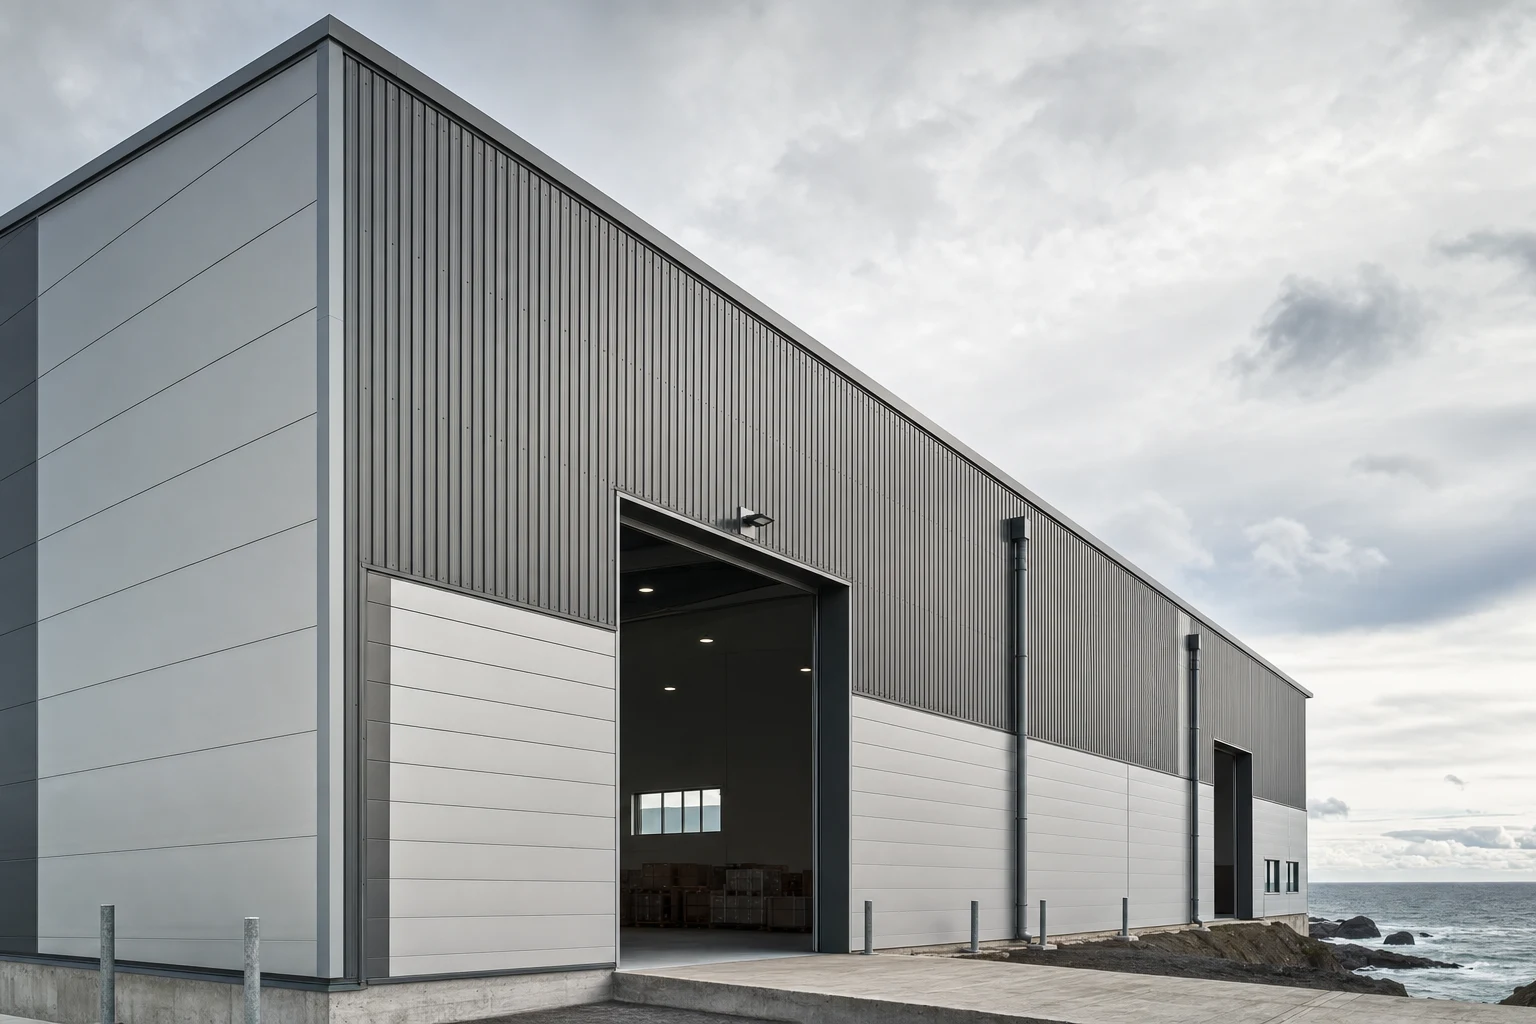
Gór-Stal sandwich panels and a facing for a C5 environment
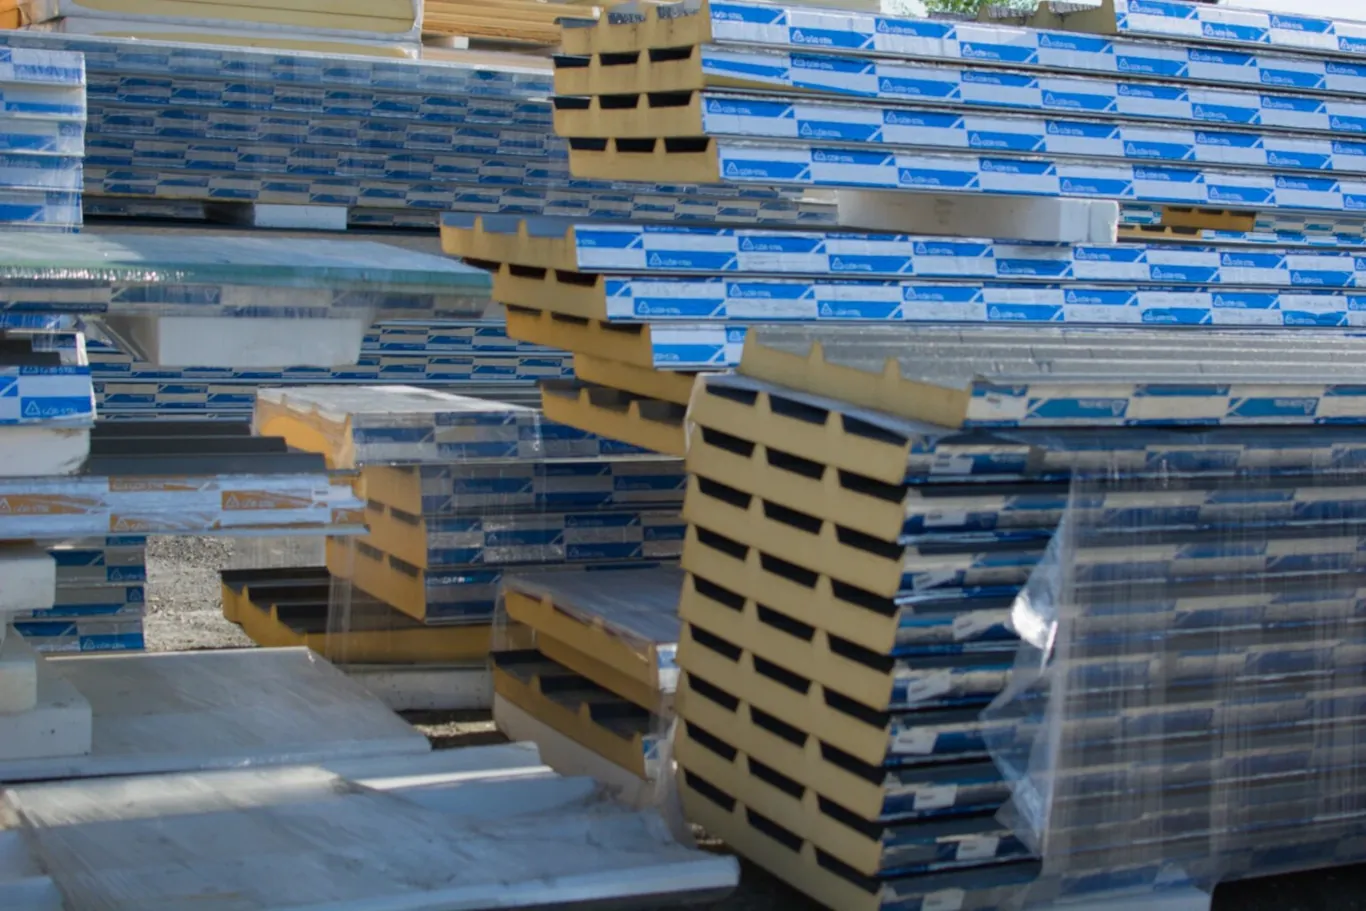
Sandwich panels second grade — what it exactly means and when it makes sense
Sandwich panel screws — how to match the length to panel thickness and substrate