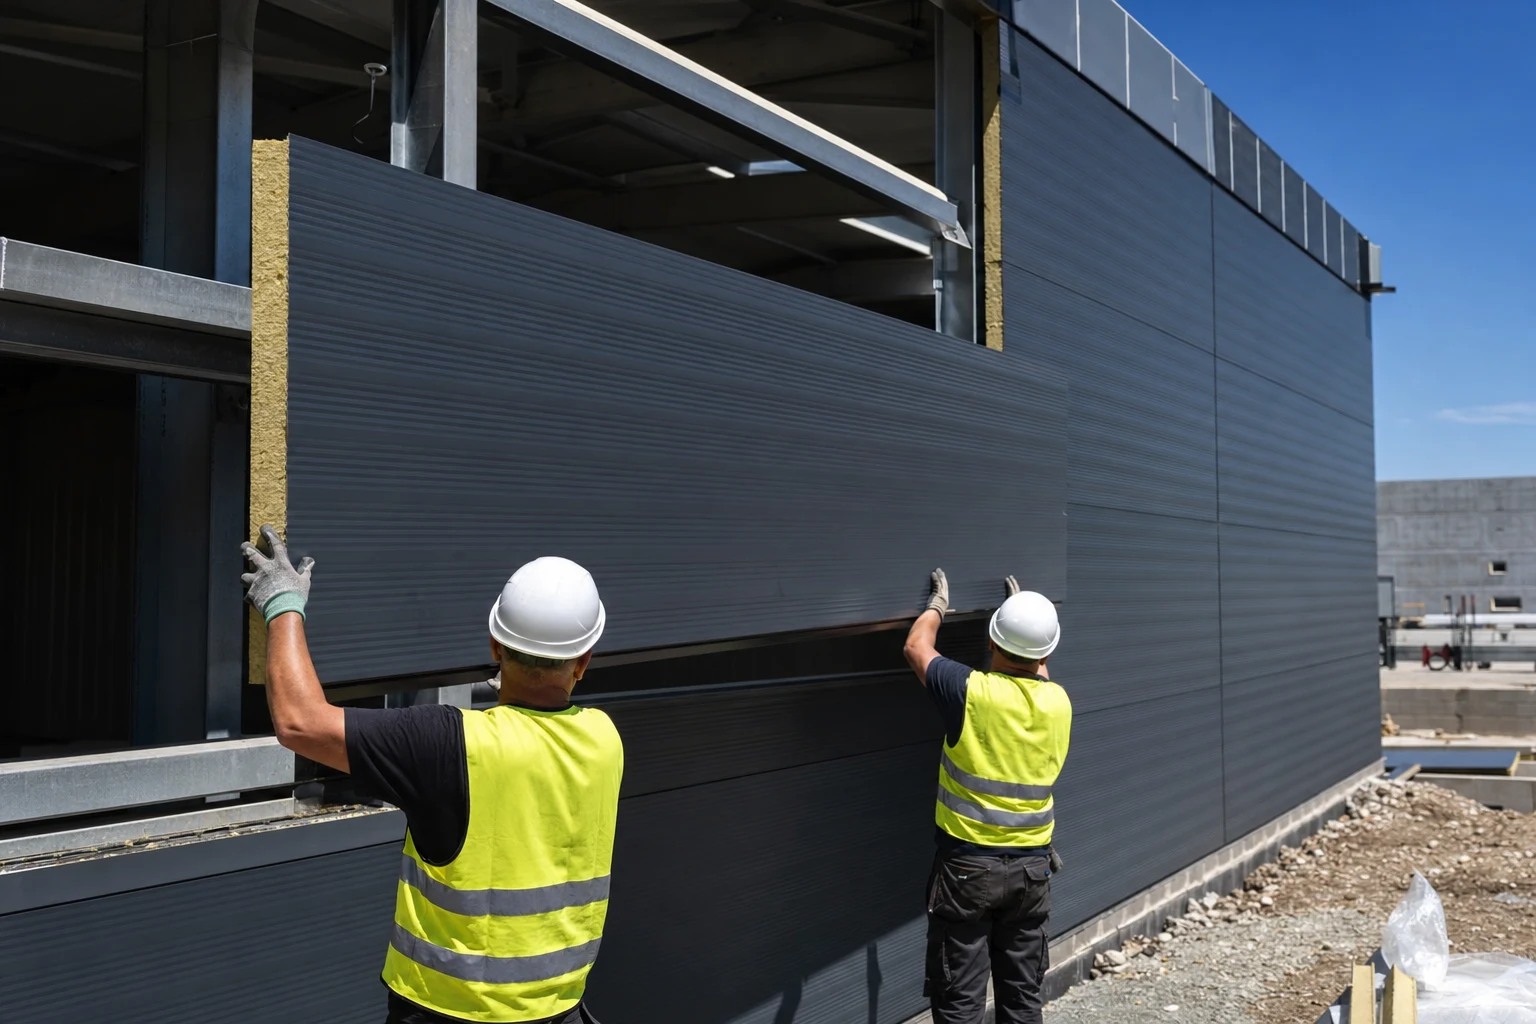
Containers and modular buildings from sandwich panels — construction and selection
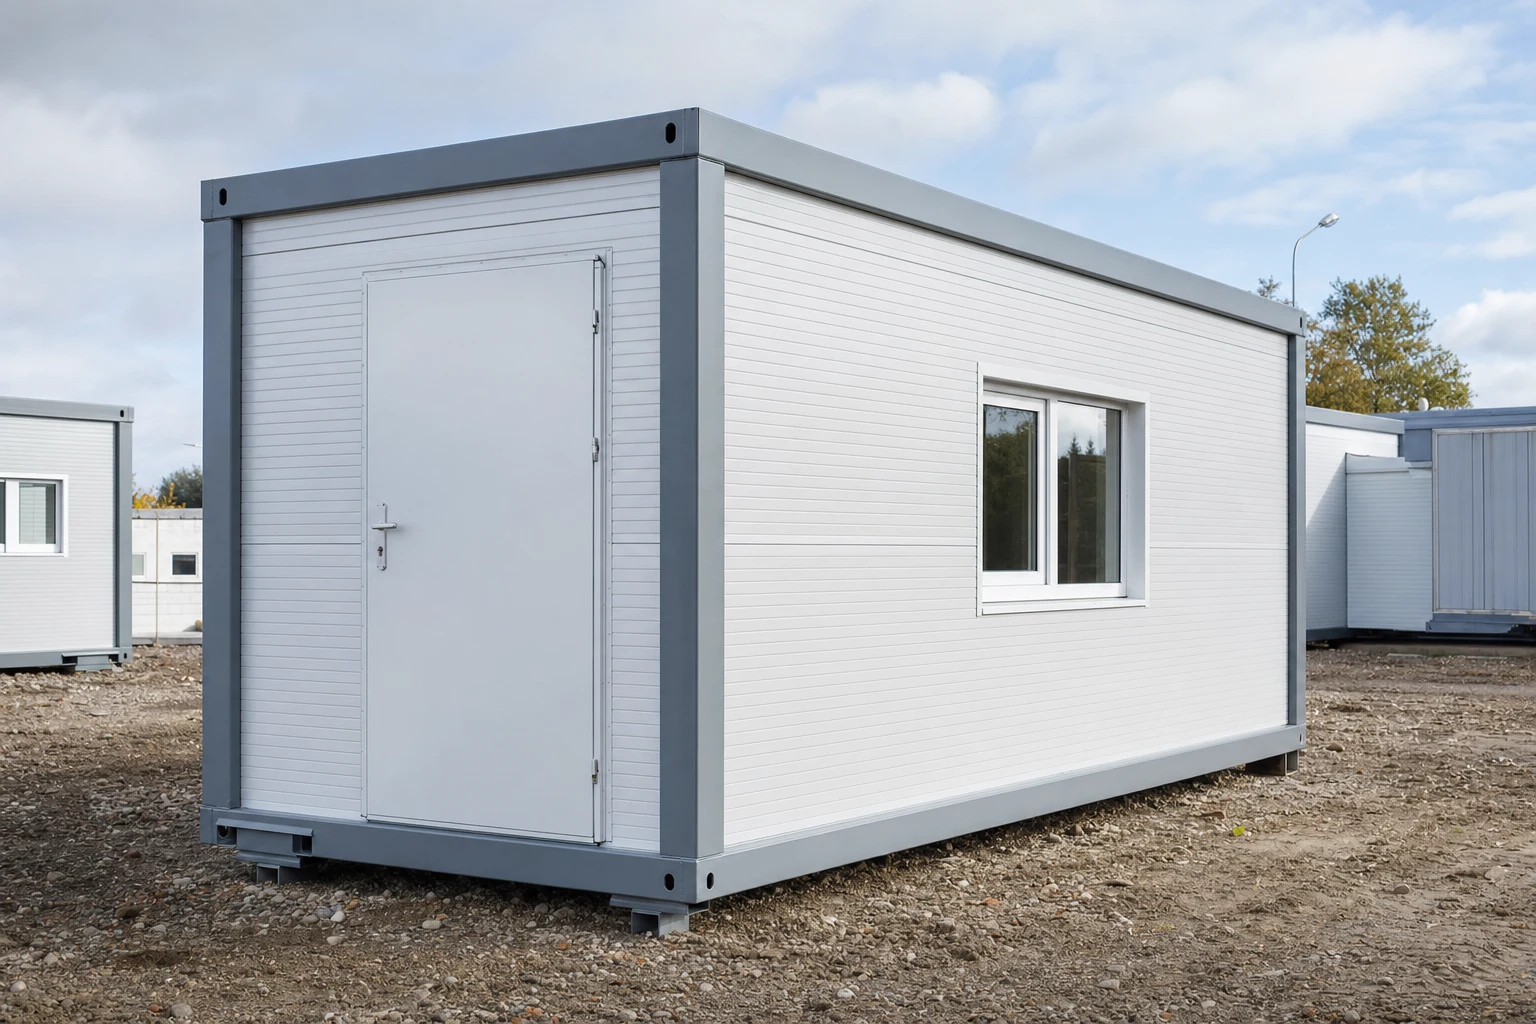
Not every investment is a large hall. Very often what is needed is a small, fast and cheap building: site facilities, an office container, a catering point, a tool storeroom, a gatehouse or a guardroom. In such applications, modular buildings from sandwich panels work very well — a lightweight frame clad in panels, ready and insulated immediately after assembly. In this guide we explain what such buildings are, what they are suitable for, how to select them and what to watch out for during construction.
What a modular building from sandwich panels is
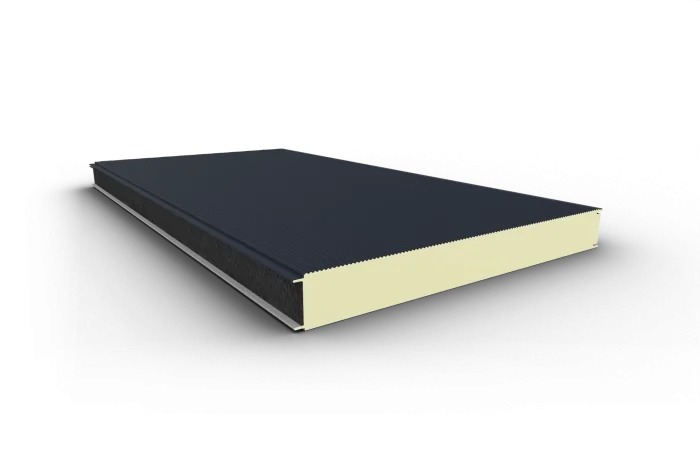
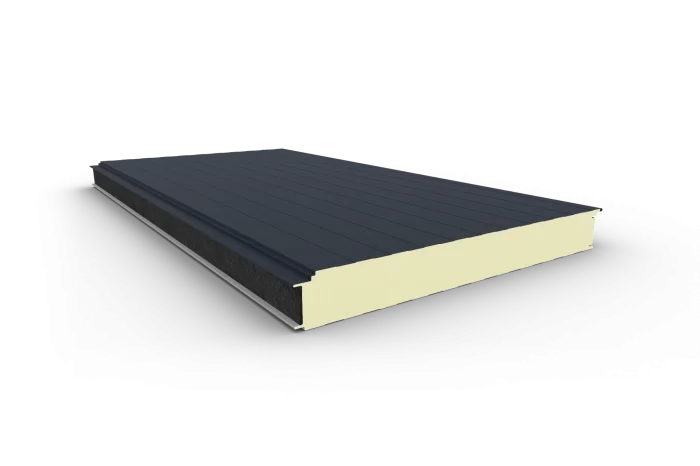
It is a lightweight modular structure: a load-bearing frame (most often steel) clad in sandwich panels on the walls and roof, set on its own floor. The sandwich panel — an insulating PIR or mineral wool core between two coated-steel facings — serves here simultaneously as sheathing, thermal insulation, a water barrier and a finished façade. As a result, the building needs no separate insulation or plastering.
Unlike used shipping containers, a sandwich panel building is designed for a specific function: dimensions, the layout of windows and doors, the insulation thickness and the finish are matched to the purpose. It is a lighter, warmer and more attractive solution than adapting a transport container.
The very idea of panel cladding — fast installation, thermal performance from day one, a finished façade — is the same as for large buildings; we describe it in the article Lightweight envelope with sandwich panels — applications.
Typical applications
Modular buildings from sandwich panels work well wherever speed, mobility and a sensible cost matter:
- site facilities — site manager’s offices, welfare rooms, changing rooms, sanitary facilities, tool storerooms;
- offices and administrative rooms — temporary or permanent, also combined into larger layouts;
- catering — fast-service points, stationary food trucks, kitchen back-of-house (taking hygiene requirements into account);
- storerooms and handy stores — for tools, equipment, materials;
- gatehouses, guardrooms and control points — at entry gates, car parks, yards;
- small retail and service buildings — kiosks, sales points, receptions.
The common denominator: the need for a ready, insulated room in a short time, often with the option of relocation or expansion.
Construction principle
Building a modular unit relies on a few simple elements:
- Load-bearing frame — a lightweight skeleton (usually steel) that carries the loads and gives the module rigidity. The panels are fixed to the frame.
- Walls from wall panels — mounted to the frame, providing insulation and façade. For a clean look without visible screws, panels with concealed fixing are used.
- Roof — a roof panel with a pitch, or a flat envelope with assured water drainage; tight overlaps and flashings are key.
- Floor — laid on the frame, matched to the service loads and insulated if the building is to be year-round.
- Joinery and accessories — windows, doors, ventilation grilles, corner flashings, trims, seals.
The choice of panels depends on the envelope element:
- insPIRe S — a standard wall panel with visible fixing, economical for facilities and technical buildings;
- insPIRe U — a wall panel with concealed fixing, where façade aesthetics matter (office, retail point, reception);
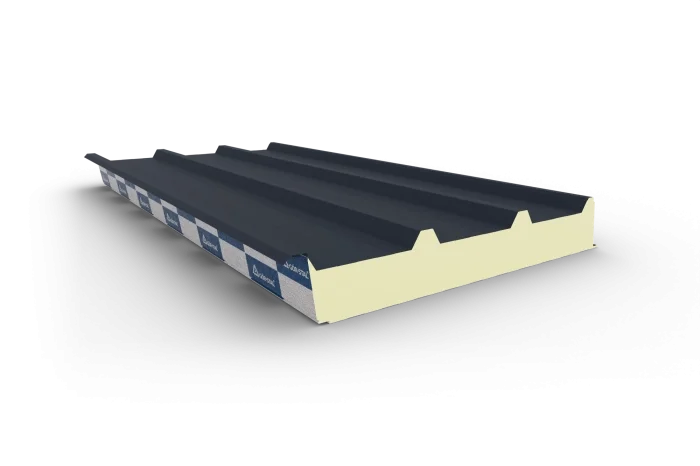
- insPIRe D — a roof sandwich panel with a load-bearing profile, where the module’s roof is to have a clear pitch and load capacity.
Sizing the thickness for insulation and heating
The most important technical decision is the core thickness. It is matched to the building’s function and the way it is used:
- seasonal, unheated building (e.g. a tool storeroom) — the insulation requirements are low, what matters is mainly protection from water and light insulation;
- heated, year-round building (office, welfare room, catering) — here thermal performance translates directly into thermal comfort and heating cost, so it is worth reaching for a thicker core.
The PIR core has a low lambda, so even a modest panel thickness gives good thermal performance at low weight and wall thickness — important in compact modules where every centimetre counts. Where increased fire resistance is required (e.g. some welfare or catering buildings), a mineral wool core is considered. We match the specific thickness and core type to the building’s purpose.
What to watch out for during construction
Small buildings are sometimes neglected at the execution stage — yet it is precisely the details that decide whether a container will be warm and dry for years. What to pay attention to:
- tight joints and overlaps — the most common cause of a cold, damp container is not the panel but leaky joints and thermal bridges at the corners; panel overlaps must be sealed according to the guidelines, and flashings executed carefully;
- floor — in a year-round building the floor needs insulation and protection from ground moisture; a cold floor can undo the effect of well-insulated walls;
- ventilation — in rooms used by people (office, welfare, catering) air exchange must be ensured, otherwise condensation and dampness appear; a tight envelope requires a deliberate ventilation solution;
- foundation — the module must stand on a level, stable base with water drainage, to avoid moisture rising and deformation;
- roof water drainage — even a small roof needs a pitch and water collection, so that pooling does not form.
These are all design and execution issues that are easy to settle at the planning stage — and costly to correct later.
Combining modules and expansion
An advantage of sandwich panel buildings is modularity. A single container can be combined into larger layouts — horizontally (more rooms side by side) or in storeys, if the frame structure and foundation are prepared for it. This lets you start with small facilities and expand them as needs grow, without demolishing what already stands. When combining modules, tight and insulated joints between them and consistent water drainage from the roof of the whole layout are key. If it is known in advance that the building will grow, it is worth planning this already at the stage of the first module — the layout of services, entrances and a reserve for connections.
Aesthetics and finish
A modular building does not have to look like a makeshift. The coated facing of the panels is available in a wide palette of colours, and a wall panel with concealed fixing gives a smooth façade without visible screw heads — which matters for an office, reception or retail point, where the building is a showpiece. The interior is finished depending on the function: a smooth steel facing is easy to keep clean (important in catering and welfare rooms), and if needed the walls can be additionally lined. We match the choice of colour, fixing variant and finish to the building’s purpose and budget.
Summary
Modular buildings from sandwich panels are a fast, mobile and well-insulated way to provide site facilities, an office, catering, a storeroom or a gatehouse. The principle is simple — a lightweight frame plus wall panels (insPIRe S or U) and roof panels (insPIRe D) — but durability and comfort are decided by the core thickness and the details: tightness, floor and ventilation. We will help select the panels and thicknesses for your building’s function and arrange material delivery.
🤝 Contact a BOKKA technical advisor — we will select the panels and core thickness for your office, welfare, catering or storage container and prepare a quotation for the material.
Sources:
- Technical data sheets for GS insPIRe sandwich panels (Gór-Stal) — parameters of wall and roof panels
- PN-EN 14509 — Self-supporting double skin metal faced insulating sandwich panels
- Regulation on the technical conditions to be met by buildings and their siting (WT 2021) — requirements for thermal insulation
Frequently asked questions
What is a container from sandwich panels built from?
What panel thickness for a residential or office container?
Is a modular building from sandwich panels warm?
What are modular buildings from sandwich panels suitable for?
Related products and systems
Read next
Sandwich panel hall — a guide: structure, panel selection, cost and build time
Installing sandwich panels in autumn and winter — what works and what to watch
Gór-Stal sandwich panels and a facing for a C5 environment