Sandwich panel hall — a guide: structure, panel selection, cost and build time
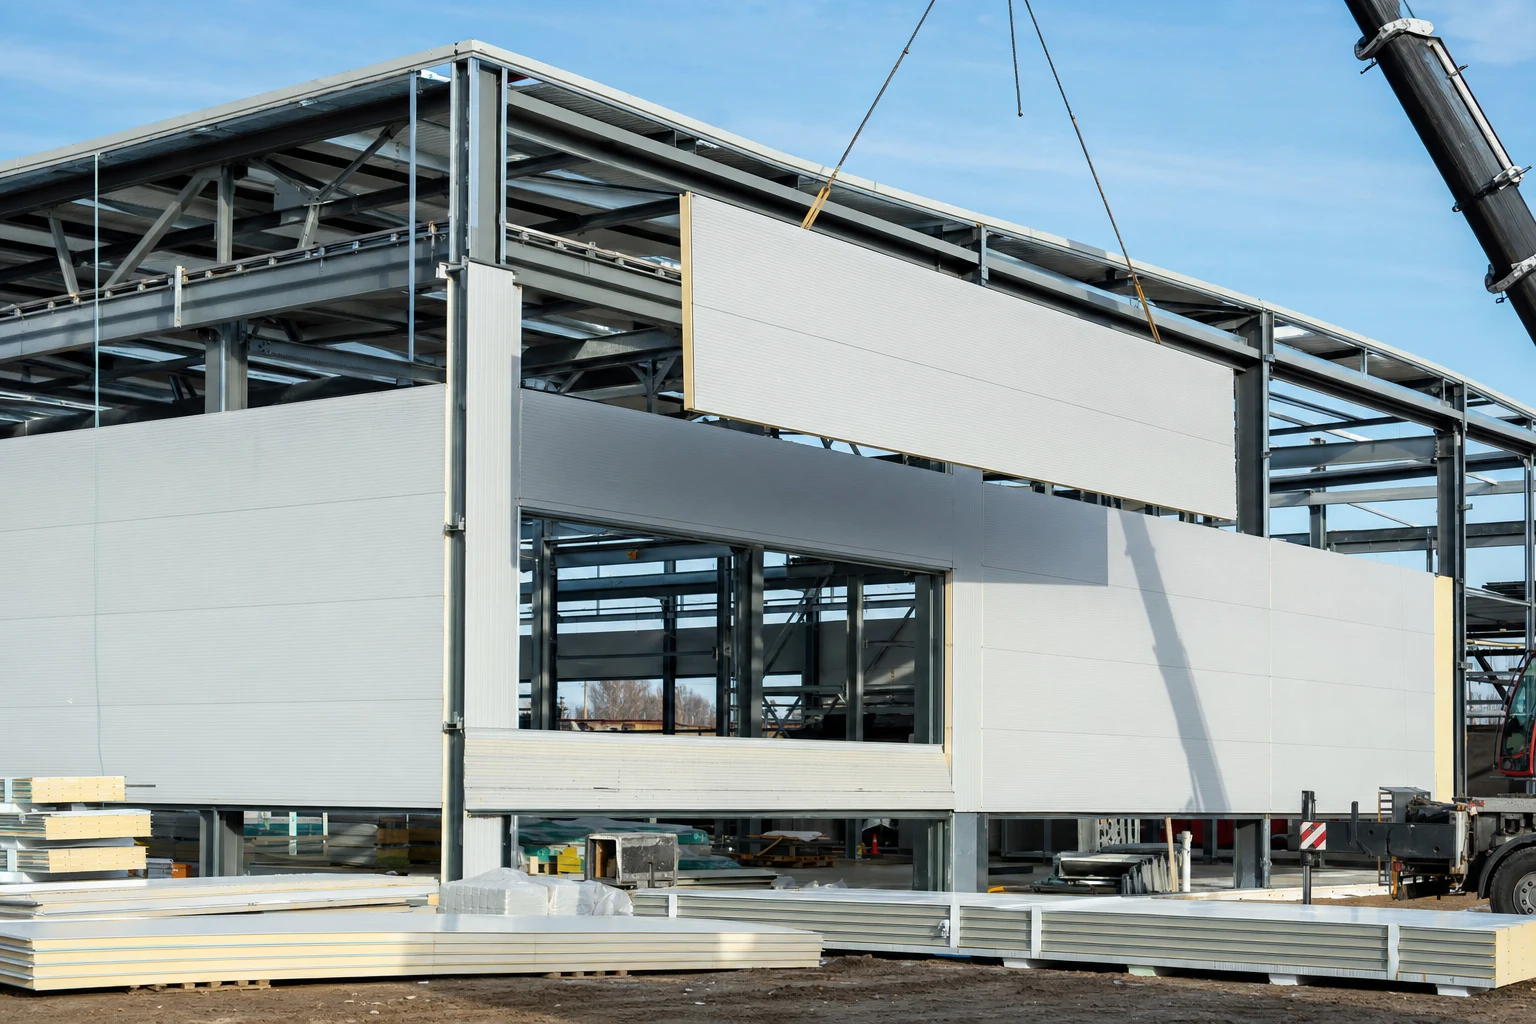
A hall built with lightweight envelope technology — a steel frame clad in sandwich panels — is today the standard for warehouse, production, retail and service buildings. It goes up faster than a masonry building, meets thermal requirements from the outset, and delivers a finished, attractive façade without plastering. In this guide we walk through the stages of building a sandwich panel hall, show how to select wall and roof panels, what really drives cost and time, and how to ensure compliance with WT 2021.
Why sandwich panels for a hall
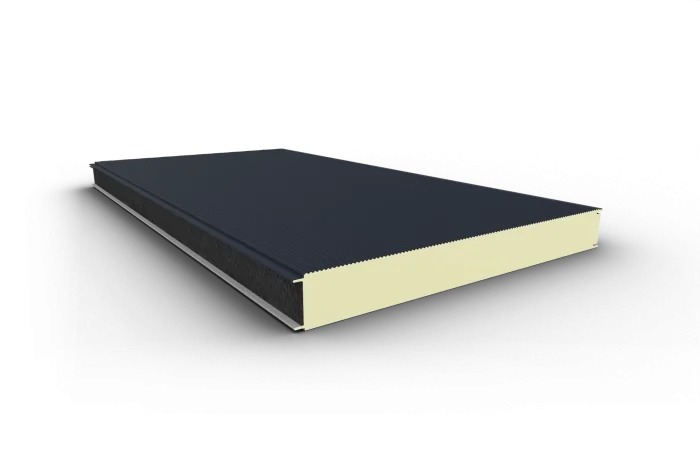
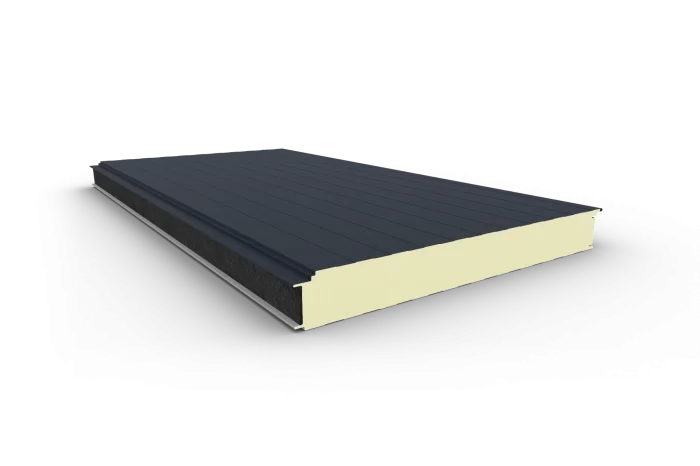
A sandwich panel is a ready-made envelope element: an insulating core (PIR or mineral wool) enclosed between two coated-steel facings. A single product combines the structural function of the sheathing, thermal insulation, a water and air barrier, and a finished façade. That is exactly why this technology has come to dominate hall construction.
The most important benefits for the investor:
- fast installation — large-format panels are closed up in days, not weeks, and the work is less weather-sensitive than wet trades;
- low weight — a lightweight envelope reduces loads on the structure and foundations;
- thermal performance from day one — the PIR core achieves a low U-value at a small envelope thickness;
- finished façade — the coated facing needs no plastering or painting;
- repeatable quality — panels are factory-produced with declared parameters.
We write more about the very idea of panel cladding in the article Lightweight envelope with sandwich panels — applications.
Stages of building a hall — from foundation to envelope
1. Design and permits
The starting point is the design: the hall’s function, dimensions, column grid, gates, daylighting, services and fire-protection requirements. Decisions made at this stage determine cost — column spacing, span, clear height, fire-resistance class. It is worth establishing now the required U-values of the envelopes (WT 2021) and any fire-resistance requirements, because the selection of the panel core depends on them.
2. Foundations and floor slab
A framed hall requires foundations (most often column pads) and a floor slab matched to the service loads — high-bay racking, forklifts and machinery generate entirely different loads than a light warehouse. The industrial floor is one of the more significant cost items of the building.
3. Steel structure
The steel frame — columns, beams/portal frames, roof purlins and wall rails — carries loads from snow, wind and equipment. The structure is designed for specific spans and load zones. The sandwich panels are then fixed to the purlins and rails, which is why the support spacing must be coordinated with the permissible span of the chosen panels.
4. The envelope — walls and roof from sandwich panels
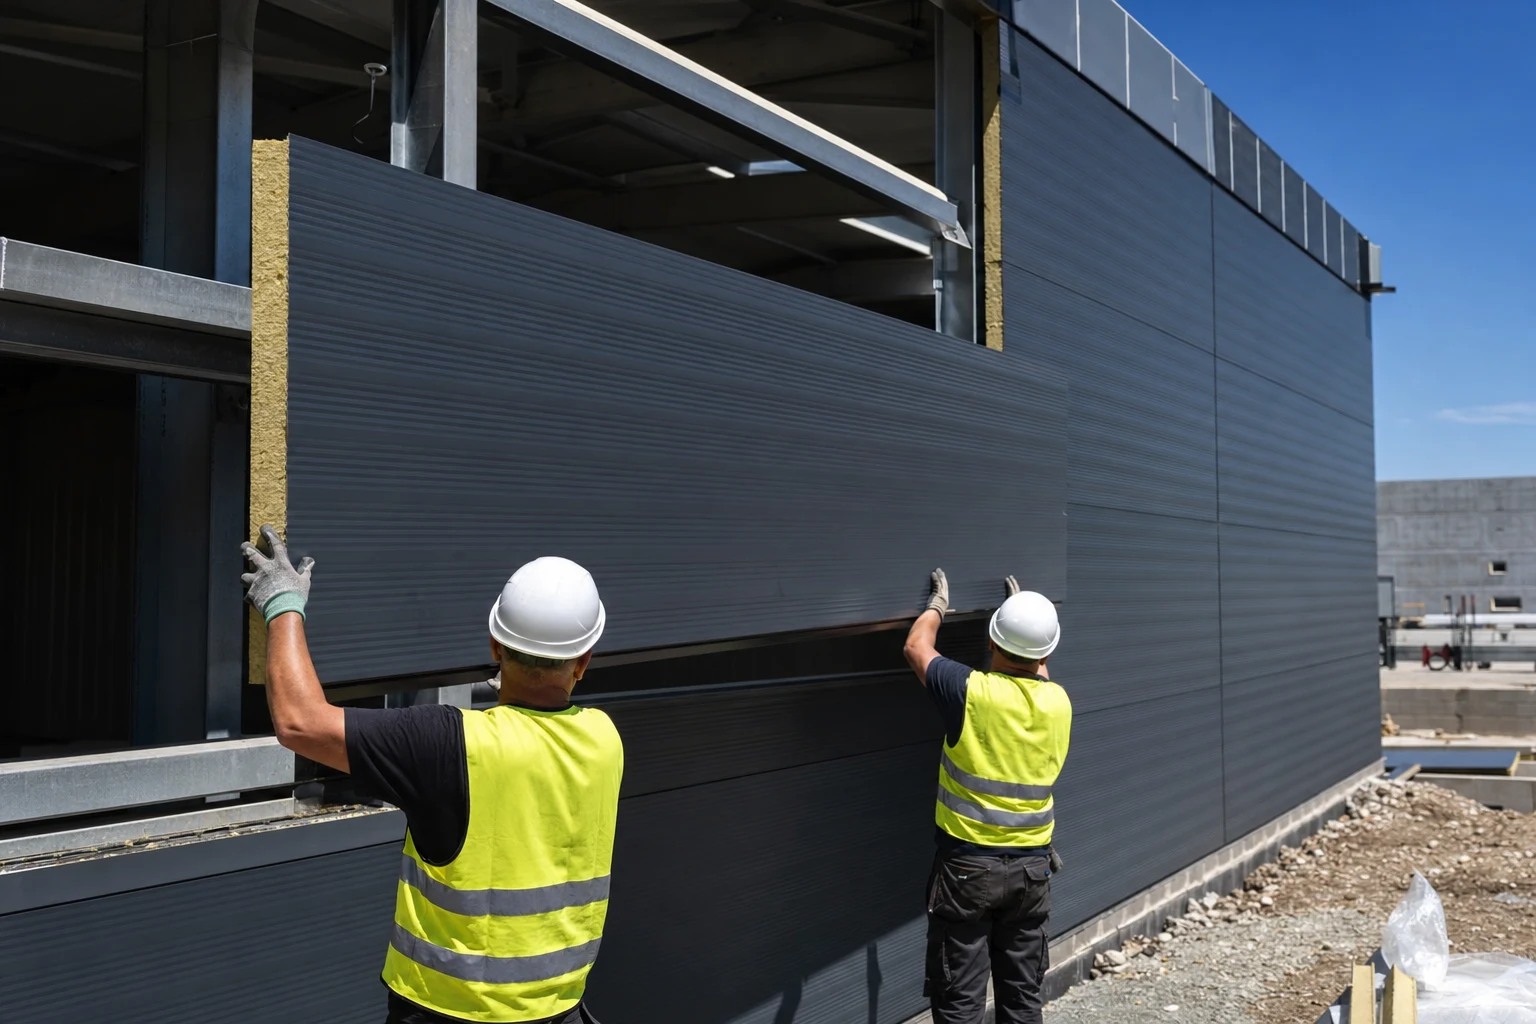
Installing the envelope is the stage where lightweight technology shows its advantage. Wall panels are mounted vertically or horizontally to the rails, and roof panels are laid on the purlins maintaining the roof pitch. Joints and overlaps are sealed, and flashings, corners, trims and accessories are fitted. Once the envelope is closed, the building is watertight and insulated, ready for internal and services work.
You will find a comparison of envelope technologies for a typical building in the article A 1000 m² hall — termPIR or sandwich panels.
Panel selection — wall and roof
Panel selection involves two separate decisions: a different panel goes on the wall, another on the roof.
Walls
- insPIRe S — a standard wall panel with visible fixing; economical and versatile for most warehouse and production halls.
- insPIRe U — a wall panel with concealed fixing, giving a uniform, attractive façade without visible screw heads; chosen wherever appearance matters (office, retail, representative areas).
Roof
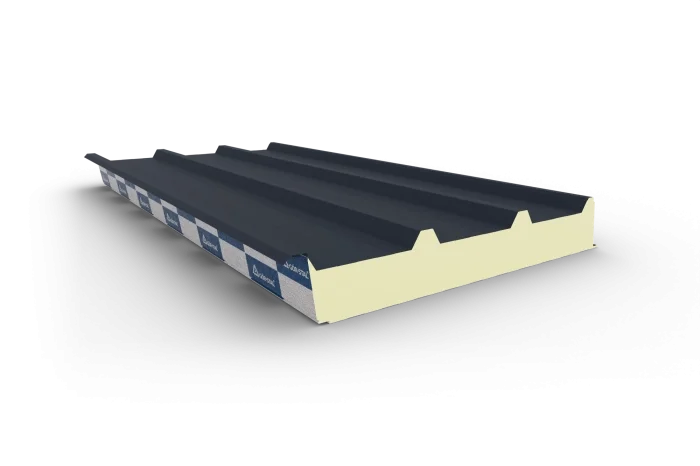
- insPIRe D — a dedicated roof panel with a load-bearing trapezoidal profile, designed for snow load, installation traffic and the required roof pitch. This is a different product from insulating PIR boards laid on a flat roof — the roof details are covered in a separate guide.
Sizing the core thickness for thermal performance and laying the roof itself are discussed further in this guide and in the roofing materials.
Core thickness and WT 2021
The PIR core thickness is matched to the required U-value of the envelope. The current Technical Conditions (WT 2021) set maximum U-values for external walls and roofs of heated buildings — the lower the permitted U, the thicker the core or the lower the lambda required. PIR panels have the advantage that they achieve a low U-value at a relatively small envelope thickness, saving usable volume. We will size the specific thickness for your U requirement individually.
You can estimate the preliminary number and area of panels for your building with our sandwich panel calculator.
PIR core or mineral wool
The second decision, alongside thickness, is the type of core. A PIR core has a lower lambda, so it gives the same U-value at a smaller thickness and lower envelope weight — often the default choice for warehouse and production halls where thermal performance and lightness matter. A mineral wool core is chosen where the design requires increased fire resistance or a non-combustible reaction-to-fire class — typically for halls with a fire-hazardous function, fire separations, or an insurer’s requirement. The decision is based on the design and the fire scenario; we will help select the core for the required fire-resistance class and U-value.
Span vs support spacing
Each panel has a defined permissible span depending on thickness and loads (snow, wind suction, plus installation traffic on the roof). This means that the spacing of wall rails and roof purlins must be agreed with the panel load tables already at the structural stage — otherwise you must either densify the supports or increase the panel thickness. Good coordination of the structure with the panel selection is one of the simplest ways to optimise envelope cost.
What drives the cost of a hall
The cost of a hall cannot be reduced to a price per square metre of panel — it consists of many elements, and the proportions depend on the building’s function. The most important factors:
- size and geometry — area, clear height, span without intermediate columns (large spans mean a more expensive structure);
- foundations and floor — service loads and ground conditions can significantly change the budget;
- steel structure — weight and complexity follow from the loads (snow, wind, cranes, suspended services);
- panel type and thickness — PIR core vs mineral wool, thickness for the required U, fire-resistance class, facing type and coating;
- joinery and equipment — gates, doors, daylighting, rooflights, smoke vents;
- fire requirements — fire-resistance class and fire separations affect the choice of core and details.
We give the cost in an individual quotation for the specific project — this is the only reliable way, because differences between buildings are very large. We do not publish indicative prices that would be misleading.
What affects build time
A lightweight envelope shortens the schedule, but the actual time is determined by several factors: the availability and lead time of the steel structure and panels, foundation preparation (which must be done regardless of the wall technology), weather during earthworks and finishing, and the complexity of internal services. The panel envelope installation itself is one of the faster stages — the key is good delivery planning, so that panels are on site when the structure is ready to be clad.
Local advice — Krakow and the Małopolska region
BOKKA operates from Krakow and serves projects across the Małopolska region and the whole country. For investors planning a hall this means access to technical advice on the ground: we will help select wall and roof panels, thicknesses for WT 2021, fixing accessories and complete documentation, and plan delivery to site. Local support shortens response times and eases coordination with the structural contractor.
Summary
A sandwich panel hall is a proven, fast and well-insulated technology: a steel frame, wall panels (insPIRe S or U) and roof panels (insPIRe D), matched to the loads and the required U-value per WT 2021. Cost and time depend on size, structure, foundations and equipment — which is why we quote each building individually. If you are planning a warehouse or production hall, we will help select panels, thicknesses and documentation, and arrange delivery.
🤝 Contact a BOKKA technical advisor — we will select wall and roof panels for your hall, check compliance with WT 2021 and prepare a quotation for locations in Krakow, the Małopolska region and across the country.
Sources:
- Regulation on the technical conditions to be met by buildings and their siting (WT 2021) — requirements for thermal insulation of envelopes
- Technical data sheets for GS insPIRe sandwich panels (Gór-Stal) — parameters of wall and roof panels
- PN-EN 14509 — Self-supporting double skin metal faced insulating sandwich panels
Frequently asked questions
How long does it take to build a sandwich panel hall?
Which sandwich panels for walls, and which for the roof of a hall?
Does a sandwich panel hall meet WT 2021?
Do you advise on halls in Krakow and the Małopolska region?
Related products and systems
Read next
Containers and modular buildings from sandwich panels — construction and selection
Installing sandwich panels in autumn and winter — what works and what to watch
Gór-Stal sandwich panels and a facing for a C5 environment