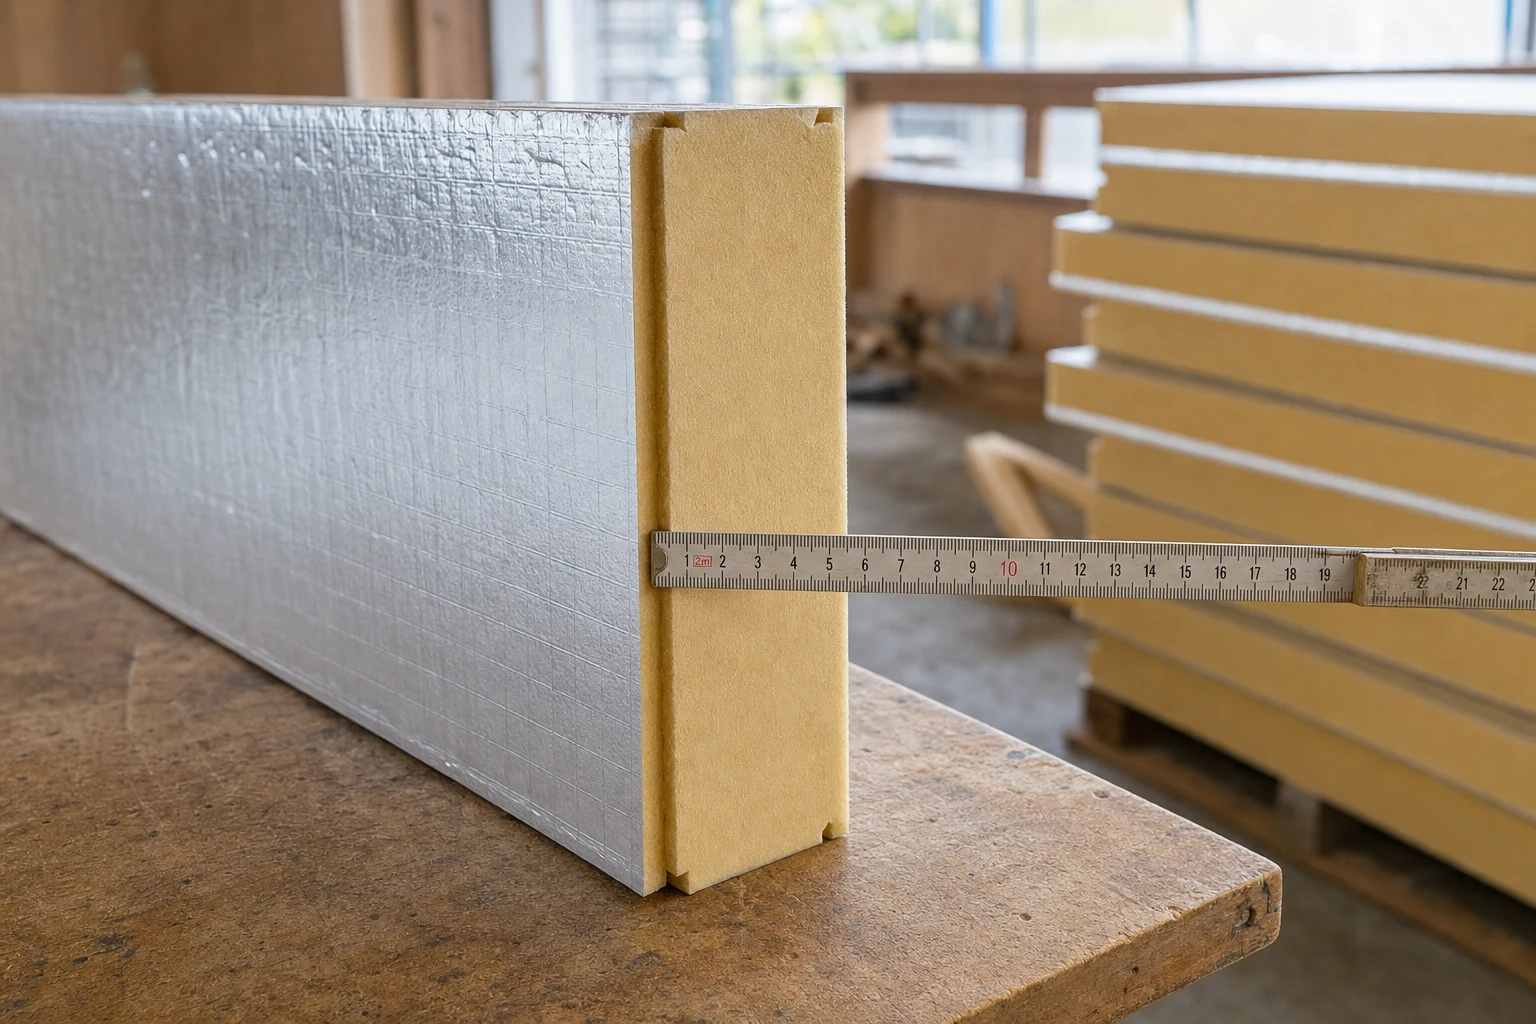
izoGRASS® Tapered Insulation Wedges — Calculating a 2% Roof Fall for a Flat Roof Step by Step
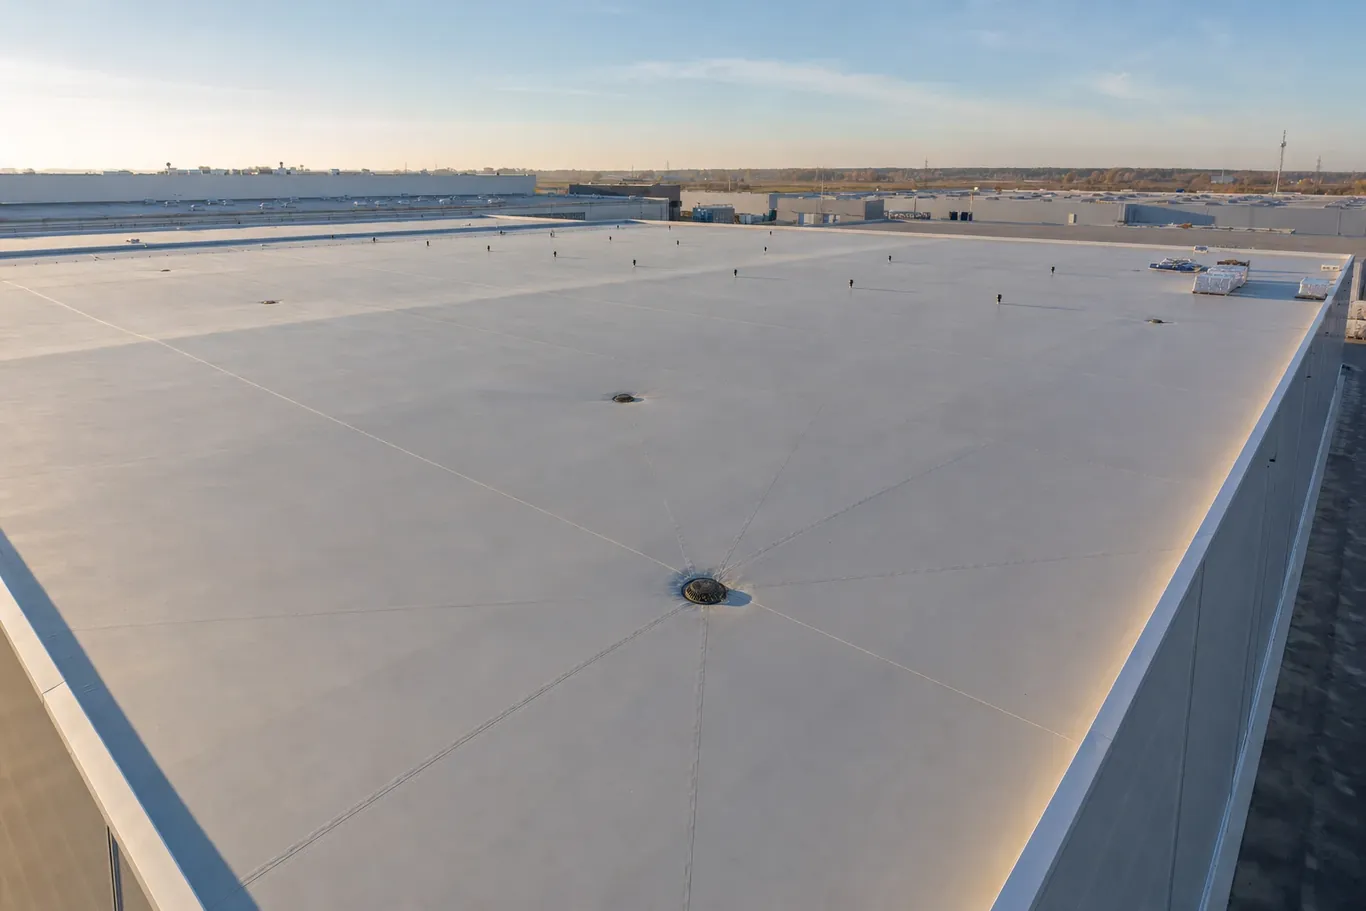
“Why does a flat roof need a fall?”
Because a perfectly flat roof does not exist. Every sheet, every panel, every structural element has workmanship tolerances of ±5–10 mm. After 5 years of service (structure settlement, deflection under snow, temperature) a “flat” roof realistically has falls of ±20 mm in random places.
Without a designed fall, rainwater accumulates at the lowest points (ponding), freezes in winter and destroys the roofing. After 8–12 years — leaks, replacement of the entire roof.
With a designed 2% fall (i.e. 2 cm per metre) everything drains to the outlets. No ponding = roofing durability of 25–35 years instead of 10.
The Polish standard PN-EN 12056-3 requires a minimum fall of 1.5% (1.5 cm/m) for flat roofs. Industry practice: 2% for small roofs, 1.5–1.8% for very large ones (where 2% produces wedges that are too thick at the ridge).
Three ways to create a fall
Way 1 — Fall in the structure (sloped decking)
A steel or reinforced-concrete structure with sloped decking. Best but most expensive (complicated statics, more costly installation of sloped trapezoidal sheet).
Way 2 — Fall in the screed (graded concrete)
A 5–15 cm concrete poured on the decking, with a designed fall to the outlets. Strong but heavy (200–400 kg/m² of additional mass on the structure). For many halls, statically unviable.
Way 3 — PIR tapered wedges (most common)
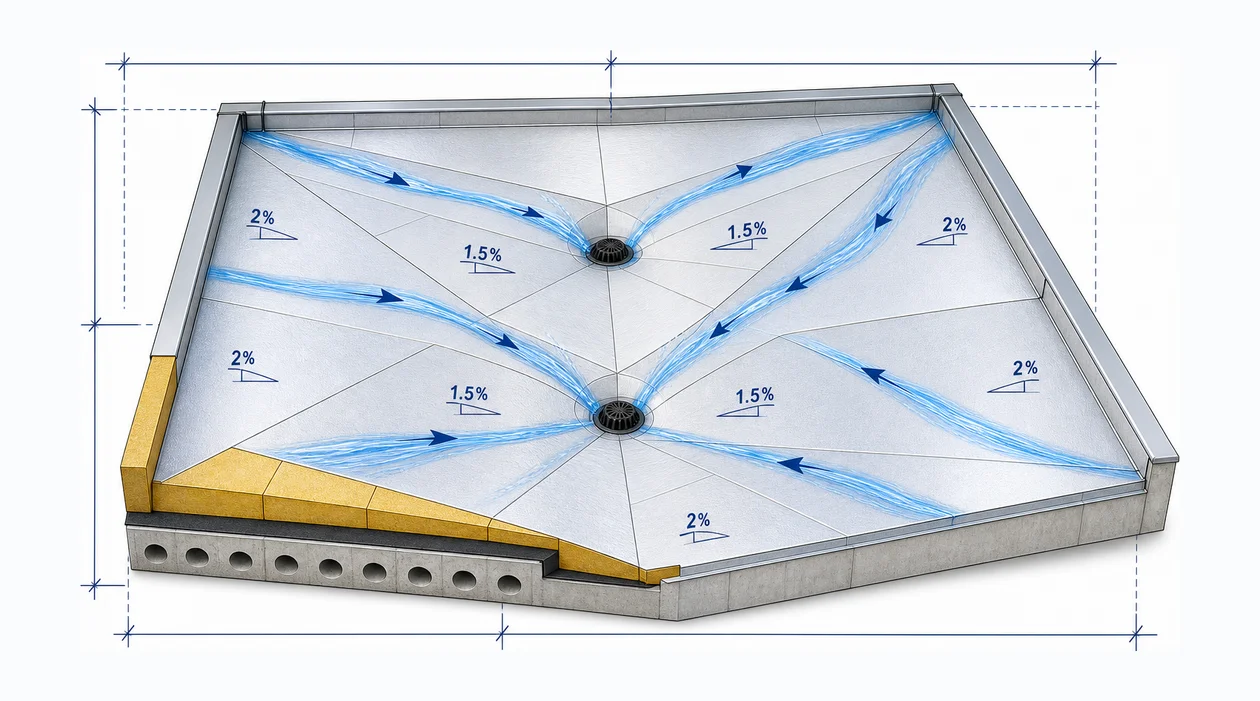
PIR boards cut into a wedge (one edge thicker, the other thinner). Laid in the right sequence they create a fall towards the outlets. Lightest (10–30 kg/m² of mass), fastest to install, and simultaneously insulation + fall.
A standard in Poland for ~15 years. izoGRASS® is BOKKA’s Polish-made line of PIR tapered wedges.
Anatomy of a tapered wedge
Height at the ridge      Height at the outlet
       (max)                    (min)
        ↓                        ↓
    ┌────────┐                  ┌──┐
    │        │\                /│  │
    │        │ \              / │  │
    │  PIR   │  \            /  │  │  PIR
    │        │   \          /   │  │
    │        │    \________/    │  │
    │        │        ↑         │  │
    └────────┘     lowest       └──┘
                   point
                   (outlet)
Each wedge board has a variable thickness from h_min to h_max in one dimension. Standard wedge gradients:
- 1% (10 mm/m) — minimum
- 1.5% (15 mm/m) — Polish standard
- 2% (20 mm/m) — common for small roofs
- 3% (30 mm/m) — steep, for roofs above an actual 5°
- 5% (50 mm/m) — very steep, special
izoGRASS® produces standard 1.7% wedges (the most common in Poland — an intermediate value for typical applications).
Calculations — step by step
Step 1 — Determine the required fall
Fall = 2% (i.e. 0.02 m/m, i.e. 20 mm/m).
Step 2 — Locate the lowest points (outlets)
On the roof plan mark all rainwater outlets. Minimum 1 outlet per 250 m² of roof or every 25 m. A shorter distance = a lower ridge height.
Step 3 — Calculate the distance from the outlet to the highest point
The highest point = the point furthest from the outlet. For a typical roof:
- 1 outlet in the centre → the highest point = a corner (furthest away)
- 2 outlets on the sides → the highest point = the centre between them (the axis)
- 4 outlets in the corners → the highest point = the centre of the roof
Measure the distance with a ruler on the plan: e.g. 15 m from the outlet to the roof axis.
Step 4 — Wedge height at the highest point
h_max = h_min + (distance × fall)
h_max = h_min + (15 m × 0.02 m/m)
h_max = h_min + 300 mm
If h_min = 50 mm (the thinnest izoGRASS), then:
h_max = 50 + 300 = 350 mm
That is a lot — 35 cm of PIR at the ridge. For a small hall (15 m span) it makes sense. For a large one (30 m) — the result is 650 mm, which makes no sense.
Step 5 — For large roofs: counter-falls
When h_max would exceed 300 mm (a sensible maximum PIR thickness), the roof must be divided into several fields with separate outlets:
Roof 30×20 m:
- 1 outlet in the centre: max distance = 18 m, h_max = 50 + 360 = 410 mm ❌
- 2 outlets on the axis: max distance = 9 m, h_max = 50 + 180 = 230 mm ✓
- 4 outlets in the corners: max distance = ~9 m, h_max = ~230 mm ✓
More outlets = a lower ridge = cheaper insulation + less extra weight.
Step 6 — Selecting izoGRASS® wedges
Standard izoGRASS® dimensions:
- Base board 1150×1150 mm (wedge); at the end of a run also 1150×575 mm to reduce offcuts
- Starting thicknesses: 20 mm → 70 mm (1.7% wedge)
- Higher thickness variants: 70 → 120 mm, 120 → 170 mm, etc.
- Counter-wedges (reversed) for corners and perimeters
Assembly:
Zone 1 (near outlets): wedges 20→70 mm (low wedge)
Zone 2 (centre): wedges 70→120 mm (medium wedge)
Zone 3 (ridge): wedges 120→170 mm + levelling board
izoGRASS® supplies a laying plan for your roof — just provide:
- Roof dimensions
- Outlet positions
- Required fall (1.5%, 1.7%, 2%)
Specific example: a 40×20 m hall, 2 outlets
Assumptions:
- Area: 800 m²
- Outlets: 2 units on the axis (every 20 m, 10 m from the transverse walls)
- Required fall: 1.7%
- h_min (at the outlets): 50 mm
Calculations
The highest point = the centre between the outlets (10 m from each) ACROSS THE ROOF, plus the edges along it (10 m from the axis).
h_max along the axis: 50 + (10 m × 0.017) = 50 + 170 = 220 mm
h_max at the edge (10 m from the axis): 50 + (10 × 0.017) = 50 + 170 = 220 mm

Diagonally (max): distance ~14 m
h_max diagonally: 50 + (14 × 0.017) = 50 + 240 = 290 mm
Insulation build-up
Zone A (centre 5 m × 10 m around the outlet):
  izoGRASS wedge 20→70 mm + levelling layer 30 mm
  R = from 2.3 to 4.5 (increases towards the edge)

Zone B (5–15 m from the outlet):
  wedge 70→170 mm + levelling layer
  R = from 5.4 to 10.0

Zone C (ridge 15+ m):
  wedge 170→220 mm + levelling board
  R = from 10.5 to 13.0
Total PIR: about 180 mm average thickness for 800 m² = 144 m³ of material.
Cost
izoGRASS® wedge (indicative price):
- Base 50 mm: ~85 PLN/m²
- Average (with thicker ones at the ridge): ~140 PLN/m²
For 800 m² = ~112,000 PLN material + ~25,000 PLN labour = ~137,000 PLN for a complete fall + insulation system.
Alternative: a graded concrete screed. The concrete alone is ~80 PLN/m² × 800 m² = 64,000 PLN, but a mass of 250 kg/m² extra = requires a larger load-bearing structure (+150,000 PLN). Total cost: ~214,000 PLN. izoGRASS saves ~77,000 PLN.
4 designer mistakes
Mistake 1 — Too few outlets
The designer draws 1 outlet per 500 m². This requires a ridge of 600+ mm. It makes no sense. The standard recommends a minimum of 1 outlet per 250 m², optimally 1 outlet per 150 m².
Remedy: More outlets = a lower ridge. An outlet costs 800–1,500 PLN, whereas insulation at a 600 mm ridge costs 10× more.
Mistake 2 — Omitting counter-falls at parapets
A parapet (a wall raised around the roof perimeter) creates a “gutter” along the perimeter where water accumulates. Counter-wedges (reversed wedges) are needed to drain water away from the parapet to the main tapered wedges.
Remedy: izoGRASS® produces counter-wedges dedicated to parapets (please specify when ordering).
Mistake 3 — Fall too small (1%)
Some designers apply 1% “because that’s how it was traditionally done”. After a few years (structure settlement) the roof realistically has 0.5% locally → ponding. The PN-EN 12056-3 standard requires a minimum of 1.5%.
Remedy: always a minimum of 1.5%, optimally 1.7–2%.
Mistake 4 — Wrong layer order
Some designs place the tapered wedges UNDER the trapezoidal sheet (instead of above it). Then either: the sheet has a structural fall → the wedges are unnecessary. Or: the wedges are incorrectly positioned → the boards “rock” on the trapezoidal profile.
Remedy: the wedges always go ABOVE the load-bearing deck (on the trapezoidal sheet, on concrete, on boarding). The wedge is an additional layer for levelling the fall.
What BOKKA offers
izoGRASS® is our Polish-made line of PIR tapered wedges. We have:
- A full range of wedges: 20→70, 70→120, 120→170, 170→220 mm (1.7% wedge)
- Counter-wedges for parapets and corners
- Cutting to size for non-standard roofs
- A free laying plan for your roof (just provide the plan + outlet locations + fall requirement)
- Nationwide pallet delivery
The izoGRASS® tapered wedge has:
- λD 0.027 W/(m·K) (unfaced — pure PIR core)
- Strength CS(10/Y) 120 kPa
- Reaction-to-fire class: E
- PZH certificate HK/B/0123/02/2024
🤝 Free BOKKA technical consultation — we’ll help select the product and complete documentation for your project.
FAQ
Can I use ordinary termPIR® instead of tapered wedges? NOT directly. Ordinary termPIR® has a constant thickness — it has no fall. You would have to cut the boards at an angle yourself (impractical and imprecise). izoGRASS® is already fabricated as a wedge.
Can izoGRASS® be laid directly onto trapezoidal sheet? YES, this is a typical application. T-45 or T-55 trapezoidal sheet as the load-bearing deck → izoGRASS® wedges → waterproofing membrane (PVC/TPO/EPDM or felt).
How do I handle a gutter at a wall with a wedge? The wedge “wraps” to the lower edge of the wall. A drip gutter (or external drainage) collects the water running off the edge. The detail requires separate sheet-metal flashing.
Is a 1.5% wedge enough instead of 2%? For small roofs (up to a 15 m span from the outlet) — YES, 1.5% meets the standard. For larger ones — switch to 2% or add an outlet to reduce the span. 1.5% on a large roof = a risk of ponding after structure settlement.
Isn’t izoGRASS® without facing weaker than with foil? λD 0.027 instead of 0.022 = ~15% worse insulation per cm of thickness. But structurally stronger — a pure core with no separating layers, better adhesion of roofing adhesives and bituminous compounds. For tapered wedges, izoGRASS® without facing is typical.
How much does an izoGRASS® wedge weigh compared to a concrete screed? A 100 mm wedge weighs ~3.5 kg/m². A 100 mm concrete screed = 240 kg/m². The wedge is 70× lighter. This directly saves on the load-bearing structure (smaller foundations, lighter steel profiles).
Summary
izoGRASS® tapered wedges have been the industry standard for flat roofs in Poland for 15 years. Lightweight, fast to install, simultaneous insulation + fall.
The most important rules:
- Fall 1.5–2% (minimum 1.5%, optimally 1.7–2%)
- Minimum 1 outlet per 250 m², optimally per 150 m²
- h_max at the ridge = h_min + distance × fall
- Counter-wedges at parapets
- A free laying plan from BOKKA — just provide the plan
🤝 Free BOKKA technical consultation — we’ll help select the product and complete documentation for your project.
Sources:
- PN-EN 12056-3:2002 — Gravity drainage systems inside buildings — Roof falls
- Regulation of the Minister of Infrastructure — Technical Conditions (Journal of Laws 2002 No. 75 item 690)
- DAFA — Polish Association of Flat Roof and Façade Contractors (design guidelines)
Related products and systems
Read next
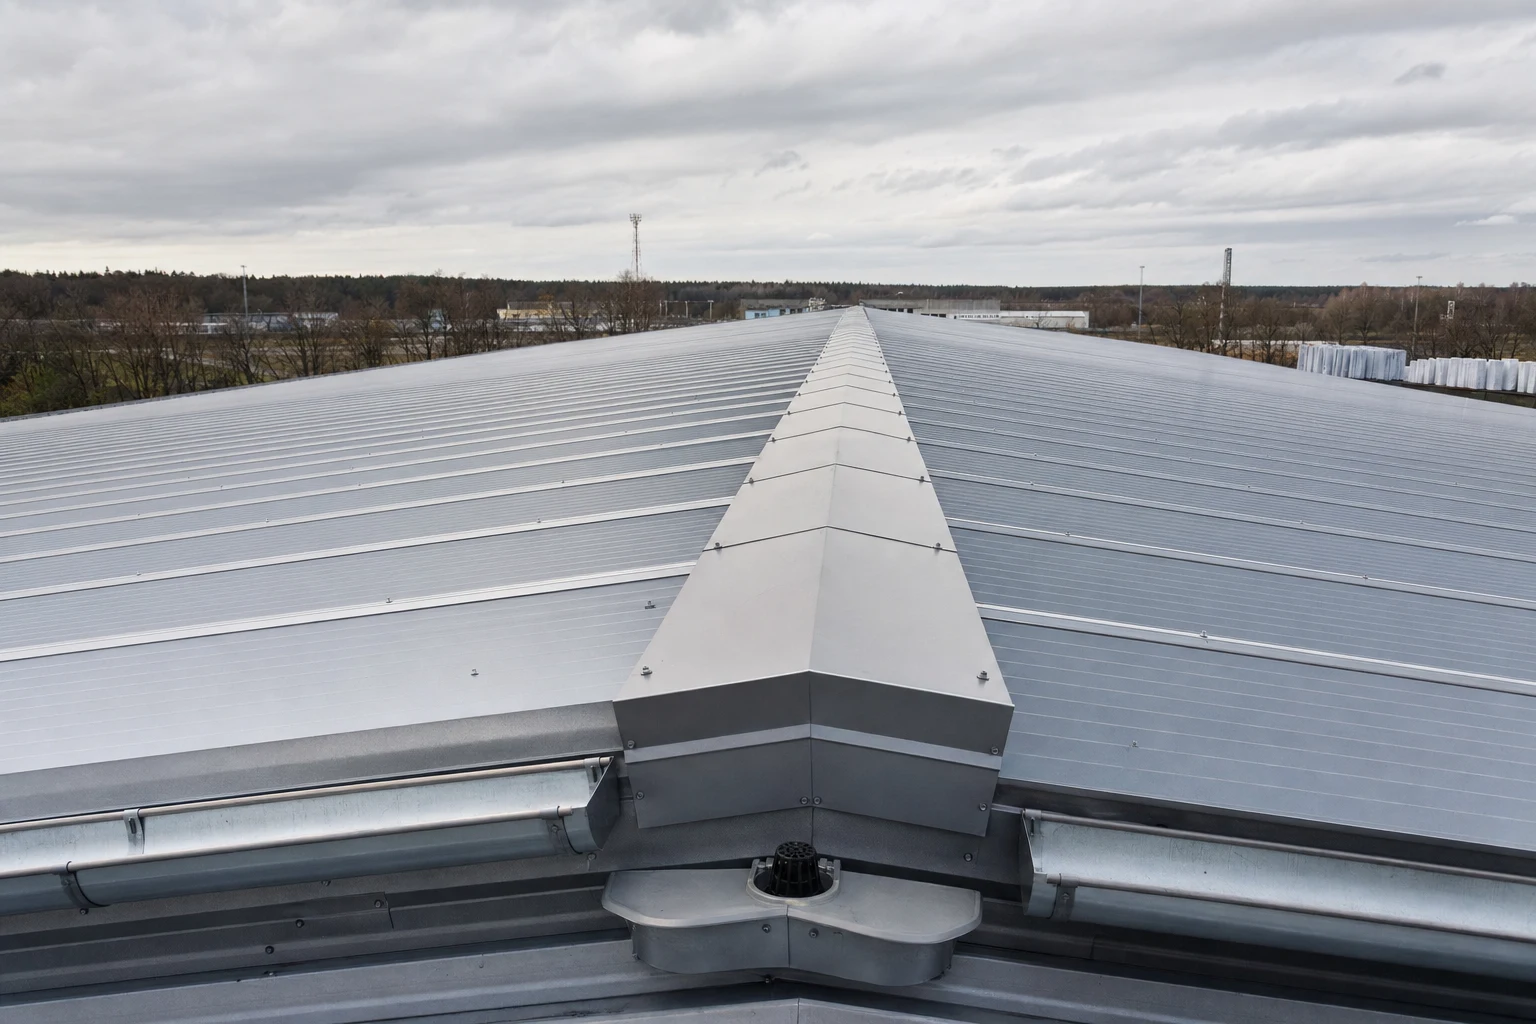
Hall and warehouse roof from sandwich panels — slope, drainage, fixing
Insulating before winter — what you can still finish in October and November

Choosing a PIR board supplier — manufacturer, DoP, ETA, lead times