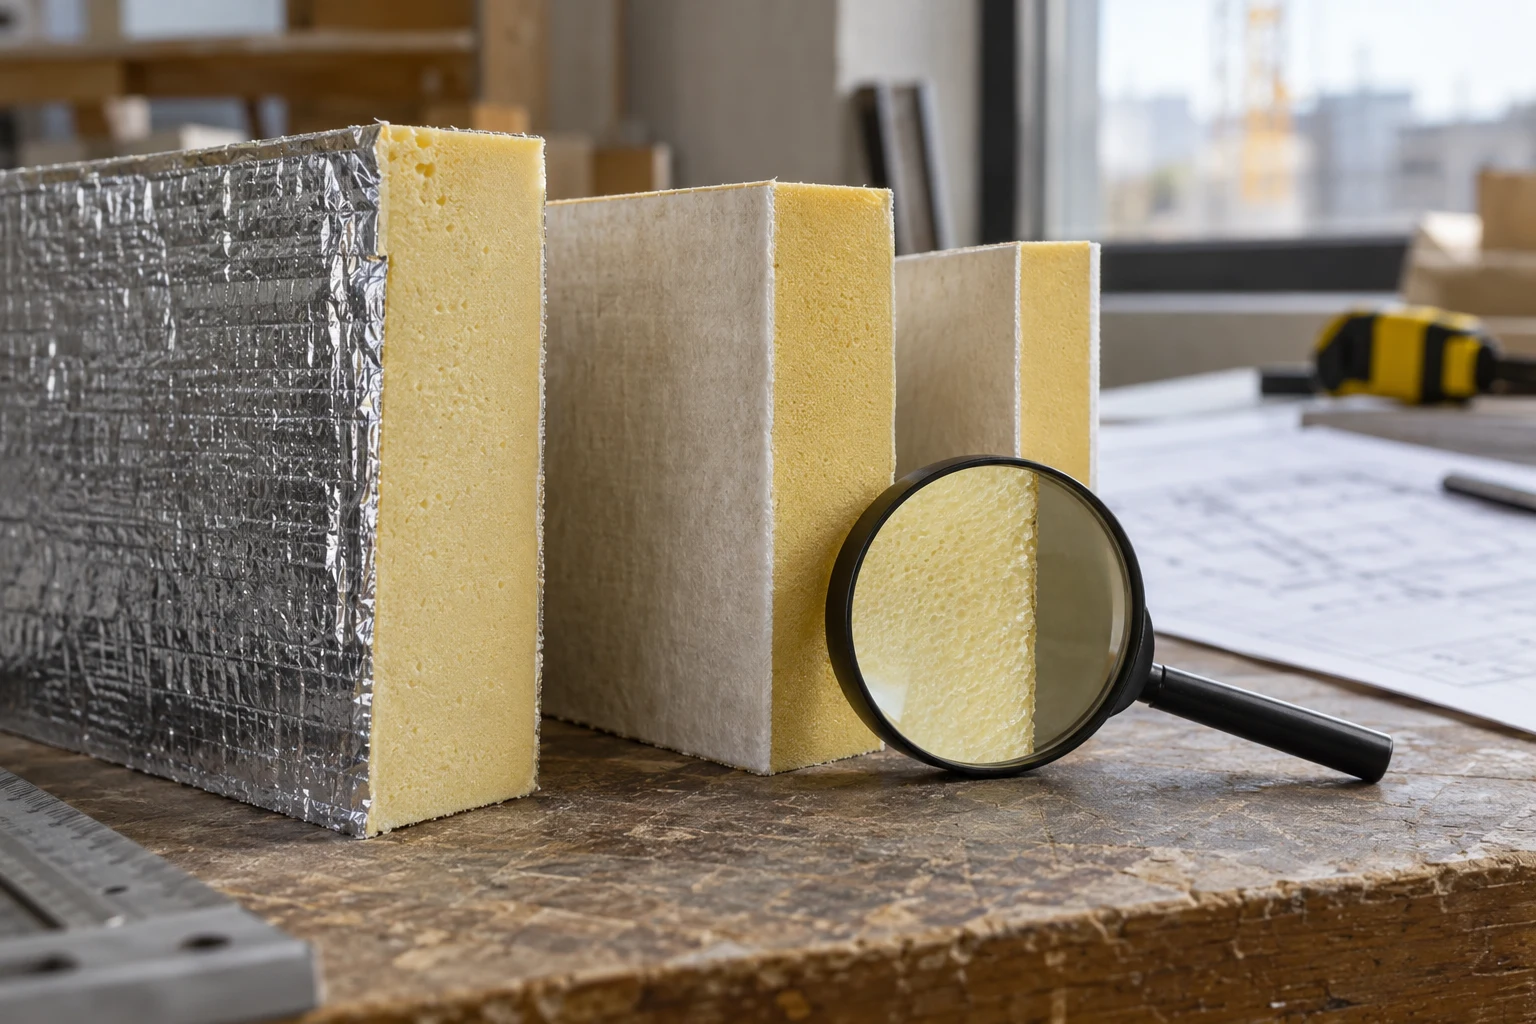
20, 30 and 50 mm PIR board — where thin insulation makes sense and where it does not
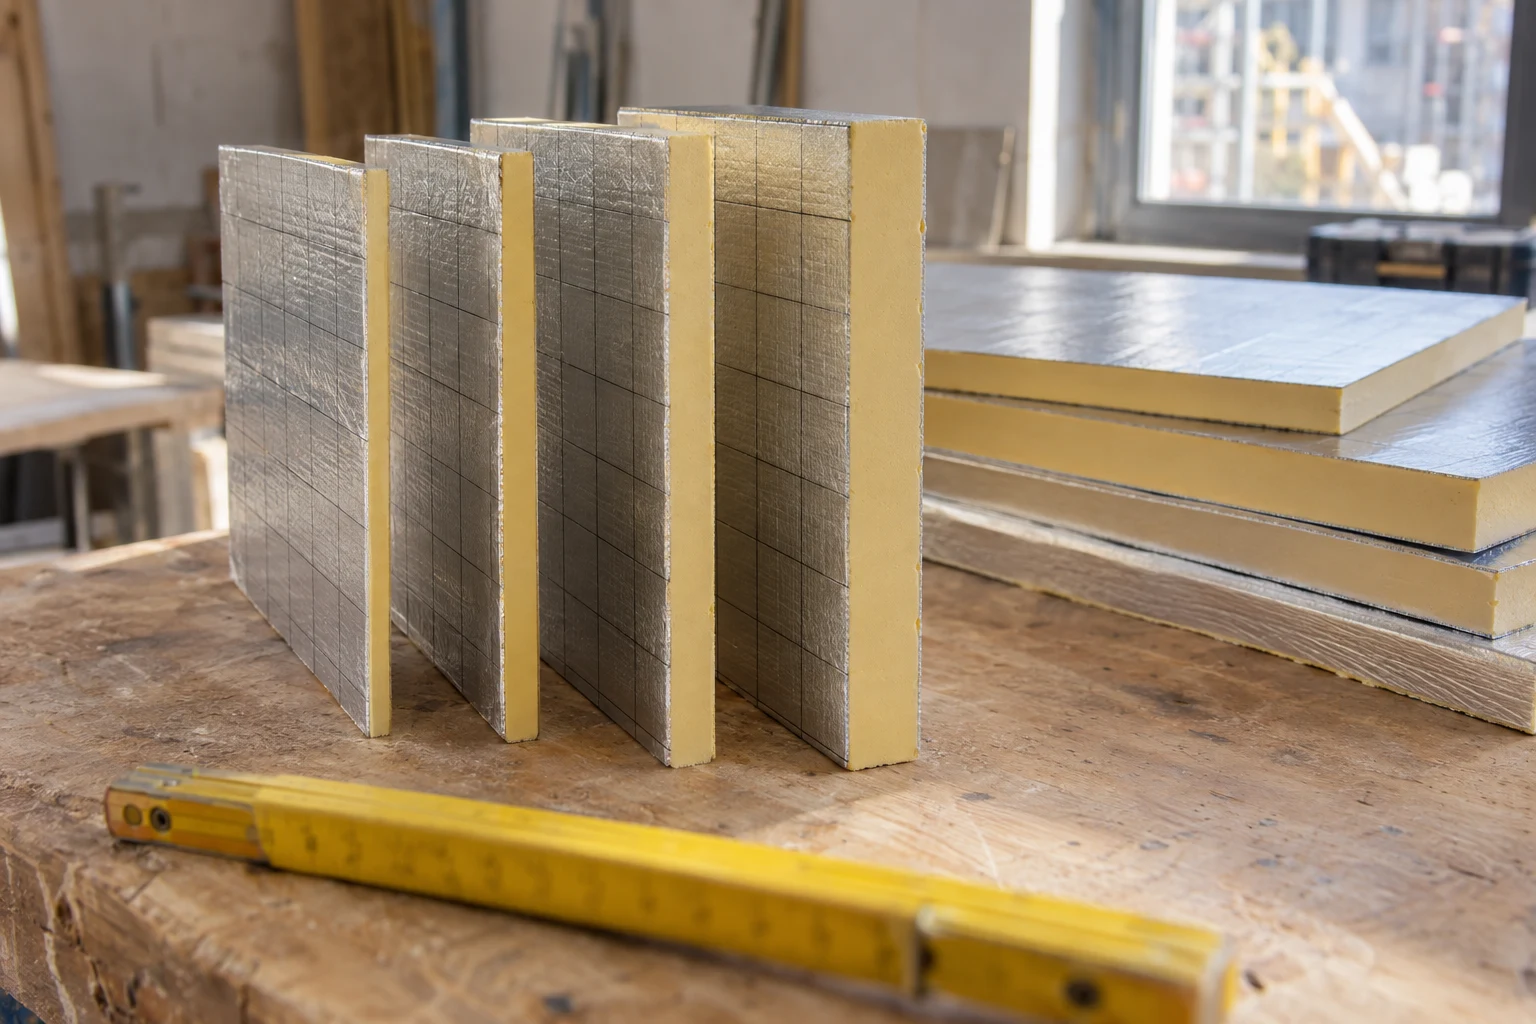
The tape measure says three centimetres. That is what is left between the old screed and the threshold of the balcony door, and not a millimetre more is coming.
So you type “PIR board 30 mm” into the search engine. Then “20 mm”. Finally, with no conviction left, “10 mm”. And you are left with a question the product page alone will not answer: does insulation that thin do anything at all?
It does — more than the thickness suggests, but only in particular places. A twin piece takes apart the 150 mm PIR board; this one starts from the other end of the scale. First the numbers for 20, 30, 40 and 50 mm, then the building elements.
What do 20, 30, 40 and 50 mm give? Let us do the sums
The formula fits on one line: R = d / λ. The letter d is the thickness in metres, λ — the declared thermal conductivity, and R is the thermal resistance: the higher it is, the more slowly heat escapes through the layer. For termPIR® AL, λD = 0.022 W/(m·K) across the whole range of thicknesses, so the thinnest board gives:
R = 0.020 / 0.022 = 0.91 m²·K/W
The number alone says little, which is why EPS stands next to it. We took the same values our EPS-to-PIR converter works with: λ = 0.040 W/(m·K) for white EPS and 0.031 W/(m·K) for graphite EPS.
| termPIR® AL thickness | R = d/λ [m²·K/W] | U of the layer alone [W/(m²·K)] | White EPS with the same R | Graphite EPS with the same R |
|---|---|---|---|---|
| 20 mm | 0.91 | 1.10 | approx. 36 mm | approx. 28 mm |
| 30 mm | 1.36 | 0.73 | approx. 55 mm | approx. 42 mm |
| 40 mm | 1.82 | 0.55 | approx. 73 mm | approx. 56 mm |
| 50 mm | 2.27 | 0.44 | approx. 91 mm | approx. 70 mm |
U is the thermal transmittance, the reciprocal of resistance: the lower, the better. All of this is our own arithmetic, i.e. an estimate. For these thicknesses the manufacturer declares a resistance of RD = 0.90, 1.35, 1.85 and 2.30 m²·K/W — the differences in the second decimal place come down to the rounding in the declaration.
After adding the surface resistances on both faces, the manufacturer’s tables give for a wall U = 0.93, 0.66, 0.50 and 0.40 W/(m²·K). The line of calculation for a whole element is described in the guide on how to calculate the U-value, and a finished build-up can be checked with the U-value calculator.
Two conclusions follow from the table. First: centimetre for centimetre, thin insulation is no half-measure — a 50 mm PIR board replaces nine centimetres of white EPS.
Second: at this end of the scale every centimetre works hardest. Going from 20 to 40 mm halves the U-value of the layer. You will find a wider line-up of materials in the comparison of PIR, EPS and wool.
A 10 mm PIR board — does such a thing even exist?
In short: no. The termPIR® AL range starts at 20 mm and ends at 250 mm. There is no one-centimetre board either in the shop or in the technical data sheet.
You would not gain much from it anyway. By the same formula, 10 mm would give R ≈ 0.45 m²·K/W, the same as just under two centimetres of white EPS.
If a centimetre really is all you have, the problem lies in the build-up, not in the choice of board. Ask an advisor before you order anything.
Under the rafters: a thin layer that closes the roof
Here thin boards are at home. Insulation laid between the rafters has a weak point — the rafters themselves. Timber conducts heat several times better than foam (λ of about 0.14 against 0.022 W/(m·K)), so each rafter is a strip of poorer element running the full length of the slope.
A continuous layer of boards under the rafters covers that strip. The manufacturer’s catalogue sets one condition: at least 40 mm. A 20 mm PIR board and a 30 mm PIR board are too thin here.
The effect shows in the figures from that same catalogue. A build-up of 150 mm between the rafters plus 40 or 50 mm beneath them gives U = 0.13 W/(m²·K), with a margin against the 0.15 required of a roof. With 120 + 50 mm it comes out at 0.16, with 100 + 50 mm — 0.18. The thin layer closes the result, but it will not stand in for the thick one.
The order of layers, the vapour barrier and the fixing are described on the system page pitched roof termPIR® under the rafters.
Intermediate floor, ground floor, partition wall: when centimetres are short
The second niche is the elements inside the house. Where two storeys or two rooms differ in temperature by at least 8°C, the Polish Technical Conditions (WT 2021) require U ≤ 1.00 W/(m²·K) of the floor and the wall between them. The manufacturer’s selection table points to 20 mm of termPIR® AL here.
In an intermediate floor this is a floating-floor build-up, i.e. a screed separated from the structure by a layer of insulation; the catalogue shows it in thicknesses of 20–80 mm. The same thicknesses appear in a partition wall on a steel frame.
Careful, because this is easy to confuse. A floor over an unheated space — a cellar, a garage, a passageway — is a different category: a requirement of 0.25 W/(m²·K), i.e. 90 mm, not 20. We set that case out in the guide on insulating a cellar ceiling.
And a ground floor? In a new house a thin board will not deal with it: 0.30 W/(m²·K) means 70 mm according to that same catalogue, and in practice more is laid.
A renovation in which the height is dictated by thresholds and doors is a different matter. If only 40–50 mm will go in, you get the resistance of seven to nine centimetres of white EPS. It is a compromise, not a standard — work it out before you pour the screed. The layers from the ground up to the floor finish are described in the piece on insulating a ground floor.
Under a screed there is also compressive stress to consider, i.e. the pressure at which the board deflects by 10% of its thickness. The current termPIR® AL declaration gives CS(10/Y)120, i.e. at least 120 kPa; before you pour the screed, confirm the value for your thickness in the technical data sheet.
Garage, workshop, outbuilding: the regulation itself comes down in thickness
The WT 2021 requirements depend on the temperature you maintain inside. A house has at least 16°C, hence the familiar figures: 0.20 for a wall, 0.15 for a roof. The cooler the interior, the more lenient the regulation.
Where you maintain between 8 and 16°C — a workshop, a garage with background heating — an external wall is to have U ≤ 0.45 W/(m²·K), and the roof 0.30. The manufacturer’s table translates that into 50 and 80 mm of termPIR® AL. Below 8°C the requirements drop to 0.90 for a wall and 0.70 for a roof, i.e. to 30 and 40 mm.
In a metal garage the aim is often not the regulation anyway but comfort and less condensation on the sheet — a sensible range then is 50–80 mm. The framing, ventilation and finish are described in the guide on how to insulate a metal garage. We are talking about adding insulation to what already stands; a new garage or outbuilding is usually built from sandwich panels, and that is a separate product and a separate conversation.
With thin boards you also need to know the reaction-to-fire class, i.e. the assessment of how a material behaves in contact with flame. The termPIR® AL board on its own has class F in thicknesses of 20–40 mm and class E from 50 mm. If the garage adjoins the house, settle the fire requirements with the designer.
Where a thin board is a false economy
The roof and the external wall of a heated house — if the thin board is to be the only layer of insulation there. The arithmetic is merciless: a 50 mm PIR board gives a U of about 0.40 W/(m²·K) in the element, against a requirement of 0.15 for a roof and 0.20 for a wall. That is not “a bit too little”: for a roof it is more than two and a half times as much escaping heat as the regulation allows, for a wall twice as much.
To meet the requirement with a single layer, the manufacturer’s table points to 150 mm for a roof and 110 mm in a three-layer cavity wall. A “fifty” bought instead of the right thickness is not a saving but an expense you will have to repeat.
The second apparent shortcut is the façade. A thin board with an aluminium facing under render will not work at any thickness. For insulation by the ETICS method, i.e. with adhesive, mesh and thin-coat render, only termPIR® ETX with a glass veil will do, in the system per ETA 17/0066. The AL facing is gas-tight and is not suitable for such a build-up.
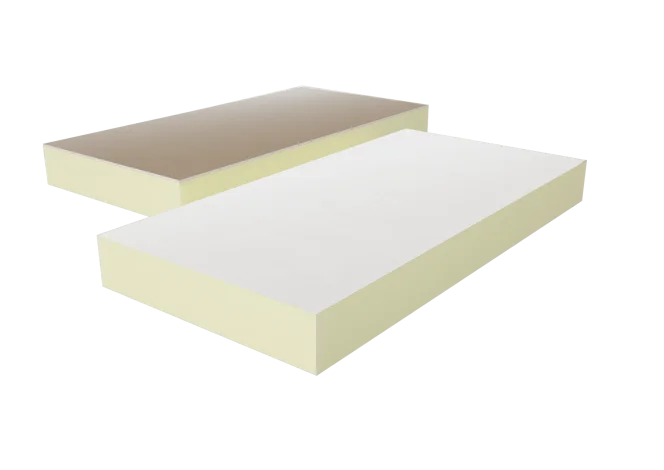
The third is the wall from the inside. Insulating from the inside with an aluminium-faced board is not a standard solution: it requires a moisture analysis of the element and a continuous vapour barrier, so before you stick anything on, talk to a technical advisor. A different product is designed for work from the room side — termPIR® AL GK, a PIR board factory-bonded to 12.5 mm plasterboard.
Formats, edges and packs: what exactly you are ordering
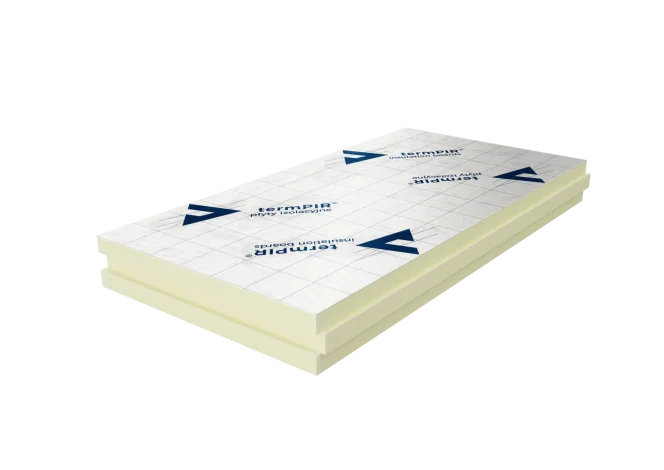
Thin termPIR® AL boards come in the same two formats as thick ones: 600 × 1200 mm and 2400 × 1200 mm. The small one is easier to carry up to the loft and to cut; the large one gives fewer joints.
Where they differ is in the edges. FIT is a flat edge, LAP — rebated, laid with an overlap, TAG — tongue-and-groove, i.e. an interlocking joint all round the board. Not every one is available in every thickness: 20 mm comes only as FIT, 30 mm as FIT or LAP, and the full set of three edges starts at 40 mm. With LAP and TAG remember that the coverage area is 2–4% smaller than the board’s dimensions.
Boards are bought in full packs, and at thin thicknesses a pack is a lot of square metres:
- 20 mm — 24 boards: 17.28 m² in the 600 × 1200 mm format or 69.12 m² in 2400 × 1200 mm,
- 30 mm — 16 boards: 11.52 m² or 46.08 m²,
- 40 mm — 12 boards: 8.64 m² or 34.56 m²,
- 50 mm — 10 boards: 7.2 m² or 28.8 m².
On small jobs that matters: for a single partition, a large-format pack of “twenties” will be several dozen square metres too much. Work out the area with an allowance for offcuts — the method is given in the piece on how many PIR boards you need and how to count them — and match the format to the area. How packs turn into a budget is shown in the guide on how much a PIR board costs per m².
Not every combination of thickness, format and edge profile is in stock — some are made to order. The current stock is shown on the termPIR® AL page in the shop (the shop runs in Polish), and the whole family in the category PIR insulation boards.
Add aluminium tape to the basket. The board’s facing — a thin laminate of paper and aluminium, about 0.1 mm, not sheet metal — is gas-tight, but it only forms a sealed layer once the joints are taped. Thicknesses, availability and prices of all variants can be seen in the BOKKA shop.
A thin board is a tool for a specific job
A 20, 30 or 50 mm PIR board is not a weaker version of a thick one. It is a separate tool: for a second layer under the rafters (from 40 mm), for a floor between storeys, for cooler rooms and wherever a centimetre of height is worth more than a centimetre of insulation. On the roof and wall of a house, as the only layer, it loses to arithmetic.
The order is the same as with thick boards: first the building element and its requirement, then R = d/λ, and finally thickness, edge and format.
🤝 Contact a BOKKA technical advisor — we will check whether a thin board is enough in your building element and select the thickness, edge profile and format of termPIR® AL.
Sources:
- Technical data sheet and Declaration of Performance for termPIR® AL (DoP no. termPIR/AL/18) — λD, thicknesses 20–250 mm, FIT / LAP / TAG profiles
- termPIR® brochure 2025 (Gór-Stal) — thermal resistance RD and U-value, reaction-to-fire classes, minimum thicknesses for the LAP and TAG profiles
- Technical catalogue for termPIR® insulation boards — Residential Buildings (Gór-Stal) — thicknesses per WT 2021, under-rafter build-up, floor between storeys
- EN 13165+A2 — Thermal insulation products of rigid polyurethane foam
- EN ISO 6946 — Thermal resistance and thermal transmittance
- Regulation on the technical conditions to be met by buildings and their siting (WT 2021)
Frequently asked questions
Is there such a thing as a 10 mm PIR board?
How much EPS does a 50 mm PIR board replace?
Is a 50 mm PIR board enough for the roof or wall of a house?
What edges do 20, 30 and 50 mm PIR boards have, and how many are there in a pack?
Related products and systems
Read next
Second-grade PIR boards — when they pay off and when they are a trap
PIR vs EPS/XPS vs Mineral Wool: ROI Analysis for Designers | BOKKA
PIR boards for external walls and façades — which variant for which wall