150 mm PIR board — what U-value it gives and where it really makes sense
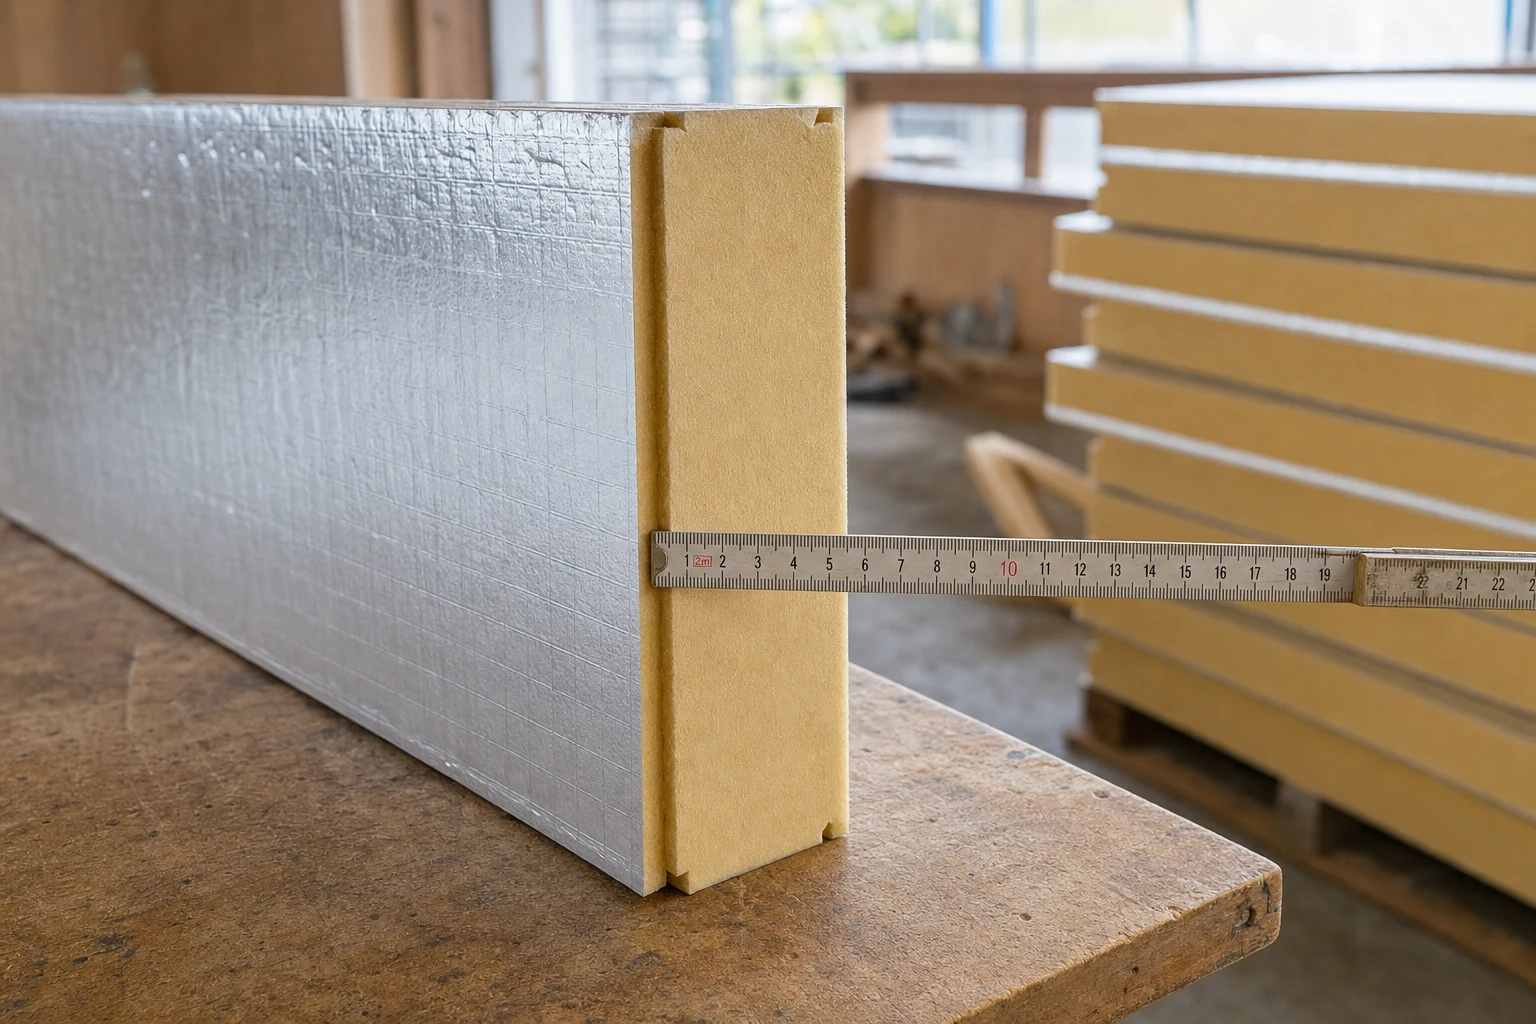
— A quote for PIR, please, fifteen centimetres.
That is how every other call starts in season. The advisor then answers with a question: for what? Because “fifteen” is rarely the result of anyone’s own calculation. It came from the design, from the contractor, or from the assumption that if ten is too little, fifteen will be about right.
Sometimes it is a bullseye. Sometimes it is two thicknesses too many — and a few thousand złoty spent on centimetres nobody will ever count. And sometimes, in a cold store or a house built to a raised standard, it is decidedly too little. Let us turn the guessing into a decision: numbers first, then the building elements.
What does 150 mm actually give? Let us do the sums
The formula is one line: R = d / λ, where d is the thickness in metres and λ the declared thermal conductivity. For termPIR® AL, λD = 0.022 W/(m·K) across the whole range of thicknesses:
R = 0.150 / 0.022 = 6.82 m²·K/W
If the assembly were the board alone, U = 1/R = 0.15 W/(m²·K). But an assembly is not just insulation: we add the surface resistances (in a roof Rsi = 0.10 and Rse = 0.04), the boarding and the finishing board on the inside. A cautious 0.30 m²·K/W is enough to show the difference.
| termPIR® AL thickness | R of the board [m²·K/W] | U of the layer alone [W/(m²·K)] | Indicative U of the roof assembly |
|---|---|---|---|
| 100 mm | 4.55 | 0.22 | ~0.21 |
| 120 mm | 5.45 | 0.18 | ~0.17 |
| 150 mm | 6.82 | 0.15 | ~0.14 |
| 200 mm | 9.09 | 0.11 | ~0.11 |
The last column is an estimate — what binds is the value calculated for the specific build-up of layers. We laid out the whole line of calculation in the guide on how to calculate the U-value of an assembly, and the U-value calculator can do it for you.
There is one more observation to take from the table: the step from 100 to 150 mm improves the U-value by a third, the step from 150 to 200 mm — by barely a quarter. Every further centimetre works less hard than the one before it.
Why on a roof we aim for 150 and not 140
The WT 2021 requirement for a roof is U ≤ 0.15 W/(m²·K). Put 140 mm into the same arithmetic: R = 6.36, plus 0.30 gives 6.66, and U = 0.150. Exam passed — without a single point to spare.
Except that the table knows nothing about screws. In over-rafter installation the boards are fixed with long timber screws through the counter-batten into the rafter, and every one of those screws is a steel conductor passing right through the insulation. The effective U-value of a finished roof is always worse than the one in the spreadsheet.
So we tell customers plainly: on an over-rafter roof, aim for 150 mm. Not because 140 is bad — because it leaves no margin for reality, and a single centimetre of insulation is, in the cost of building a roof, an item nobody notices.
That same thickness hits the mark in two more places. On a flat roof: the same requirement, the same arithmetic, and more room overhead than in a pitched slope (with a fall formed by tapered boards, the average thickness rises above the nominal figure of the base board). And on the ceiling of the top storey, which the regulations treat as a roof — a flat element, with no rafters breaking up the layer.
Where 150 mm is overkill
This is the part customers like least: talking them down from a number they already had in their head.
A ground floor has a requirement of U ≤ 0.30 W/(m²·K) — more than twice as lenient as a roof. On top of that the soil offers resistance of its own, and elements in contact with the ground are calculated by a separate procedure. In a typical house 100–120 mm comes in with room to spare, while every further 30 mm under the screed takes away height and raises the floor relative to the thresholds.
A floor over an unheated cellar: a requirement of 0.25 W/(m²·K), and on the other side not frost but a cellar at a dozen or so degrees — 80–100 mm on the underside of the slab closes the subject. The same goes for a garage, which is rarely a fully heated room.
The rule in one sentence: the smaller the temperature difference across the element, the sooner thickness stops paying for itself. A roof has −20°C above it in February. A floor has soil above zero beneath it. Those are not the same job.
And where 150 mm is not enough
Cold stores and freezer stores. With a chamber at −25°C the temperature difference reaches 45 K, and the refrigeration plant runs round the clock all year — every watt passing through the wall is paid for non-stop. Here the thicknesses start where residential construction leaves off, and the chamber envelope is usually built from cold-store sandwich panels.
A building to a raised standard. The passive standard aims at U of the order of 0.10–0.12 W/(m²·K) for a roof. You then have two routes: 200 mm in the AL variant, or termPIR® MAX 19 AL with λD = 0.019 W/(m·K), where 150 mm gives R ≈ 7.89 m²·K/W and an assembly U of about 0.12. A lower λ buys you centimetres the assembly does not have.
Elements densely penetrated — by steel framing, timber structure, anchors. The calculated U of the layer and the effective U of the assembly then start to drift apart, and extra thickness is not extravagance but compensation.
The same thickness, different results
A 150 mm PIR board as a continuous layer on the rafters and the same board squeezed between the rafters are two different results. In the first build-up the timber stays under the insulation, in the warm. In the second the rafters penetrate the layer over its full height, take up as much as a dozen or more per cent of the roof slope and conduct heat markedly better than foam. An identical invoice for material, a measurably worse roof.
A single screw is not much, but several hundred screws on a roof slope add up to a figure visible in the calculations. How to limit those losses we described in the guide on eliminating thermal bridges with PIR boards, and the details around openings in the piece on thermal bridges at windows.
Hence, too, the sense of laying insulation in two thinner layers with staggered joints rather than one thick one: offset seams break the continuous gaps at the junctions — especially on large flat elements, because on an over-rafter roof a single layer with a tongue-and-groove profile is often both simpler and tighter.
What to check before you order 150 mm
Thickness is the first of four decisions.
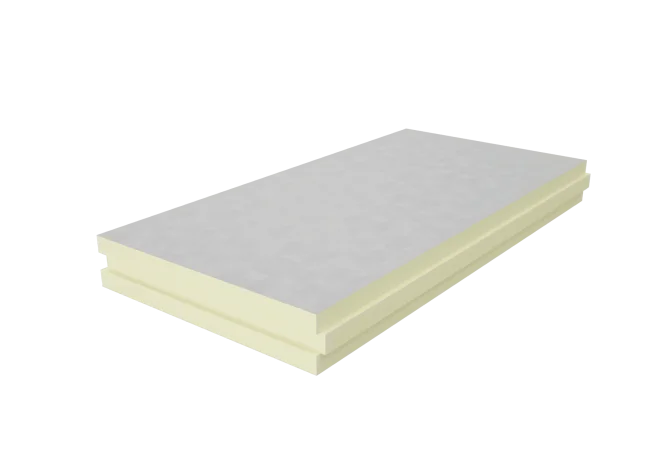
The facing, because it changes λ. The AL variant has λD = 0.022 W/(m·K) and a gas-tight facing of aluminised paper — paper of the order of 0.1 mm, not sheet metal. The glass-veil variants (ETX for the ETICS system, the universal WS) are vapour-permeable, but have λD = 0.025 W/(m·K) from 120 mm upwards, so the same 150 mm gives R = 6.00 in them instead of 6.82. A different product, a different job — but it has to be taken into account in the arithmetic. The AL GK variant with a ready-fitted plasterboard sheet, in turn, stops at 140 mm.
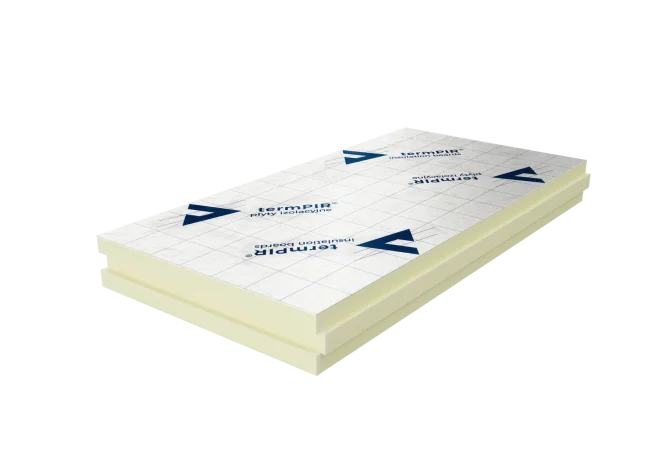
The edge. For a roof, ask for the TAG profile, that is tongue-and-groove — a joint all round the board that closes the junctions. FIT is a flat edge, LAP — rebated.
The format. 150 mm boards come in 600 × 1200 mm and 2400 × 1200 mm. A large format means fewer joints on the slope but a bigger board to carry up; a small one is easier to cut around dormers and chimneys.
The pack. PIR boards are bought in full packs, not by the board. At 150 mm there are 4 boards in a pack: 2.88 m² in the 600 × 1200 mm format and 11.52 m² in 2400 × 1200 mm. Work out the area with an allowance for offcuts and round up.
Current variants, thicknesses, availability and prices per square metre are visible in the BOKKA shop, which runs in Polish.
Start from the building element, not from a number
A 150 mm PIR board is a good, honest thickness — as long as it follows from the building element rather than from habit. On an over-rafter roof and on the ceiling of the top storey it hits the mark. In a ground floor and over a cellar it is two thicknesses too far. In a cold store and in a passive house it merely opens the conversation.
The method is always the same: work out R = d/λ, add the surface resistances and the remaining layers, compare with the requirement for that element and ask what the thermal bridges will take away. Looking for a thickness for a habitable loft? We have a separate piece: what thickness loft insulation should be. Weighing PIR against wool over thirty years? Have a look at the whole-life cost comparison.
🤝 Contact a BOKKA technical advisor — we will check whether 150 mm is the right thickness for your building element and select the termPIR® AL variant with the right edge profile and format.
Sources:
- EN ISO 6946 — Building components and building elements: thermal resistance and thermal transmittance (Rsi/Rse surface resistances)
- EN 13165+A2 — Thermal insulation products of rigid polyurethane foam: declared λD and thermal resistance
- Regulation on the technical conditions to be met by buildings and their siting (WT 2021)
- Technical data sheet and Declaration of Performance for termPIR® AL (DoP no. termPIR/AL/18) — λD, thicknesses 20–250 mm, FIT / LAP / TAG profiles
- EN ISO 14683 — Thermal bridges in building construction
Frequently asked questions
What U-value does a 150 mm PIR board give?
Is 150 mm of PIR enough for a pitched roof?
Can I use 200 mm of mineral wool instead of 150 mm of PIR?
Can 150 mm PIR boards be laid as two 75 mm layers?
Related products and systems
Read next
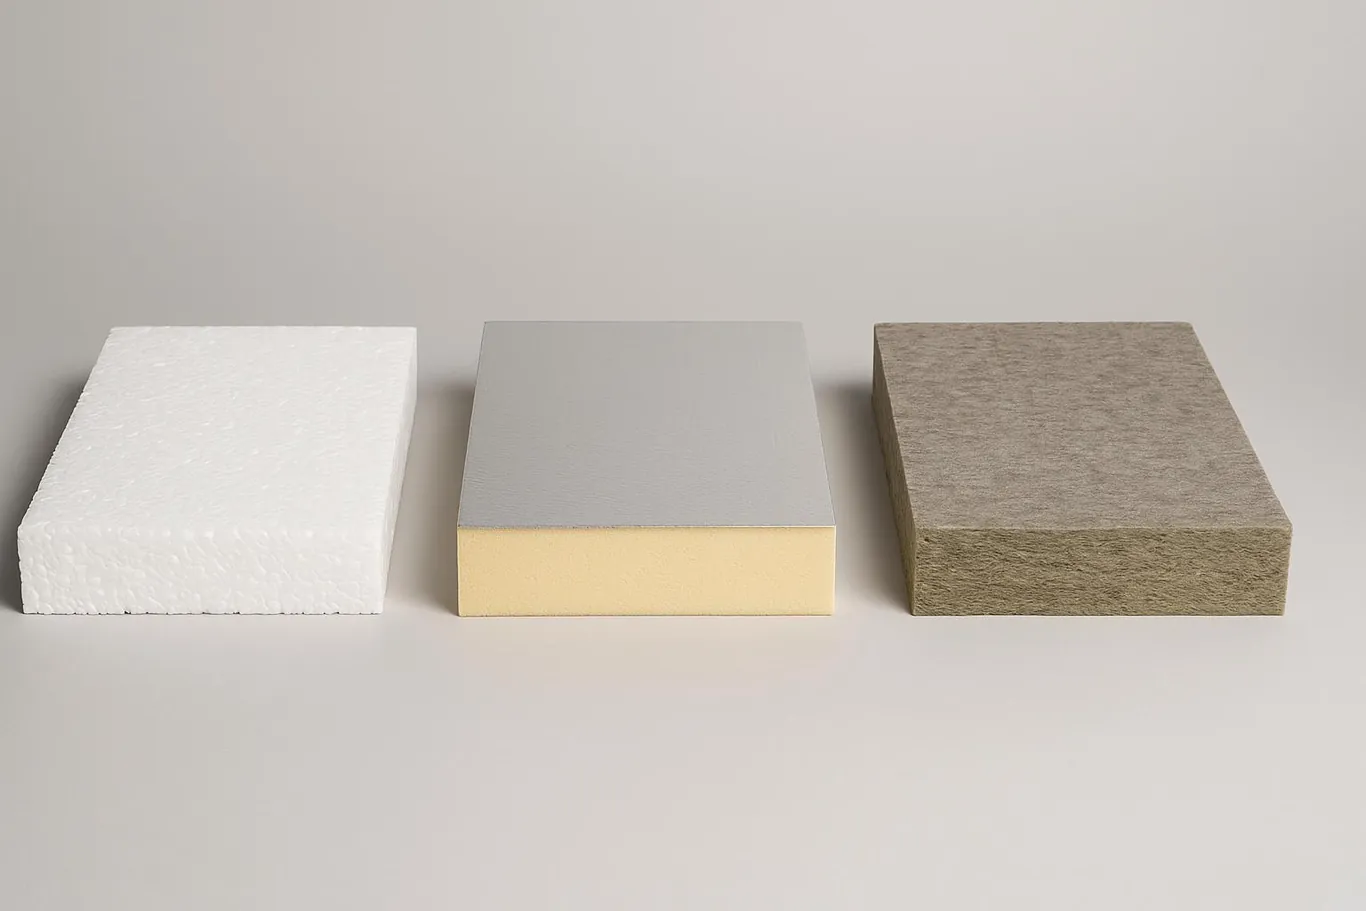
PIR vs EPS/XPS vs Mineral Wool: ROI Analysis for Designers | BOKKA

Thermomodernization tax relief 2026 — limits, VAT invoices, how to claim in PIT

Energy Audit of a Building — Thermal Retrofit with PIR