PIR boards for external walls and façades — which variant for which wall
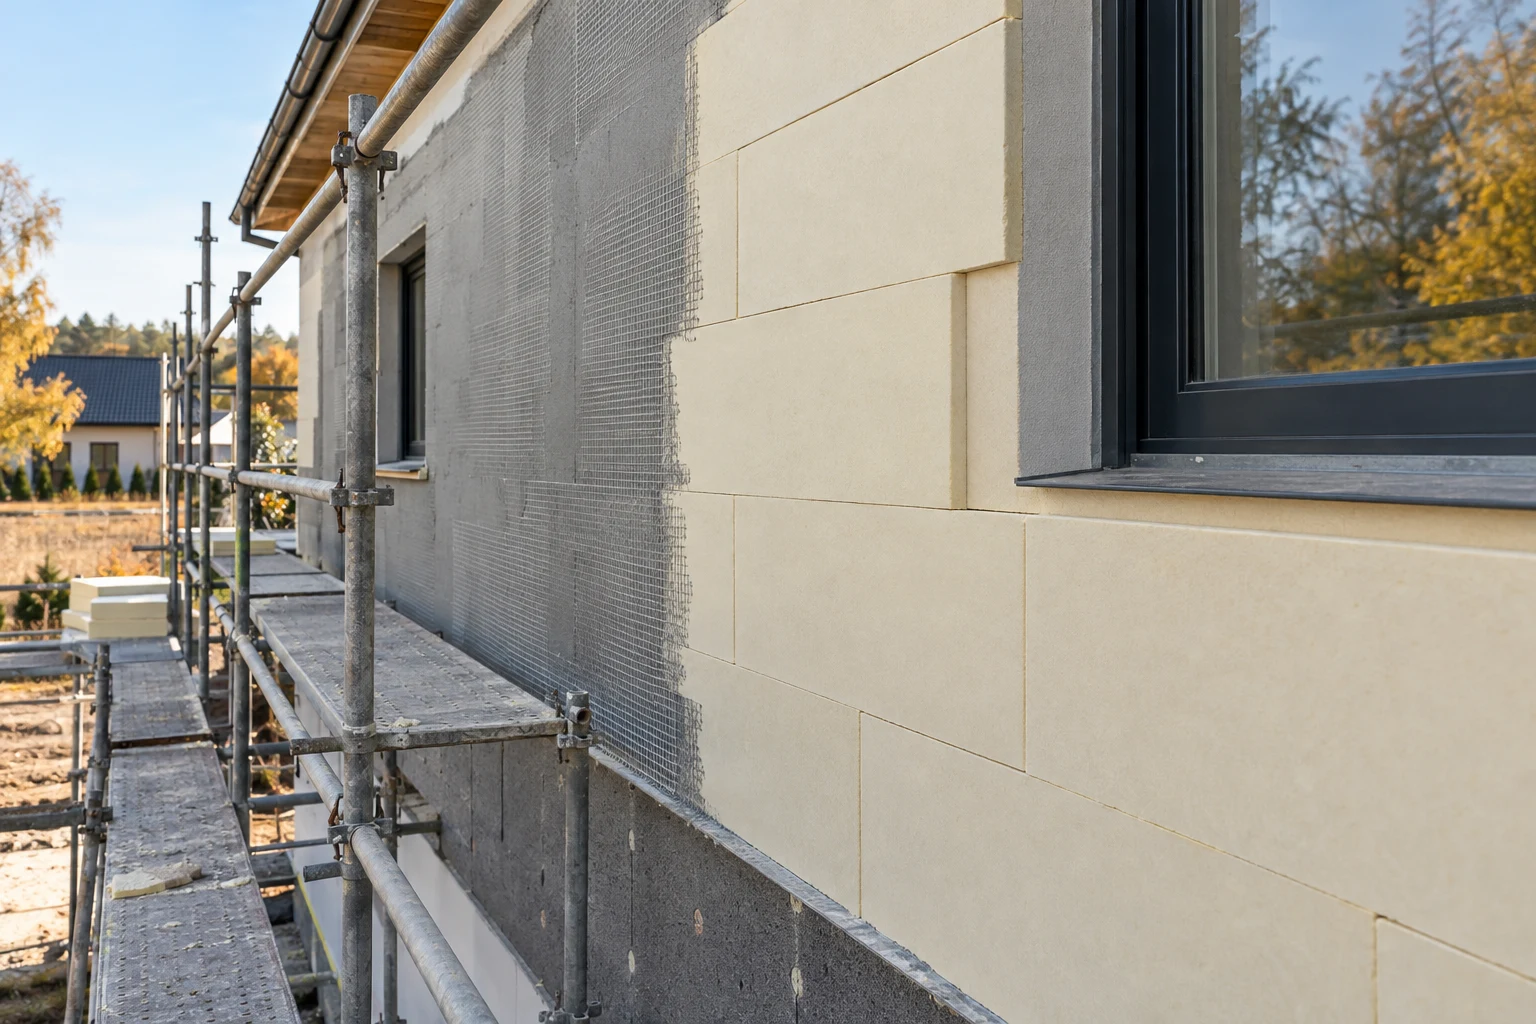
The scaffolding has been up since Monday. The façade crew is asking what they are supposed to stick on, and you have a PIR board’s product page open on your phone — the same board your brother-in-law laid on his roof a year ago. A hundred and twenty millimetres, silver facing, lambda 0.022. It will probably do for a wall too?
Not for every wall. And not every board.
The question “is PIR suitable for an external wall” has an honest answer only once you know which wall is meant: rendered, clinker-faced, timber-framed, a basement wall, or perhaps one that may not be touched from the outside. Let us go through them in turn.
Is a PIR board suitable for an external wall?
Yes — except that “PIR” is a family, not a single product. Anyone looking for boards to insulate walls usually has one wall insulation board in mind. In fact the core is the same everywhere — rigid polyisocyanurate foam — and what sets the boards apart is the facing: a thin layer on both sides of the core. That is what decides whether a board lets water vapour through, what it bonds with and what may be applied on top of it.
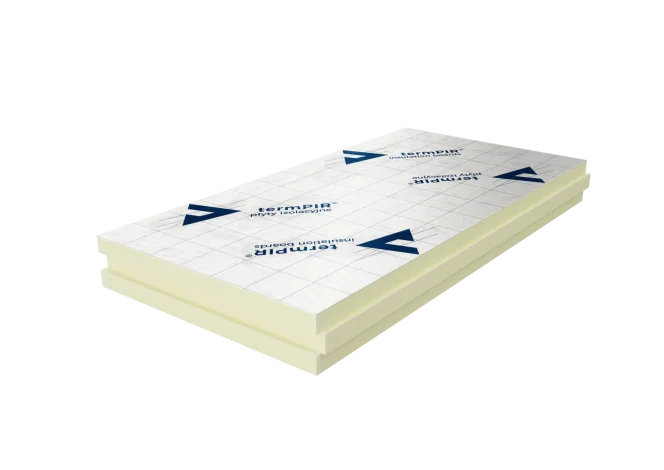
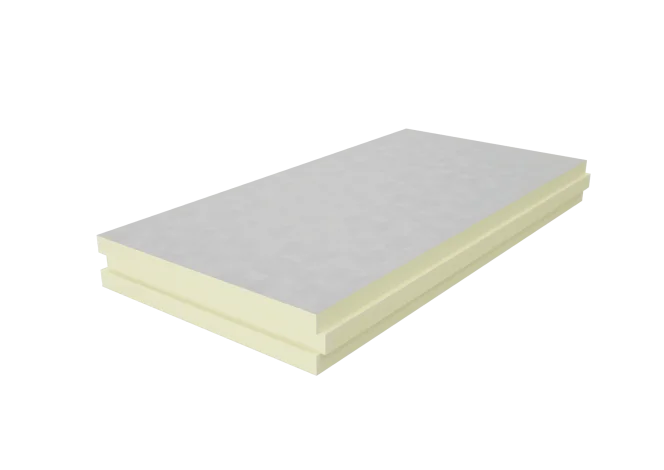
In walls you will meet three facings. termPIR® AL has a gas-tight laminate of paper and aluminium about 0.1 mm thick — not sheet metal, just a thin foil on paper. termPIR® ETX and WS have a glass veil, which lets vapour through. termPIR® AL GK has a plasterboard sheet factory-bonded to one side.
From that comes the whole allocation:
| Wall type | Variant | Why this one |
|---|---|---|
| Masonry under thin-coat render (ETICS) | termPIR® ETX | The glass veil lets vapour through and holds mortar; the system has ETA 17/0066 |
| Three-layer cavity wall with clinker brick or stone | termPIR® AL | The board works in the cavity between the leaves; λD = 0.022 W/(m·K) |
| Timber frame | termPIR® OSB-AL-OSB | Insulation and OSB sheathing on both sides in a single element |
| Basement wall and foundation | termPIR® AL or WS | AL on the waterproofing and behind protection; WS bonded into bituminous compound |
| No access from the outside | termPIR® AL GK | From the inside, with a ready plasterboard face — after a moisture analysis |
| Hall, warehouse | sandwich panel | Not wall insulation but a ready-made wall |
The rest of this piece expands on those six rows.
A PIR board on a rendered façade? For ETICS, only termPIR® ETX
ETICS is what Polish builders call the “light wet” method of insulating: a board bonded to the masonry, mechanical fixings, a base coat reinforced with glass-fibre mesh, and thin-coat render. In it the insulation board is the substrate for the render, so its facing has to let water vapour through and hold mortar.
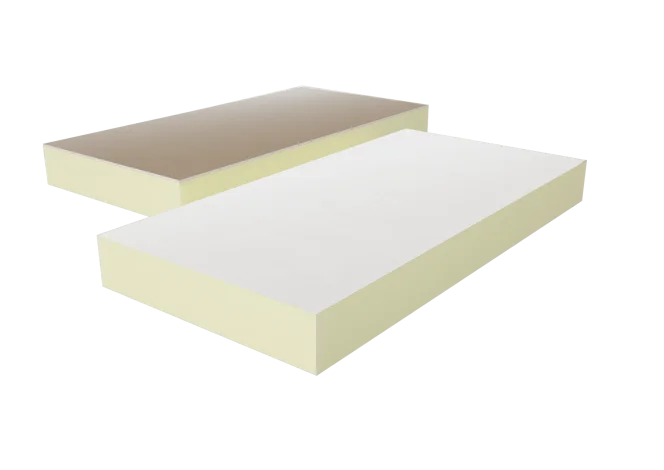
In the termPIR® family one board does that: ETX, with a glass veil on both sides. If you are looking for a “PIR façade board” — this is it. The build-up that includes it has European Technical Assessment ETA 17/0066, and the word “system” is meant literally here: system adhesive and mesh per ETA 17/0066, a complete set from a single ETICS system holder, no substitutions. termPIR® WS has a similar veil, but the assessment covers ETX, so under render on a façade take only ETX.
What exactly are you buying? termPIR® ETX in the shop (which runs in Polish) means 600 × 1200 mm boards from 50 to 200 mm thick, with a flat edge (FIT) or tongue-and-groove (TAG). The declared thermal conductivity λD — the lower it is, the better the board insulates — depends on thickness: 0.027 W/(m·K) below 80 mm, 0.026 from 80 mm and 0.025 from 120 mm upwards. They are bought in full packs — at 120 mm there are 5 boards in a pack, 3.6 m² in all.
Now fire. The board on its own has reaction-to-fire class E, and in the ETICS system the product data sheet gives B-s1,d0 — because it is the whole build-up that is classified, not the bare board. We explain the letters and indices in the piece on Euroclasses of reaction to fire.
You will find the build-up on the page for the ETICS external wall with termPIR® ETX. We gathered the parameters of the board itself in the termPIR® ETX specification, and what contractors trip over most often — in a separate post: the ETICS system on termPIR® ETX and five installation mistakes.
Masonry with clinker on the outside: termPIR® AL in the cavity
A three-layer wall, also called a cavity wall, is two leaves of masonry with insulation in the middle: a loadbearing one on the house side and a facing one — of clinker brick or stone — on the street side. There is no render here. So the reason a façade needs the veil disappears.
In the cavity the board at work is termPIR® AL. The boards are fixed to the loadbearing leaf, the joints are sealed with aluminium tape so that air does not circulate between the boards, and the two leaves are tied together with steel wall ties. The gas-tight facing, which is a flaw under render, becomes an asset here: it closes the core off from the moisture carried by the air in the cavity.
The second argument is lambda. termPIR® AL has λD = 0.022 W/(m·K) across the whole range of thicknesses, and in a cavity wall every centimetre of insulation means a wider wall, a wider foundation and deeper reveals. A thin layer here is not a convenience but less masonry.
The build-up and the installation requirements are described in the system for a three-layer wall with termPIR® AL. Wall ties are point bridges, i.e. places through which heat escapes faster than through the rest of the wall — what to do about them, we cover in the guide on how to eliminate thermal bridges.
Frame, basement, hall: three walls, three different answers
Timber-frame wall. For a timber structure the manufacturer provides the composite termPIR® OSB-AL-OSB: a PIR core with λD = 0.022 W/(m·K) in an aluminium facing, with 8–22 mm OSB bonded to both sides. One element gives insulation and sheathing, and the OSB thickness follows from the structural calculations. This composite is not in the online shop — ask an advisor about selection, and look at the build-up on the page for the timber-frame wall with termPIR® OSB-AL-OSB.
Basement wall and foundation. Here the order matters more than the product: first the waterproofing, then the board, and last the protection. A PIR board does not replace waterproofing. In the foundation with termPIR® AL build-up the insulation goes onto bituminous felt or bituminous compound, and on the backfill side it is protected by geotextile or a dimpled membrane. In the foundation with termPIR® WS build-up the glass-veil board is bonded straight into fresh bituminous compound — but only where the groundwater stands below the base of the foundation, the soil is permeable and a perimeter drain is working. Above ground, on the plinth, ETX in the ETICS system returns.
When extruded polystyrene will do better next to the ground, we settle in the comparison of PIR and XPS in a foundation.
Hall wall. That is a different market: a hall, a warehouse or an outbuilding is clad with sandwich panels, i.e. a ready-made wall with a core between two steel facings. They are not recommended for a single-family house.
When it cannot be done from the outside: termPIR® AL GK from the inside
A tenement house with cornices. A wall on the plot boundary. A façade under the conservation officer’s protection. Insulating from the outside is always the first choice, because the masonry stays on the warm side — but sometimes it is simply not allowed.
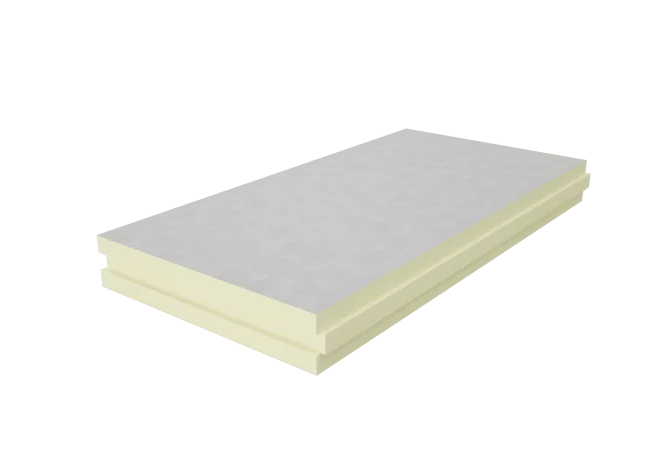
The product designed for work from the inside is termPIR® AL GK: a PIR core, a paper-and-aluminium facing on the masonry side, 12.5 mm plasterboard on the room side. In the shop it comes in the 1200 × 2600 mm format with a core from 20 to 120 mm thick.
The caveat is a serious one. Insulation on the inside chills the masonry and shifts the condensation zone towards it, so the thicker the layer, the greater the risk of the wall getting damp. Before a thickness is chosen, a hygrothermal analysis is needed; the masonry must be dry, and the vapour barrier — the layer that stops water vapour on the warm side — continuous. In old brick walls it usually ends at 60–80 mm.
And an ordinary AL board stuck on from the inside because it was left over from the roof? That is not a standard solution. It requires the same analysis and a tight, continuous vapour barrier — start with a technical consultation, not with adhesive. We set the whole subject out in the post on PIR insulated plasterboard and insulating from the inside, and the order of works in an old building — in the guide on insulating old houses.
How many centimetres for a wall? Let us work out 120 mm
The Polish Technical Conditions (WT 2021) require U ≤ 0.20 W/(m²·K) of an external wall. You calculate the thermal resistance of a layer with one formula: R = d / λ, i.e. thickness in metres divided by lambda. Take the same 120 mm in two variants:
termPIR® ETX: R = 0.120 / 0.025 = 4.80 m²·K/W
termPIR® AL: R = 0.120 / 0.022 = 5.45 m²·K/W
To the insulation you add the surface resistances on both faces — for a wall 0.17 m²·K/W together. The result is U ≈ 1 / (4.80 + 0.17) = 0.20 for ETX and U ≈ 1 / (5.45 + 0.17) = 0.18 for AL. The same thickness, a different result — because a different facing means a different lambda.
Two remarks on this arithmetic. The masonry offers resistance too, so the finished wall will come out a little better, while the fixings and ties will take part of that improvement away. And the second: 100 mm of ETX is R = 0.100 / 0.026 = 3.85 m²·K/W and U ≈ 0.25 from the insulation alone — whether the masonry makes up the missing remainder depends on the masonry. These are estimates; the design is what binds, and you can run your own build-up through the U-value calculator.
For comparison: U = 0.20 from EPS with λ = 0.038 W/(m·K) means about 190 mm instead of 120. Where that difference comes from, and when EPS or wool wins all the same, is shown in the analysis of PIR, EPS and mineral wool.
What not to do, even if “it’s holding up at the neighbour’s”
An aluminium-faced board under render. termPIR® AL, AL R-eco and MAX 19 AL are not suitable for ETICS. The gas-tight facing does not let vapour through and is not a substrate for mortars — it ends in blisters under the render and the reinforced layer coming away. A lower lambda rescues nothing here.
izoGRASS® on a façade. These are PIR boards with no facing: pure core cut to size, for door infills, reveal strips and prefabricated elements. They are not used for ETICS.
Random chemistry. “EPS adhesive”, because the builders’ merchant happened to have it, and mesh left over from the last job. In ETICS the components are assessed together, so the adhesive and the mesh are to be the system ones per ETA 17/0066. At a foundation the principle is similar: before you buy a compound or an adhesive, check on its data sheet whether the manufacturer permits contact with your board’s facing.
Wall first, board second
PIR boards for external walls are not one product but several answers to several constructions. Under render on a façade — ETX in a complete system. In the cavity of a wall — AL. In a timber frame — the composite with OSB. Next to the ground — AL or WS, always behind the waterproofing. From the inside — AL GK, after a moisture analysis. And a hall is sandwich-panel territory.
The mistake is rarely about thickness. It is about the facing — that thin layer you can hardly see in the order.
Current thicknesses, availability and prices of all variants can be seen in the BOKKA shop, in the category PIR insulation boards.
🤝 Contact a BOKKA technical advisor — describe your wall and we will select the termPIR® board variant and the thickness for the required U-value.
Sources:
- ETA 17/0066 — European Technical Assessment of the ETICS system with termPIR® ETX boards
- termPIR® technical catalogue — residential buildings (Gór-Stal): ETICS wall, three-layer wall, foundations, insulation from the inside
- termPIR® brochure 2025 (Gór-Stal) — OSB-AL-OSB composite, foundation and plinth
- Declarations of Performance: termPIR® ETX (DoP no. termPIR/ETX/17), termPIR® AL (DoP no. termPIR/AL/18), termPIR® WS (DoP no. termPIR/WS/18), termPIR® AL GK (DoP no. termPIR/GP/1/GK/2)
- EN 13165+A2 — Thermal insulation products of rigid polyurethane foam (declared λD)
- EN ISO 6946 — Thermal resistance and thermal transmittance (surface resistances)
- EN 13501-1 — Fire classification of construction products and building elements
- Regulation on the technical conditions to be met by buildings and their siting (WT 2021)
Frequently asked questions
Are PIR boards suitable for external walls?
Which PIR board for a rendered façade?
What thickness of PIR board for an external wall?
Can a PIR board on a façade be bonded with ordinary EPS adhesive?
Related products and systems
Read next
Polyurethane boards: PUR or PIR? How they differ and what you are really buying
Second-grade PIR boards — when they pay off and when they are a trap
PIR vs EPS/XPS vs Mineral Wool: ROI Analysis for Designers | BOKKA