PIR vs XPS — foundations, inverted roofs and ground floors
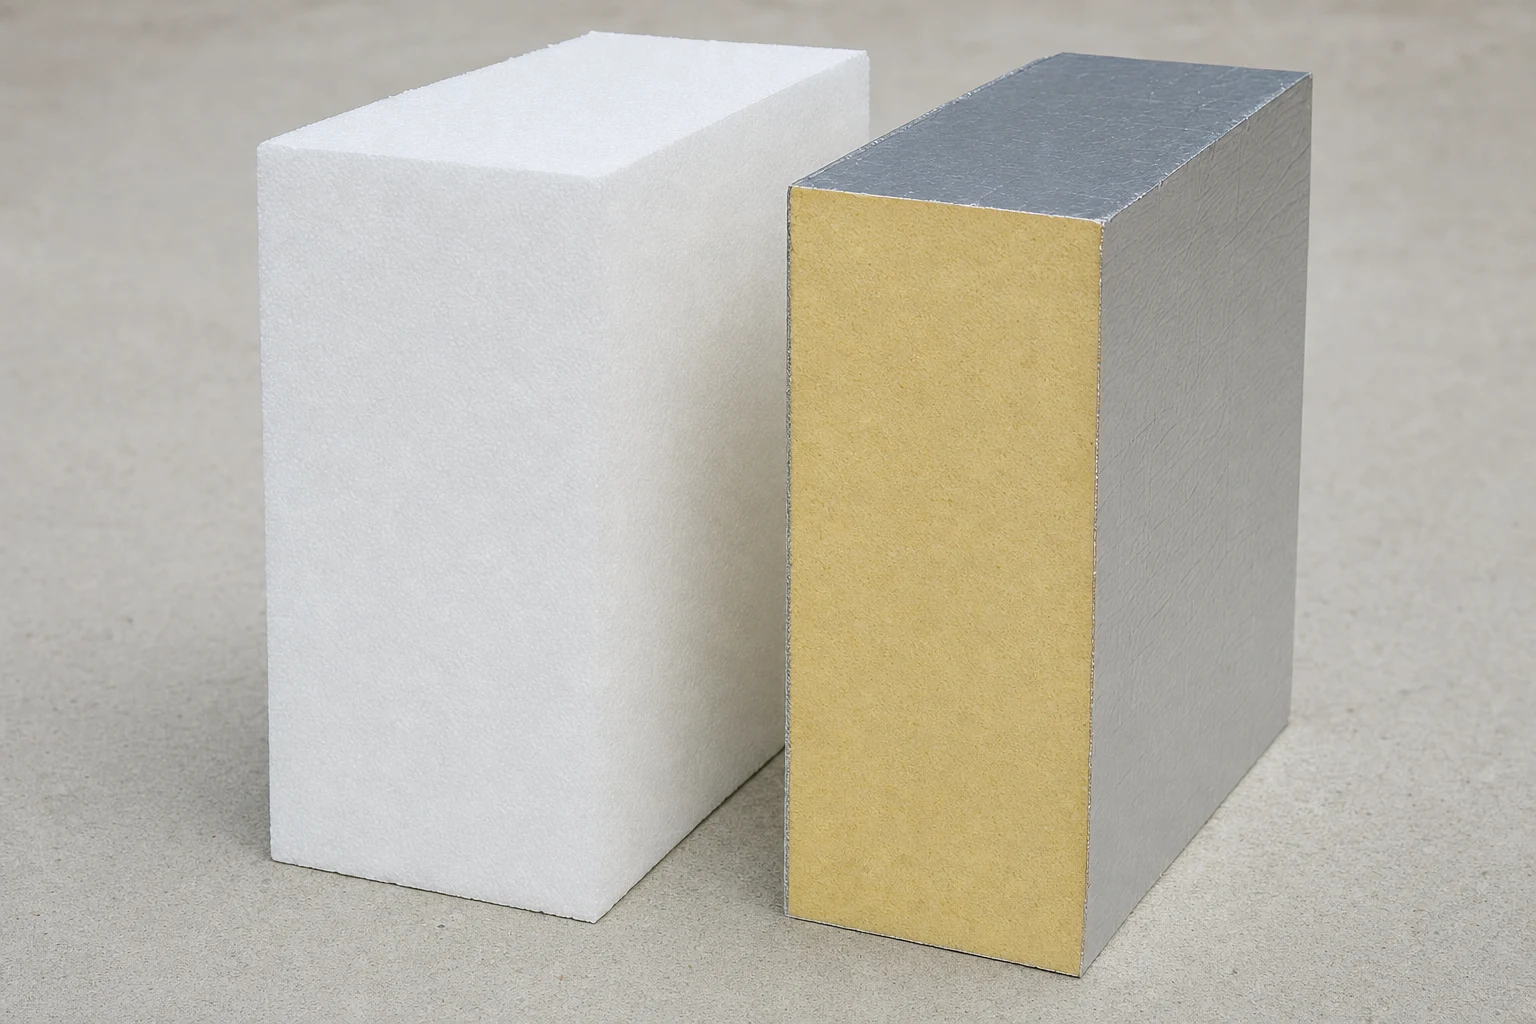
May, the excavation is ready, the crew is waiting for material. The client rings: “My bricklayer mate says it has to be XPS at the foundation, and the designer has specified PIR boards. Who is right?”
They are both partly right — and that is the worst possible answer until you know which part of the building we are talking about. Because PIR and XPS do not compete everywhere. They compete in exactly three places, and there the differences are concrete enough to be settled on a sheet of paper rather than in a discussion by the mixer.
This piece is about those three places — and about where the choice genuinely changes nothing.
Where the choice actually comes up
Three situations. First: the foundation wall below ground level and the plinth — insulation in permanent company with soil and perched water. Second: the inverted roof, the build-up in which the thermal insulation lies above the waterproofing and by definition meets rainwater. Third: the ground floor, under a screed.
The rest of the building is not a PIR-versus-XPS argument at all. On a pitched roof, in a cavity wall or in a loft, XPS barely enters the game — there the real alternative to a PIR board is EPS or mineral wool, and that is a completely different set of sums, laid out in the PIR versus EPS analysis.
So let us narrow the field. Three places, two materials, a handful of hard numbers.
Water: here XPS has an argument you cannot beat
Extruded polystyrene is made by a process that gives an essentially closed-cell structure, with no open capillaries drawing water into the depth of the board. The result is measurable: long-term water absorption of XPS drops below 1%. That is not down to marketing but to the way it is manufactured.
Wherever the insulation works wet by design, that single parameter outweighs everything else. In an inverted roof rainwater seeps under the ballast layer and runs around the boards from above — every day, for several decades. In the plinth zone you add splashing and freeze–thaw cycles. On a foundation wall, perched water can stand after a downpour before the drainage manages to take it away.
A PIR board is not defenceless in those conditions — the termPIR® core has water absorption of ≤ 2% by volume (class WL(T)2 to PN-EN 12087), which is a good figure for general-purpose insulation. But the difference is not about whether the material “survives water”. It is about how the assembly is built. In contact with the ground, a PIR board works behind the waterproofing and under protection, never instead of them.
And here comes the sentence that saves the most trouble: if the geotechnical report shows pressurised water, or cohesive soil with no drainage, then this is not an argument about the insulating material at all. It is an argument about the class of waterproofing — and only once that is settled do we come back to choosing a board. We set this out at greater length in the guide to insulating in contact with the ground.
Lambda: here PIR wins it back, counted in centimetres
The second figure is just as merciless, only it works the other way. The declared thermal conductivity of termPIR® AL is λD 0.022 W/(m·K), and in the MAX 19 variant — 0.019 W/(m·K). Typical XPS falls in the range 0.034–0.036 W/(m·K), depending on the grade.
Let us translate that into centimetres, because that is the language spoken on site. The thermal resistance of the insulation layer alone is R = d/λ. For the assembly to come out around U = 0.20 W/m²K, the insulation alone has to deliver R ≈ 5.0 m²K/W. For PIR that is about 110 mm. For XPS — about 175 mm. Six and a half centimetres of difference for the same thermal effect.
Now the question that settles the matter: what do those centimetres cost in your particular detail?
In an excavation they cost very little — those six and a half centimetres are simply six and a half centimetres of extra trench width. But in a ground floor in an existing house, every centimetre is room height, the level of the door threshold and the first step of the stairs. On a terrace over a living room — the threshold of the balcony door, which cannot be raised. On a floor over a garage — clear headroom you are not allowed to take away. On a flat roof after a retrofit — the parapet and the flashings that are already there. That is exactly where a thinner layer stops being a curiosity and becomes a condition of feasibility; we develop this in the piece on insulating a ground floor.
Six criteria side by side
| Criterion | XPS | termPIR® |
|---|---|---|
| Structure and water | practically closed cells, long-term absorption < 1% | closed-cell core with a facing, ≤ 2% by vol. (WL(T)2) |
| λD | 0.034–0.036 W/(m·K) | 0.022 W/(m·K) (MAX 19 AL: 0.019) |
| Thickness for U ≈ 0.20 (insulation alone) | ~175 mm | ~110 mm |
| Compressive strength CS(10\Y) | 200–700 kPa depending on grade | ≥ 120 kPa |
| Permanently wet service (inverted roof, ground) | its target environment | only behind waterproofing and under protection |
| Economics | lower price per m³, more volume to buy and build in | higher price per m³, less volume |
The last row needs a comment, because this is where the arithmetic most often goes wrong. Comparing the price per square metre of a board makes no sense until both boards give the same U-value. Work out the cost of reaching your target U, adding in everything the extra centimetres drag along with them: a deeper trench, longer fixings, a higher screed, joinery that has to be reworked. Prices of PIR boards in full packs are visible straight away in our shop — which runs in Polish — so the sums go quickly.
Compression and fire — two places where you do not guess from the material’s name
Under an industrial floor with forklifts running over it and high-bay racking standing on it, the higher grades of XPS can be the natural choice — compressive strength within that family reaches several hundred kilopascals. For an ordinary residential floor both options pass with a wide margin: CS(10\Y) ≥ 120 kPa corresponds to a load of around 12 t/m², while a dwelling loads the insulation with 1.5–3 kN/m².
⚠ One caveat, more important than the rest of the paragraph. The 200–700 kPa quoted above is the spread across the whole family of XPS, not a parameter of the board on your pallet. The declared value is taken from the technical data sheet and the declaration of performance for that specific grade — tested to PN-EN 826. The same applies on the PIR side. The name of a material is not a parameter.
Fire is a subject both camps like to exaggerate. Both materials are organic and, as a bare board, usually have reaction-to-fire class E; they differ in behaviour — polystyrene softens and melts at relatively low temperatures, while cross-linked polyisocyanurate tends to char, forming a carbonised layer. In a finished assembly, though, what counts is the class of the whole build-up, not of the board alone, and build-ups in contact with the ground and under a screed are enclosed. What the letters from A1 to F actually mean we set out in a separate piece on reaction-to-fire euroclasses.
Edges, staggered joints and the adhesive that can ruin good insulation
Material differences end on paper. On site the result is decided by the board-to-board and board-to-substrate junction.
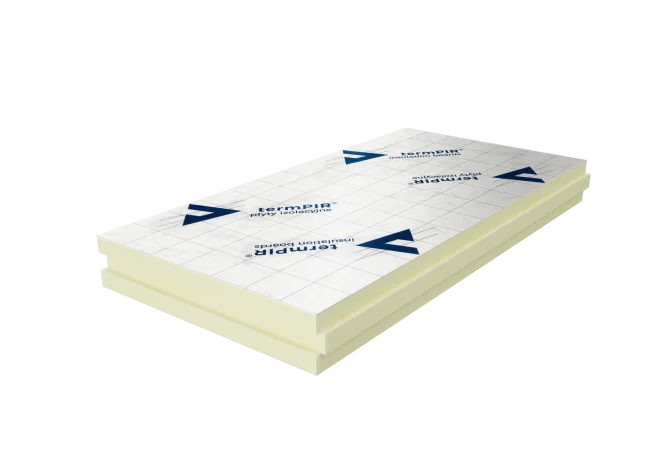
Edges: XPS is most often met with a rebated profile, while termPIR® comes in three — FIT (flat), LAP (rebated) and TAG (tongue-and-groove). For a floor and for a foundation, choose a profile that interlocks. A plain butt joint is a ready-made linear thermal bridge, and with thicker layers you can end up with several dozen linear metres of them in one room.
At large thicknesses, lay two layers with staggered joints — seams offset, never one above the other. That is the cheapest way of making sure the U-value you calculated has something to do with reality rather than with a brochure.
And the thing it is easiest to come unstuck on: chemistry. Solvent-based bituminous compounds dissolve polystyrene, so with XPS you have to use solvent-free products. With a PIR board the question concerns not the core but the facing. The glass veil in the termPIR® WS variant is chemically compatible with bituminous compound and bonds to it directly, while the coating is still fresh. An aluminium–polyethylene facing is a different surface with different requirements. Before you buy the adhesive, check its data sheet to see whether the manufacturer allows contact with that particular facing — one sentence in a document saves a whole wall.
In contact with the ground — what our build-ups look like
Three system solutions show this logic in practice.
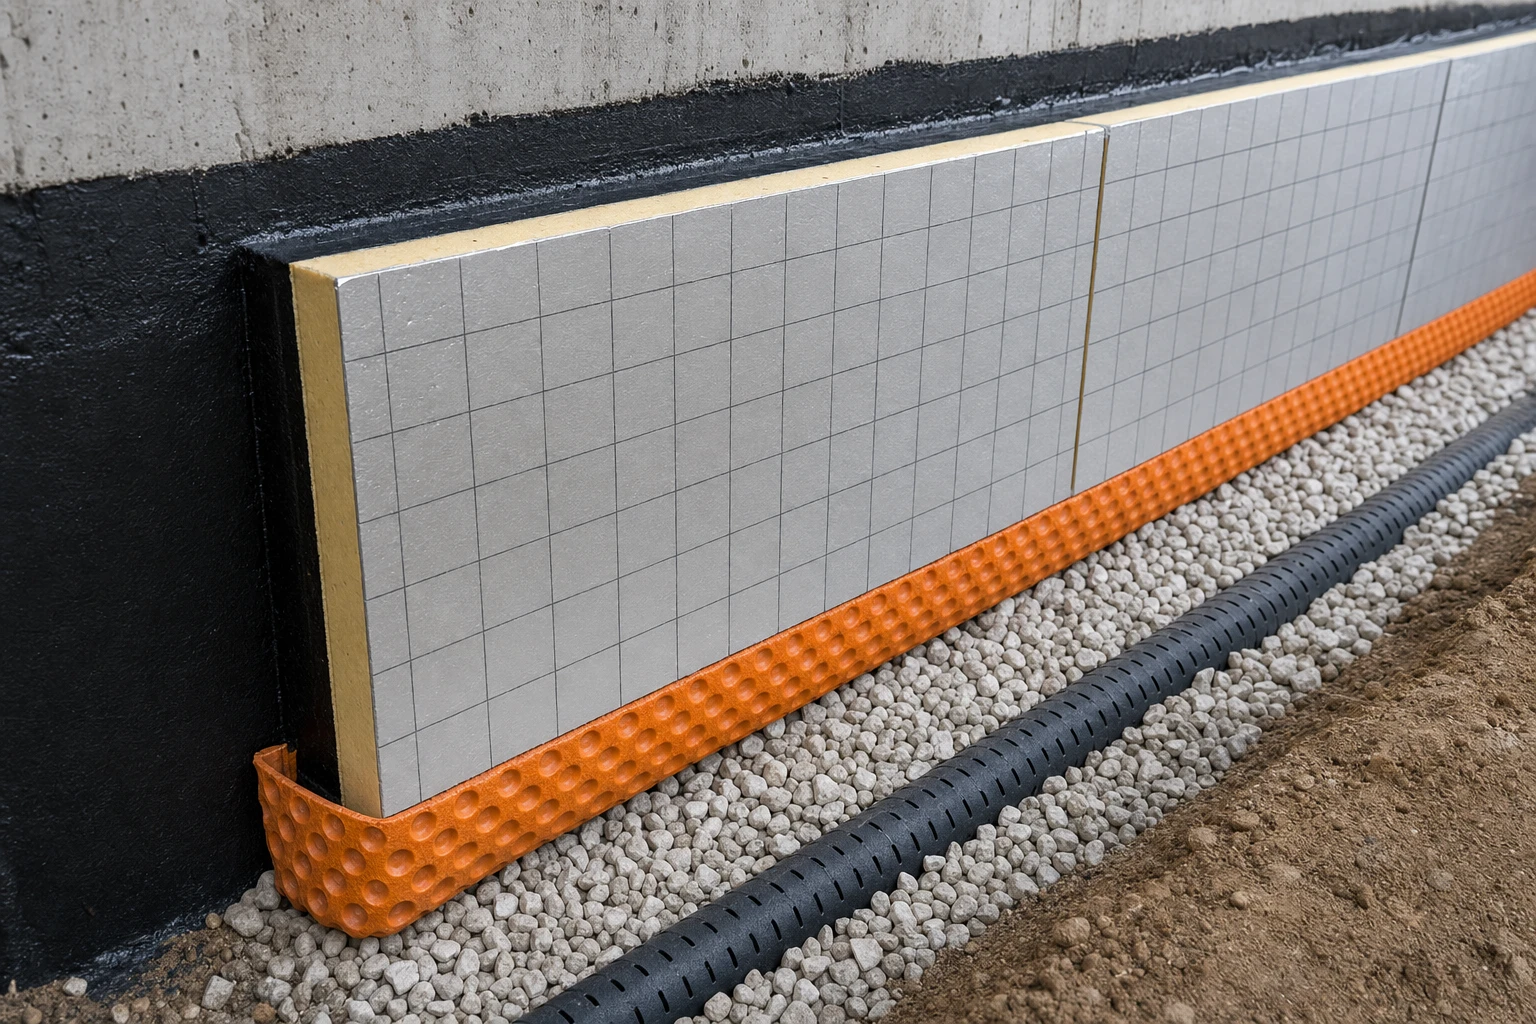
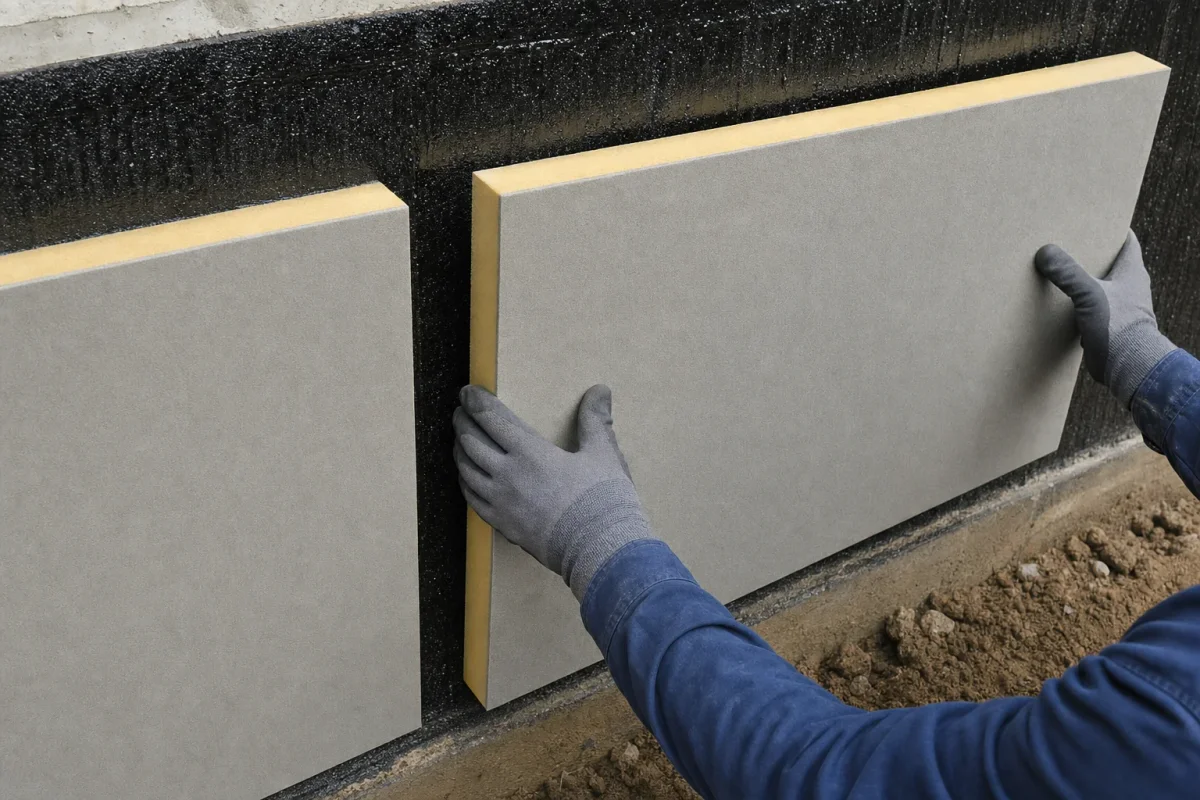
In the foundation with termPIR® AL build-up the order is non-negotiable: waterproofing goes onto the wall first (torch-on bituminous membrane or bituminous compound), the board is bonded onto that, and on the backfill side there is a geotextile or dimple membrane. At 150 mm the assembly comes out at U = 0.14 W/m²K, at 250 mm — 0.08.
The two-layer foundation with termPIR® WS variant makes use of precisely that compatibility of the glass veil: the board goes straight into fresh bituminous compound, then a dimple membrane with the dimples facing the insulation, and perimeter drainage. This is light-duty waterproofing — it may be used where the groundwater table is below the underside of the foundation, the soil is permeable and drainage is in place. With cohesive soils and permanent water pressure this build-up is out.
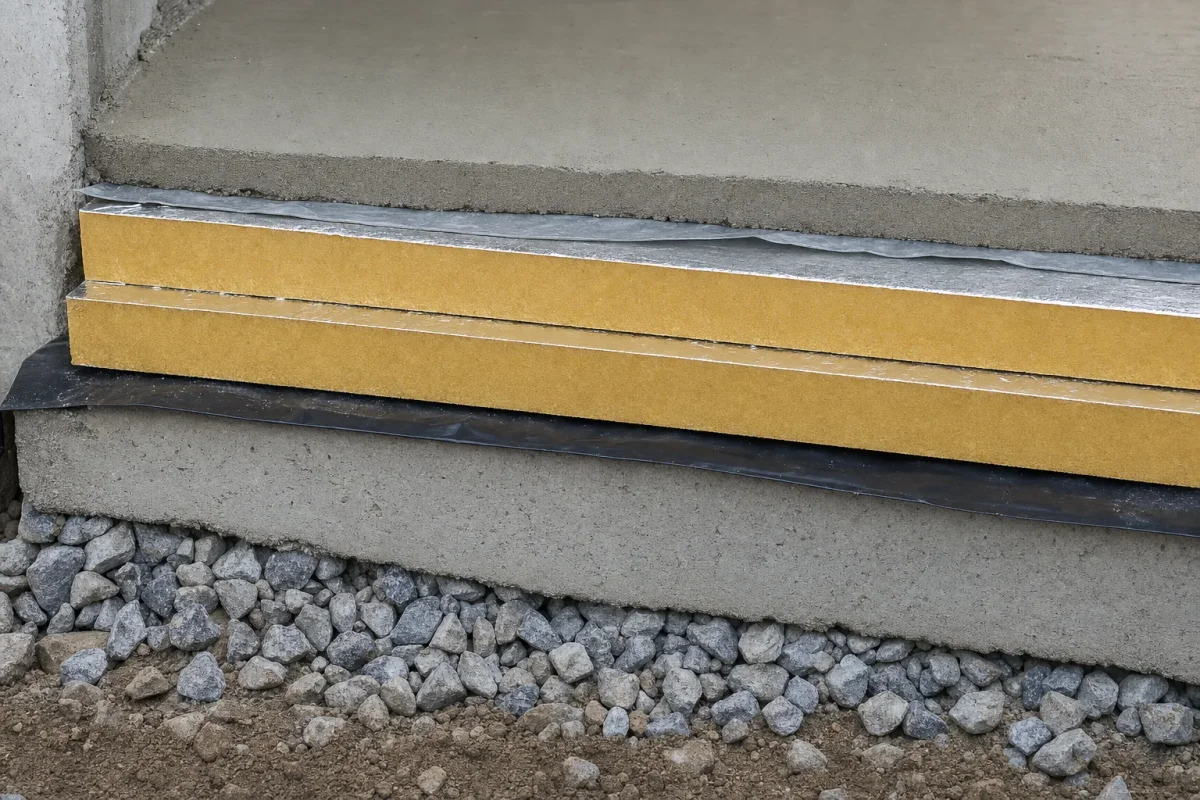
In the ground floor with termPIR® AL there is a PE film of at least 0.2 mm under the boards as a capillary barrier, the insulation goes in two layers with offset seams, and above it a separating film and a screed with underfloor heating. 150 mm gives U = 0.14 W/m²K.
The dividing line is simpler than it looks
Water permanently present in the layer — XPS. No centimetres to spare — PIR. And where it is both dry and roomy, the choice really is a matter of indifference, decided by the price of the whole set including labour and delivery.
The most expensive is the third option: a choice made without checking which side of the waterproofing the insulation lies on. Start with a section drawing, not with a price list.
🤝 Contact a BOKKA technical advisor — we will work through your cross-section and select the variant of rigid PIR insulation boards that suits a foundation, an inverted roof or a ground floor.
Sources:
- termPIR® 2025 brochure (Gór-Stal) — data sheets for the AL, WS and MAX 19 AL variants: λD, water absorption WL(T)2, compressive strength, FIT / LAP / TAG edge profiles
- PN-EN 13165 — Thermal insulation products for buildings. Factory made rigid polyurethane foam (PU) products. Specification
- PN-EN 13164 — Thermal insulation products for buildings. Factory made extruded polystyrene foam (XPS) products. Specification
- PN-EN 12087 (water absorption by long-term immersion) and PN-EN 826 (behaviour in compression)
- Regulation of the Polish Minister of Infrastructure on the technical conditions to be met by buildings and their siting — U-value requirements for ground floors, walls and roofs (WT 2021)
Frequently asked questions
Can PIR go under a screed?
Is PIR suitable for a foundation?
Which is better for an inverted roof — PIR or XPS?
Can XPS and PIR be combined in one assembly?
Related products and systems
Products
Read next

PIR Insulation for Ground-Bearing Floors — WT 2021 Guide
PIR Insulation for Ground-Bearing Floors — WT 2021 Compliance

Energy Retrofit with PIR Boards and WT 2021 in Practice | BOKKA