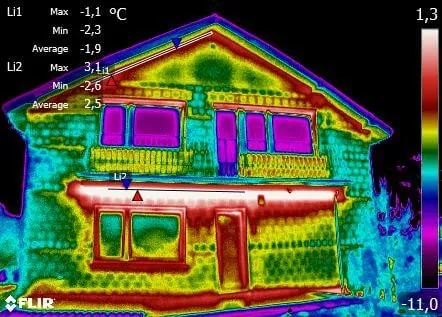
PIR Insulation for Ground-Bearing Floors — WT 2021 Guide

Insulating a ground-bearing floor — when to remove old layers and when to add PIR insulation
Upgrading the insulation of a ground-bearing floor in an existing building is one of the toughest decisions in any energy retrofit. On one hand, WT 2021 (Polish Technical Conditions 2021) requires a coefficient of U ≤ 0.30 W/m²K for ground-bearing floors; on the other, every additional centimetre of insulation means losing room height or having to remove existing layers. PIR insulation boards with λD from 0.022 W/(m·K) resolve this conflict — delivering the required thermal performance at a thickness 40–50% smaller than conventional floor-grade EPS.
Two refurbishment scenarios — technical analysis
Variant 1: insulating without removing the existing layers
This approach minimises time and cost, but requires a thorough assessment of:
- the load-bearing capacity of the existing slab — the old screed must carry service loads together with the new insulation layer, screed and finish,
- the condition of the damp-proofing — if there is no certainty that the damp-proof barrier is functional, laying another PIR layer will “trap” capillary moisture inside the assembly,
- a rise in floor level of 12–20 cm (PIR board + new screed + finish) — implying that door frames must be trimmed or replaced, and thresholds, internal stairs and services adjusted.
This variant only makes sense if the existing floor is dry, level and structurally stable. In practice this applies to buildings from the 1990s onwards in which horizontal damp-proofing was executed correctly.
Variant 2: full removal of the old layers
More invasive, but technically safer. It allows you to:
- install or reinstate the horizontal damp-proofing (torch-on bitumen membrane, EPDM membrane, bitumen-polymer waterproofing),
- preserve the original room height — critical in heritage buildings and low-ceilinged residential properties,
- inspect and, if necessary, replace services running within the sub-floor layer (heating, water, drainage).
In deep energy retrofits this is the standard. The cost is higher, but it eliminates the risk of hidden structural defects.
Why PIR boards are the reference material for ground-bearing floors
A ground-bearing floor is an assembly with very specific service loads: constant compression, contact with layers containing technological moisture (screed) and capillary pressure from the ground side. The insulation material must simultaneously meet thermal, mechanical and moisture criteria.
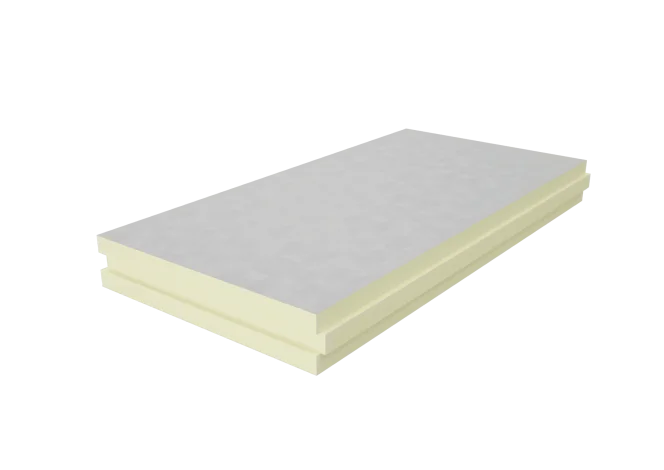
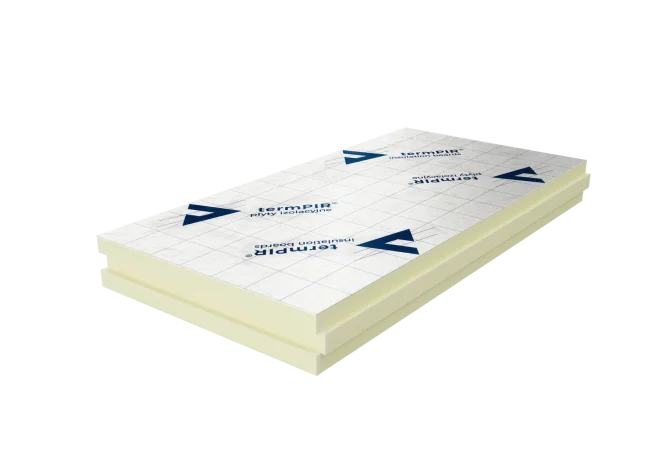
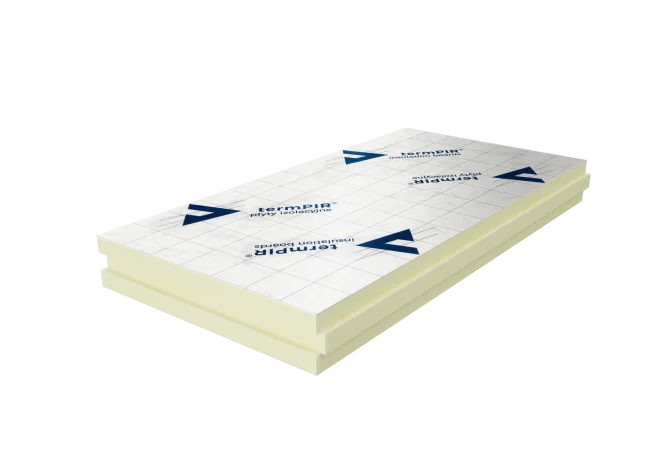
termPIR® WS boards were engineered for these applications — foundations, plinths and ground-bearing floors. They feature increased moisture resistance and stable parameters over time. Alternatively, in classic single-layer assemblies with good damp-proofing, termPIR® AL with its gas-tight aluminium facing works well — provided the continuity of the vapour barrier is maintained (aluminium tape on the joints).
For buildings where minimising assembly thickness is a priority — e.g. commercial premises with limited height — it is worth considering termPIR® MAX 19 AL with λD 0.019 W/(m·K).
Technical parameters relevant to ground-bearing floors
| Parameter | Value | Standard / notes |
|---|---|---|
| λD | 0.022 W/(m·K) (AL); 0.019 (MAX 19) | EN 13165 |
| Compressive strength (10% deformation) | ≥ 120 kPa | EN 826 |
| Long-term water absorption | < 2% vol. | EN 12087 |
| Dimensional stability | ≤ 1% at 48 h / 70°C | EN 1604 |
| Fire reaction class | B-s2,d0 (system) | EN 13501-1 |
| Standard thicknesses | 20–250 mm | — |
Sizing the thickness for WT 2021 — required U ≤ 0.30 W/m²K
For a ground-bearing floor the U-value depends not only on insulation thickness, but also on the thermal resistance of the ground and the configuration of the assembly. The values below give an indicative thermal resistance R of the PIR layer alone (without adjacent layers):
| termPIR® AL thickness [mm] | R [m²K/W] | Comment |
|---|---|---|
| 80 | 3.63 | minimum for new buildings |
| 100 | 4.55 | optimal for most projects |
| 120 | 5.45 | energy-efficient standard |
| 140 | 6.36 | passive standard (with margin) |
| 150 | 6.81 | recommended for NF15 / passive houses |
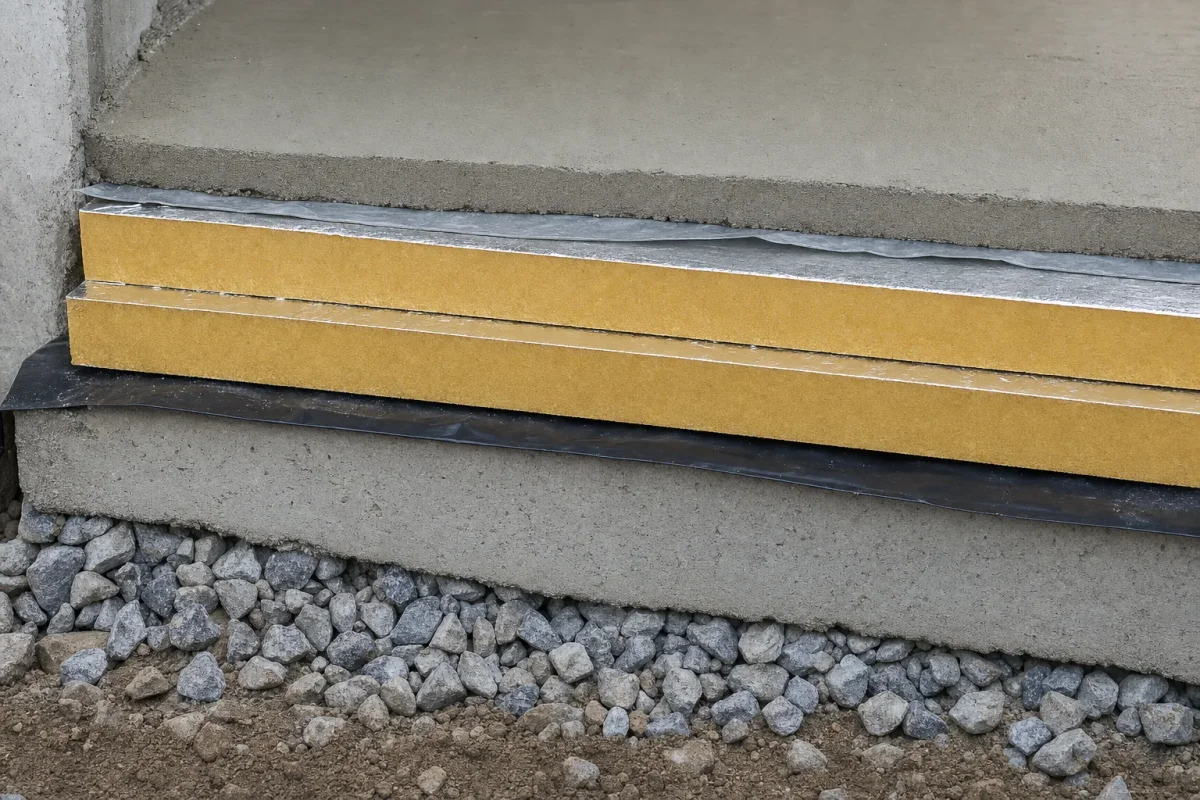
In practice, once the resistance of the ground and the remaining layers of the assembly is taken into account, a thickness of 100–120 mm of termPIR® AL delivers a U-value of 0.18–0.22 W/m²K — with a safe margin against WT 2021. The detailed system solution is described in ground-bearing floor with termPIR® AL in two layers — a configuration with staggered joints that eliminates thermal bridges at the connections.
PIR/OSB composite — when you need a ready-to-finish substrate
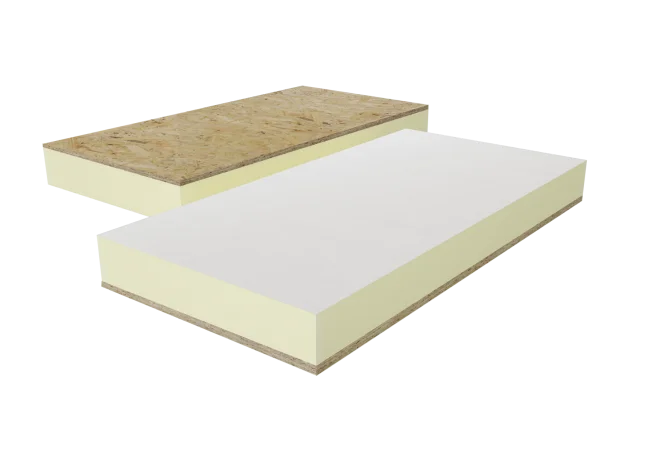
In refurbishments where the floor finish (panels, engineered wood, vinyl) is to be laid directly on top of the insulation, termPIR® AL/OSB is worth considering. The PIR + OSB composite acts simultaneously as a thermal insulation layer and a rigid construction substrate — it eliminates the self-levelling screed step, shortens the construction schedule by several days and significantly reduces the load on the floor structure (important in roof extensions and refurbishment of timber floors).
Installation details — what not to skip
- Horizontal damp-proofing — strictly under the PIR layer, regardless of the refurbishment variant. Two layers of torch-on bitumen or an EPDM membrane.
- Perimeter expansion strip — 8–10 mm PE tape along vertical walls, eliminating the thermal bridge and accommodating screed movement.
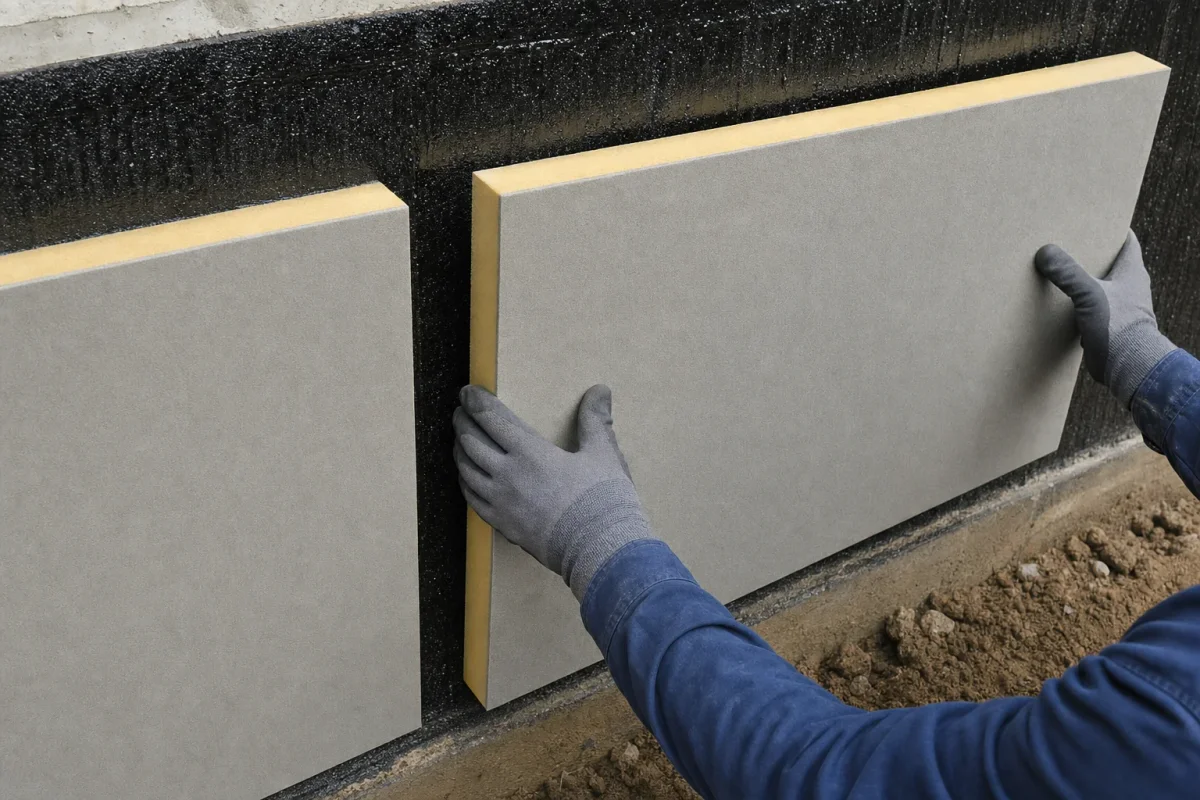
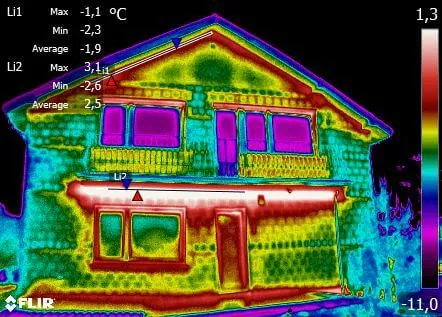
- Plinth at the external wall — continuity of thermal insulation between the floor and the foundation insulation — without this, the entire investment in a thick PIR layer is undone by a linear thermal bridge.
- Sealing joints with aluminium tape — on Al-faced boards this ensures continuity of the vapour barrier.
- TAG (tongue-and-groove) or LAP (rebated) edge profile — the choice of edge profile affects tightness. TAG is recommended for floors.
Frequently asked questions
What PIR board thickness under a ground-bearing screed is sufficient?
Can PIR boards withstand industrial floor loads?
Can PIR boards be laid directly on old concrete without damp-proofing?
Does termPIR® WS differ from termPIR® AL in thermal performance?
How do you resolve the thermal bridge at the external wall?
Related products and systems
Products
Building systems
Read next
Thermal Bridges — How to Eliminate Them with PIR Boards (WT 2021)
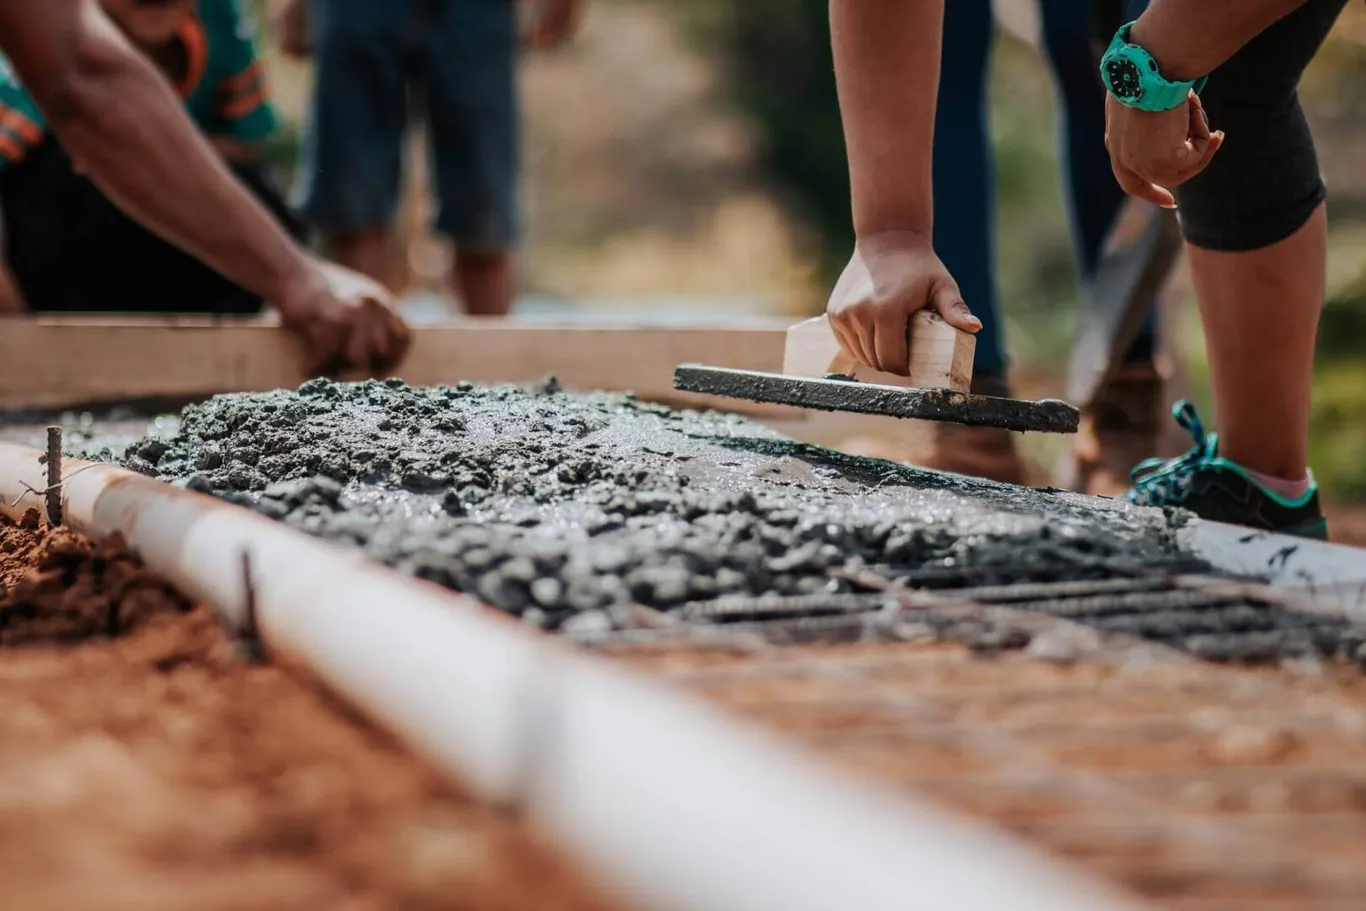
PIR Insulation for Ground-Bearing Floors — WT 2021 Compliance
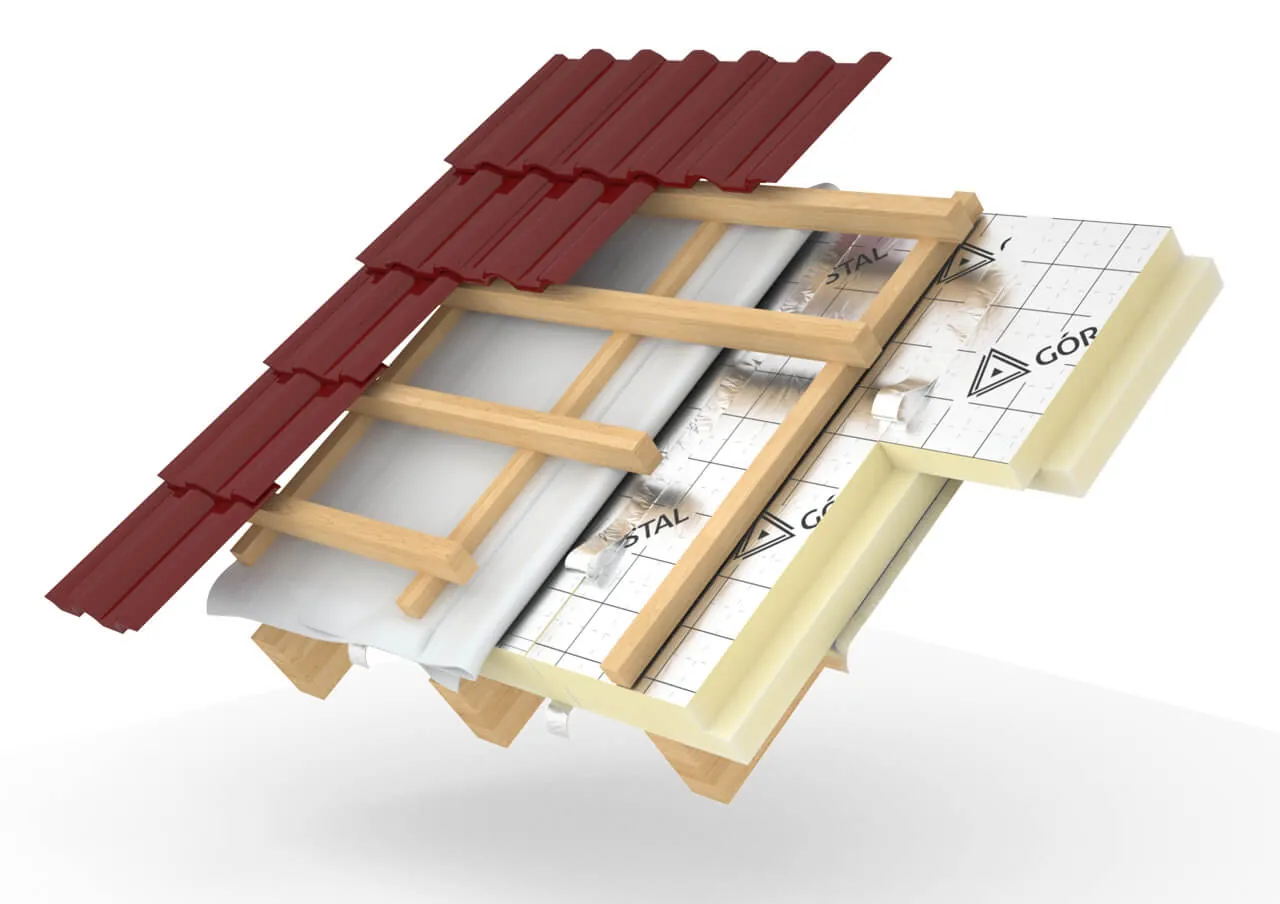
termPIR® AL — PIR Insulation Boards with λD 0.022 | BOKKA