Inverted Roof Insulation with PIR Boards — Layers, U-value, WT 2021
Inverted roof — when insulation sits above the waterproofing
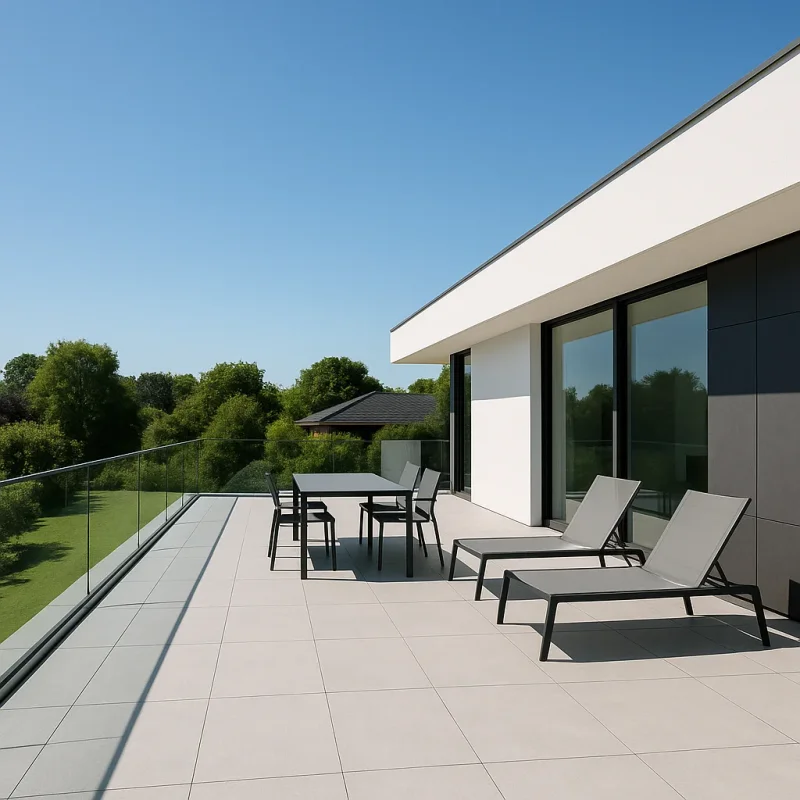
The inverted roof is a solid flat-roof solution in which the layer sequence is reversed compared with the classic build-up: the waterproofing is laid directly on the structural substrate, and only above it are the thermal insulation and the wearing layers installed. This configuration has become popular in buildings where the roof surface acts as a terrace, an extensive green roof or a base for technical equipment. From the designer’s perspective two material properties are key: compressive strength and low water absorption. PIR boards with the right facing meet both criteria while still allowing the U ≤ 0.15 W/m²K required by WT 2021 (Polish Technical Conditions 2021) to be achieved.
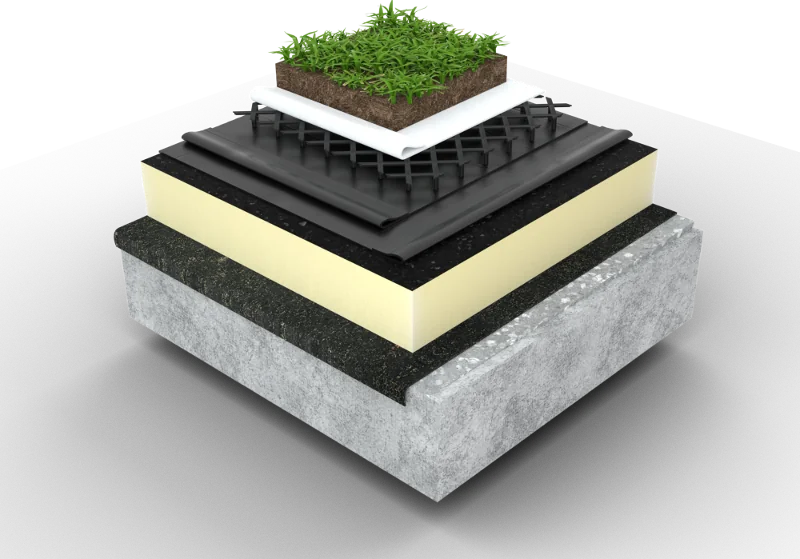
Inverted roof layer build-up
In an inverted roof the layers are arranged from the bottom in the following order:
- Load-bearing structure — most often a reinforced concrete slab or a massive floor (an inverted roof is rarely used over a trapezoidal sheet because of the loads involved).
- Falls layer — sloped concrete screed or PIR tapered insulation izoGRASS® forming a 1–2% gradient.
- Waterproofing — EPDM or PVC membrane or two-ply torch-on bitumen felt.
- PIR thermal insulation — boards with enhanced resistance to moisture and compression.
- Separating/filter geotextile — prevents the migration of fine particles.
- Ballast/wearing layer — gravel of 16–32 mm fraction, concrete pavers on pedestals, growing medium with vegetation.
The name “inverted roof” comes precisely from this sequence — the waterproofing is positioned below the insulation, which protects it from UV radiation, hail, thermal shocks and mechanical loads. Membrane service life in such a build-up reaches 40–50 years, compared with the typical 20–25 years on a classic roof.
PIR board selection — technical requirements
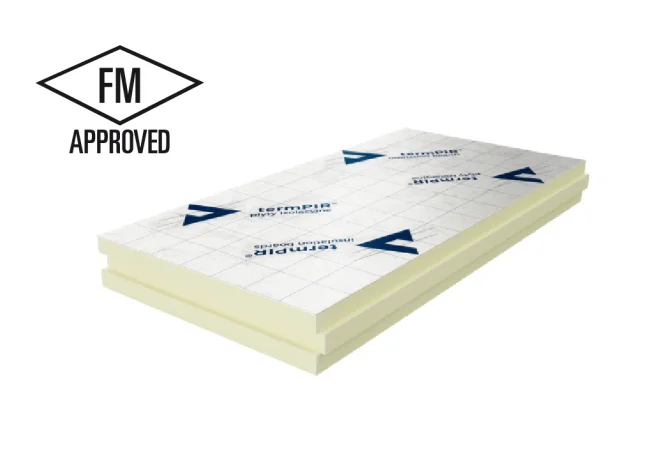
Insulation in an inverted roof operates in demanding conditions: it is periodically wetted by rainwater, transfers loads from the wearing layers and undergoes freeze-thaw cycles. For these applications we recommend termPIR® WS — a variant with enhanced moisture resistance, designed for foundations, plinths and loaded building envelopes. For projects with lower loads and a sealed waterproofing membrane above the insulation, the standard termPIR® AL with aluminium foil, λD = 0.022 W/(m·K), can be considered.
Key parameters to verify in the specification:
| Parameter | Minimum value | Standard |
|---|---|---|
| Compressive stress at 10% deformation (CS(10)) | ≥ 150 kPa | EN 826 |
| Long-term water absorption (WL(T)) | ≤ 3% | EN 12087 |
| Long-term compressive creep (CC(2/1.5/50)) | ≥ 60 kPa | EN 1606 |
| λD | 0.022–0.025 W/(m·K) | EN 13165 |
| Fire reaction class (system) | B-s2,d0 | EN 13501-1 |
The low λD value carries a practical benefit in this build-up: it allows U ≤ 0.15 W/m²K to be achieved with a much thinner insulation layer than EPS or XPS, which reduces the height of the complete section and lowers the loads on parapets and flashings.
Insulation thickness — U-value calculation for WT 2021
For a roof above a heated space WT 2021 requires U ≤ 0.15 W/m²K. Below is an indicative summary of PIR board thicknesses (λD = 0.022) needed to achieve the specified U:
| PIR thickness [mm] | R of layer [m²K/W] | U of element (indicative) [W/m²K] |
|---|---|---|
| 140 | 6.36 | 0.15 |
| 160 | 7.27 | 0.13 |
| 180 | 8.18 | 0.12 |
| 200 | 9.09 | 0.11 |
The U-values take into account the thermal resistance of the remaining layers (reinforced concrete slab, waterproofing, ballast layer) and the moisture correction in accordance with EN ISO 6946. In design practice an inverted roof requires an additional ΔU correction for water flowing beneath the insulation (typically +0.02–0.04 W/m²K), which must be included in the calculations.
Production thicknesses of termPIR® WS: 40, 50, 60, 80, 100, 120, 140, 150, 180, 200 mm. For greater thicknesses a two-layer arrangement with staggered joints is used.
Falls and drainage — the role of PIR tapered insulation
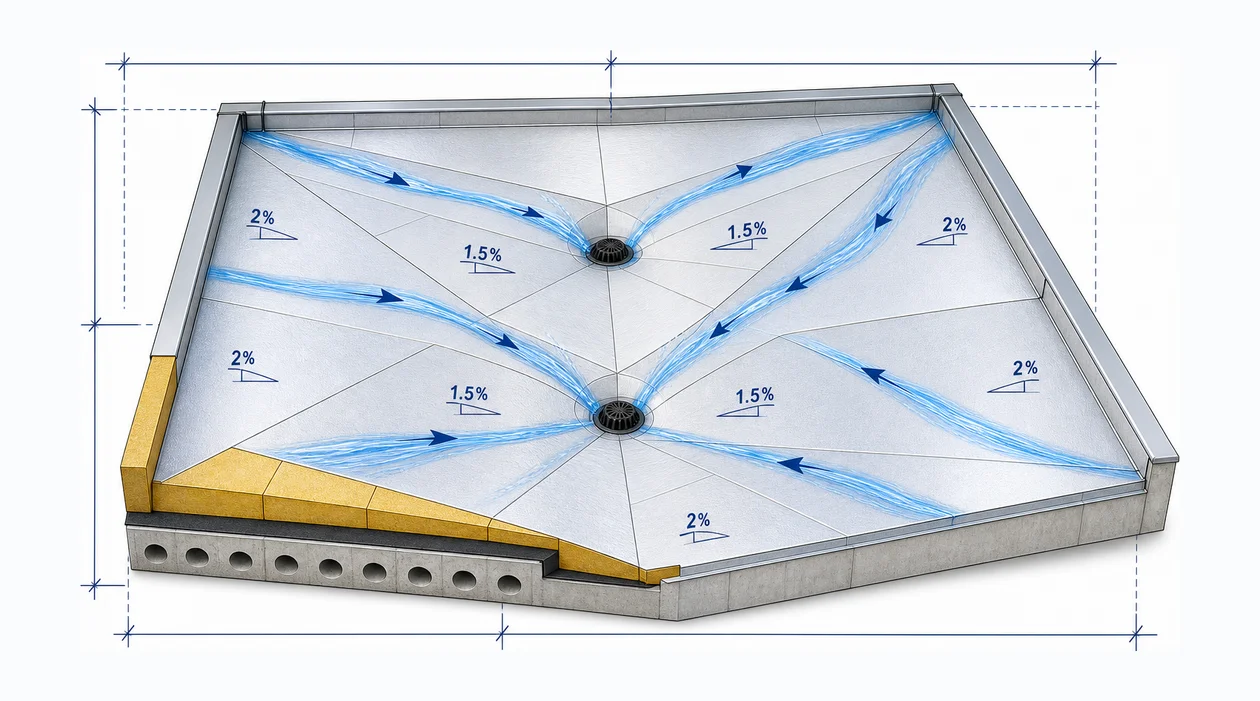
The minimum slope of a flat roof, including an inverted roof, is 1–2% (PN-EN 14964). If the load-bearing structure is horizontal, the slope can be created in three ways:
- sloped concrete screed — the heaviest option, adding 80–150 kg/m² to the slab,
- EPS tapered boards — inexpensive but with high λ and low compressive strength,
- PIR tapered insulation izoGRASS® — the lightest, while simultaneously increasing the thermal resistance of the element.
izoGRASS® tapered boards are produced in 1%, 1.5% and 2% slopes and in counter-slope variants for drainage channels. In an inverted roof they are laid below the waterproofing — they perform a falls function only, not a load-bearing one. The actual thermal insulation is installed only above the membrane.
Roof drains must be fitted with a drainage spigot at the level of the waterproofing and a top grating at the level of the ballast layer — they draw water from both levels of the section.
Loads and structural analysis
A trafficable inverted roof generates substantially higher loads than a classic non-trafficable roof. Indicative values:
- 5 cm of washed gravel: ~90 kg/m²,
- concrete pavers on pedestals: ~70–100 kg/m²,
- extensive substrate 8–15 cm (sedum): 90–180 kg/m² (water-saturated state),
- intensive substrate 30–50 cm (shrubs, lawn): 350–750 kg/m².
Each case requires verification by a structural engineer — the slab must transfer the self-weight of the layers, the imposed load (category A, H or I per EN 1991-1-1) and the snow load.
Advantages and limitations
Advantages:
- protection of the waterproofing from UV, hail and thermal shocks → 40–50 years of service life,
- no need for a vapour barrier (vapour does not condense beneath waterproofing that is “cold” from the perspective of the element),
- possibility of utilising the roof surface (terrace, garden, ballasted PV),
- low λD of PIR → thinner insulation layer than EPS/XPS.
Limitations:
- higher load on the structure,
- restricted access to the waterproofing in case of failure (requires dismantling of the wearing layers),
- need to use insulation with low water absorption,
- ΔU correction due to water flowing around the insulation.
For buildings where the priority is a classic flat roof without a wearing layer, the alternatives are the flat-roof system on a reinforced concrete slab or an FM Approved solution with termPIR® Pro-F beneath a mechanically fastened membrane.
Frequently asked questions
Does an inverted roof require a vapour barrier?
What thickness of termPIR® is needed to meet WT 2021?
Can PIR boards with aluminium foil be used beneath gravel or growing substrate?
Can photovoltaics be installed on an inverted roof?
Can unfaced izoGRASS® serve as thermal insulation in an inverted roof?
Related products and systems
Products
Read next
Smog and Allergies — How PIR Thermal Upgrades Cut Emissions | BOKKA
PIR Boards for Flat Roofs — Insulation, U-value, Systems | BOKKA
Roof Thermal Insulation — Why PIR Boards Set the WT 2021 Standard