PIR Boards for Flat Roofs — Insulation, U-value, Systems | BOKKA
PIR boards on flat roofs — why they are becoming the standard in commercial construction
Flat roofs dominate the industrial, retail and logistics segments, and they are increasingly appearing in residential architecture as well. Flat-roof construction imposes strict insulation requirements: low U-value, resistance to service loads and compatibility with the waterproofing layer. PIR insulation boards — thanks to λD of 0.022 W/(m·K) and high compressive strength — make it possible to meet WT 2021 requirements (U ≤ 0.15 W/m²K for roofs) with minimal layer thickness. In this article we show how to correctly design the layer build-up of a flat roof with PIR boards, when to reach for the FM Approved variant and when for OSB composites.
The parameters that determine PIR board selection
Flat roofs operate in harsh conditions — exposed to lying snow, rainwater, service traffic and extreme temperature swings (from –25 °C in winter to +80 °C on a black membrane in summer). The insulation must withstand these conditions without losing its parameters. termPIR® boards comply with EN 13165, have dimensional stability and short-term water absorption below 2%, which makes them resistant to cyclic moisture exposure during construction.
| termPIR® AL thickness [mm] | R [m²K/W] | U [W/m²K] |
|---|---|---|
| 100 | 4.54 | 0.22 |
| 120 | 5.45 | 0.18 |
| 140 | 6.36 | 0.16 |
| 150 | 6.82 | 0.15 |
| 180 | 8.18 | 0.12 |
| 200 | 9.09 | 0.11 |
To meet WT 2021 requirements (U ≤ 0.15 W/m²K), 150 mm of termPIR® AL is sufficient. Compared with mineral wool (λD 0.036–0.040), about 40% less thickness is required — which makes a huge difference for structural load and parapet height. Where every centimetre matters or even lower lambda is required, the premium termPIR® MAX 19 AL with λD 0.019 W/(m·K) is the right choice.
Flat roof on a reinforced concrete slab
The classic layer build-up of a warm flat roof with PIR thermal insulation looks as follows (from the bottom):
- Reinforced concrete slab (or screed forming the fall)
- Vapour barrier — bituminous or PE, bonded to the substrate
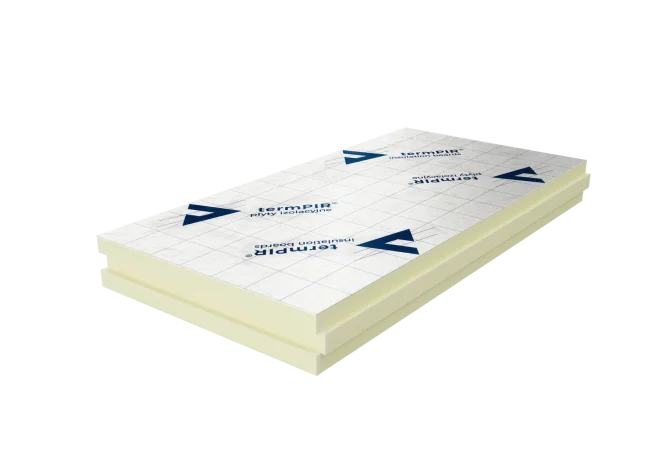
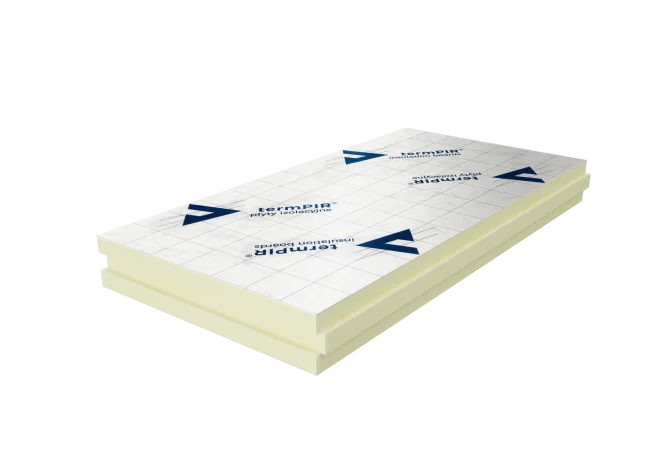
- PIR thermal insulation — e.g. termPIR® AL with a gas-tight aluminium facing
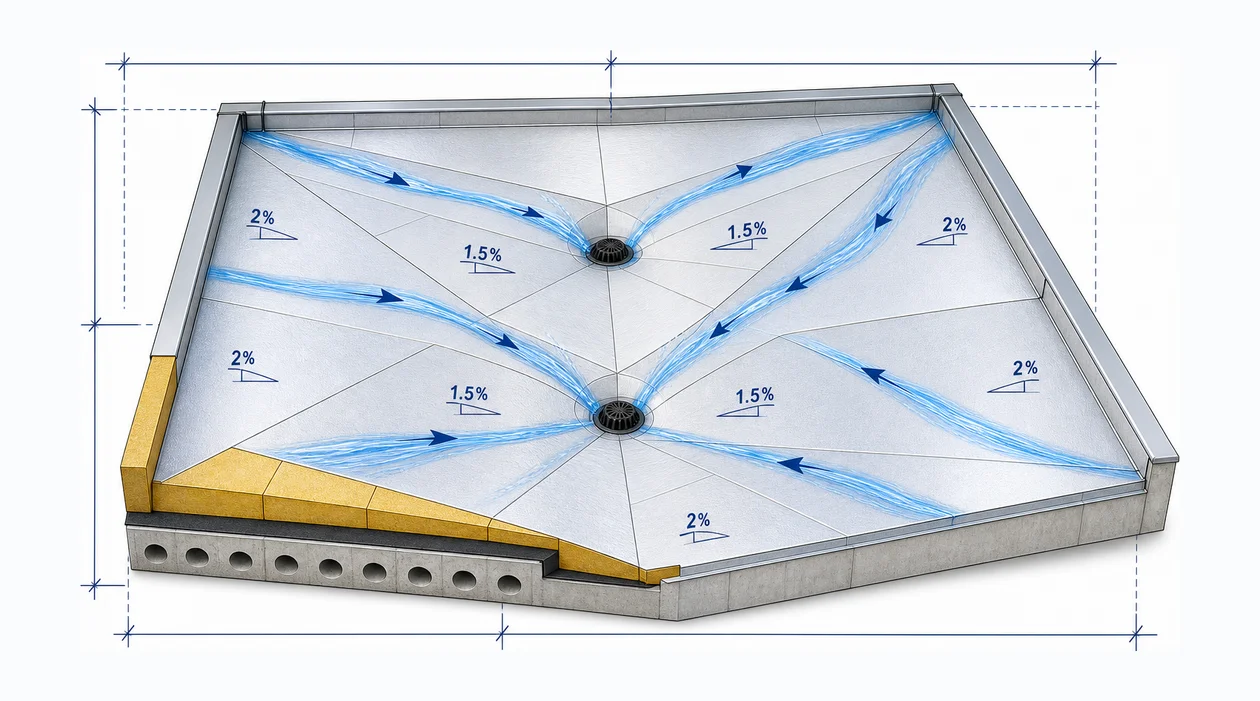
- Optional tapered insulation — izoGRASS® PIR tapered insulation shapes the counter-fall and directs water to the drains
- Waterproofing — two-layer heat-welded bitumen felt or PVC/TPO membrane
The full design detail can be found in the system flat roof on a reinforced concrete slab with termPIR® AL. For this solution the Al/paper/PE facing is an advantage — it acts as an additional vapour barrier and reinforces the airtightness of the build-up.
Flat roof on a trapezoidal sheet
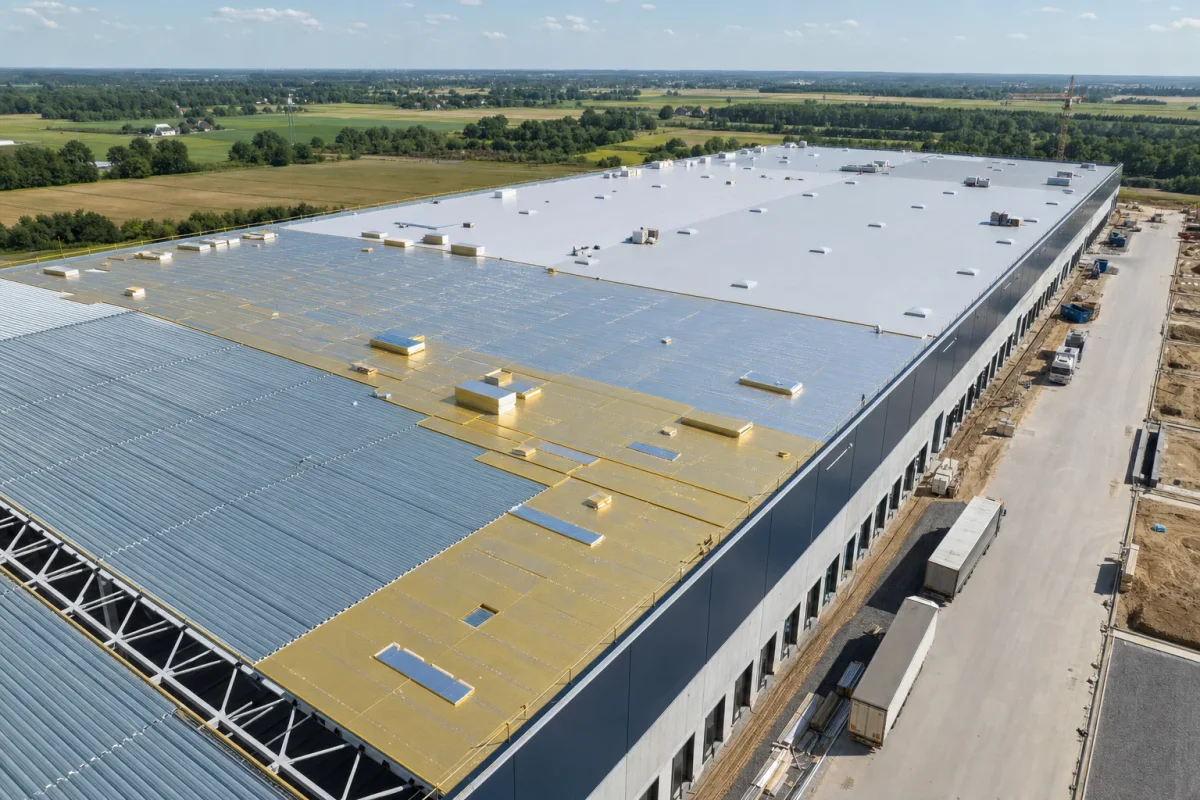
In warehouses and logistics facilities, the roof is most often supported on trapezoidal steel sheet. Here the build-up is different: trapezoidal sheet → vapour barrier → PIR boards mechanically fixed to the trapezoidal profile → roof membrane. The system flat roof on trapezoidal sheet with termPIR® AL describes the selection of telescopic fasteners and the fastener spacing depending on the wind zone.
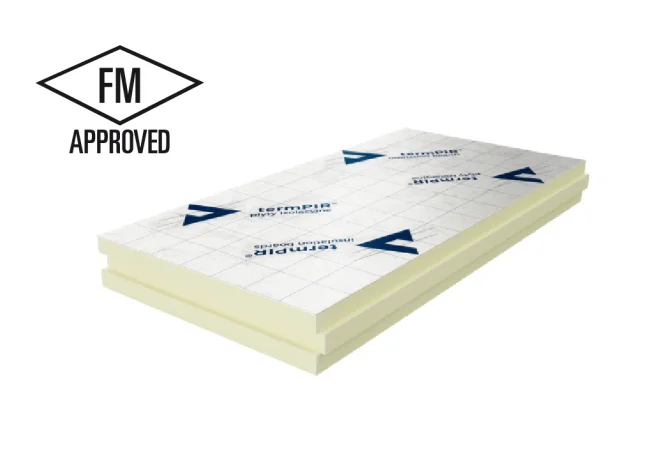
For facilities subject to FM Global insurance requirements, termPIR® Pro-F is used — a variant with a glass fleece facing, FM Approved, dedicated to PVC/TPO/EPDM membranes. The glass fleece ensures adhesive compatibility with the waterproofing and the required BROOF(t1) classification per EN 13501-5 (resistance to external fire). Details in the system FM Approved roof — termPIR® Pro-F.
Green roof and ballasted roof — layers and board selection
Green roof (extensive/intensive)
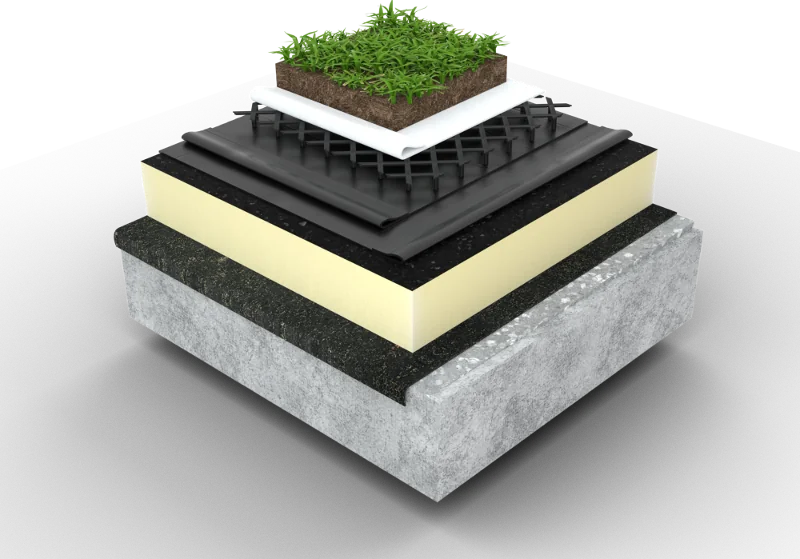
Layer build-up from the slab upwards:
- Reinforced concrete slab
- Vapour barrier
- PIR thermal insulation — termPIR® AL beneath bitumen felt, or termPIR® Pro-F beneath a synthetic membrane
- Waterproofing with root barrier (FLL)
- Absorbent/protective geotextile
- Drainage mat
- Filter geotextile
- Roof substrate + vegetation
PIR boards are particularly advantageous here — low water absorption and high compressive strength (≥120 kPa) mean that the load from the substrate and water retained in the drainage layer does not degrade the insulation over time. For intensive roofs with pedestrian traffic, the composite termPIR® AL/OSB, which distributes point loads, is worth considering.
Ballasted roof with gravel
The build-up is simpler: slab → vapour barrier → PIR boards → waterproofing → protective geotextile → gravel layer (16–32 mm fraction) loading the system. The ballast must be sized for the building’s wind zone — otherwise mechanical fastening is still required. termPIR® AL boards with a rigid aluminium facing are well suited to cold-bitumen-bonded installation.
Tapered insulation — designing water drainage
A correct fall of 1.5–3% is the foundation of flat-roof durability (PN-EN 14964). No fall = water ponding = premature membrane degradation and leakage risk. izoGRASS® tapered insulation — manufactured in Wola Batorska near Kraków — is cut to a specific project on the basis of the roof slope drawing. Standard falls are 1.1%, 1.7%, 2.2% and 3.3%, while counter-falls along gutters and drains ensure complete drainage even in complex roof geometries.
Fire class and fire safety
In the roof system, termPIR® boards achieve a fire reaction class of B-s2,d0 per EN 13501-1. For roofs, however, the required classification is BROOF(t1) — resistance to external fire (e.g. embers falling from a neighbouring building). Systems with termPIR® Pro-F beneath PVC membranes, certified to BROOF(t1), are the standard in commercial facilities, including warehouses subject to insurance restrictions.
Frequently asked questions
What thickness of PIR board should be specified for a flat roof under WT 2021?
Are PIR boards suitable for use beneath a PVC or TPO membrane?
Is a vapour barrier needed beneath PIR boards on a flat roof?
How does termPIR® AL differ from termPIR® Pro-F on a flat roof?
Do PIR boards have sufficient resistance to service traffic on the roof?
Related products and systems
Products
Read next
Roof Thermal Insulation — Why PIR Boards Set the WT 2021 Standard

Building Insulation for Heatwaves — PIR Boards & Summer Comfort
Building Law Reform & PIR Insulation: Impact on B2B Investors