Building Law Reform & PIR Insulation: Impact on B2B Investors
Building Law amendment — context for investments with PIR insulation
The amendment to the Polish Building Law (Prawo budowlane) and the accompanying package of changes to implementing regulations are intended to simplify formal procedures, shorten the time required to issue administrative decisions and, at the same time, tighten the technical requirements for external building envelopes. For investors developing warehouses, manufacturing facilities, chiller buildings or public-use buildings, this means two things: a faster permit path and stricter requirements regarding the U-value, fire reaction class and fire resistance rating of building envelopes. This directly affects the selection of thermal insulation materials — including PIR insulation boards and sandwich panels.
Key procedural changes in the Building Law
The amendment introduces several solutions that simplify the investment process:
- Splitting the construction project into three parts: site development plan, architectural-construction design and technical design. The architectural-construction administration bodies review only the first two parts, which shortens the time needed to issue a decision.
- Transfer of authority over derogations from technical-construction regulations to the architectural-construction administration bodies (instead of the minister).
- Transparent catalogue of works exempted from building permits and notifications, including selected small architectural structures and certain installations.
- Five-year limit for declaring building permits and occupancy permits invalid — once this period elapses, decisions become final and unchallengeable.
- Relaxed requirements regarding material deviations from the construction project for notification-based projects.
- Simplified legalisation of unauthorised construction at the investor’s initiative, including for buildings older than 20 years.
- Removal of the obligation to notify the start date of works for single-family residential buildings.
- Clarified catalogue of cases requiring the appointment of a site manager and an investor’s supervision inspector.
For B2B investors this means a shorter investment cycle — particularly important in the logistics segment, where the time from land acquisition to warehouse commissioning is often a critical business parameter.
WT 2021 — tightened requirements for building envelopes
In parallel with the Building Law amendment, the WT 2021 (Polish Technical Conditions 2021) are in force — the regulation on the technical conditions that buildings and their location must meet — which from 1 January 2021 tightened the maximum U-values for new buildings:
| Envelope element | Umax per WT 2021 [W/m²K] |
|---|---|
| Roof, flat roof | 0.15 |
| External wall | 0.20 |
| Floor over basement / garage | 0.25 |
| Ground-bearing floor | 0.30 |
| Windows | 0.90 |
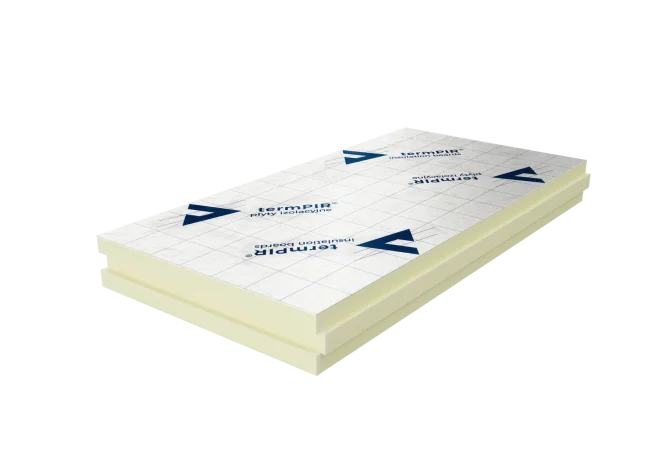
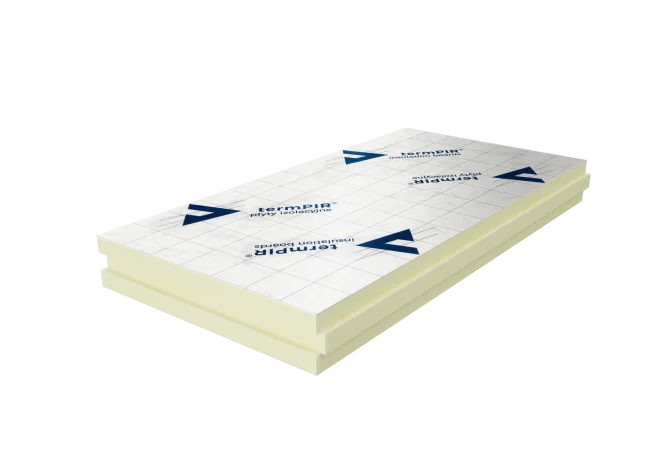
Achieving these values with classic materials (mineral wool λD 0.035–0.040, EPS λD 0.031–0.040) requires insulation layers of 20–30 cm. PIR boards with aluminium foil — termPIR® AL with λD = 0.022 W/(m·K) or the premium termPIR® MAX 19 AL with λD = 0.019 W/(m·K) — allow the same U-values to be reached with insulation 30–50% thinner, which translates into more usable floor area and lower flashing costs.
Selecting PIR boards for WT 2021 requirements
The table below shows the termPIR® AL thicknesses required to meet code-compliant U-values (for simplicity, the resistance of structural layers has been omitted):
| Envelope element | Umax | termPIR® AL thickness (λ 0.022) | termPIR® MAX 19 thickness (λ 0.019) |
|---|---|---|---|
| Flat roof | 0.15 | 150 mm | 140 mm |
| External wall | 0.20 | 120 mm | 100 mm |
| Ground-bearing floor | 0.30 | 80 mm | 70 mm |
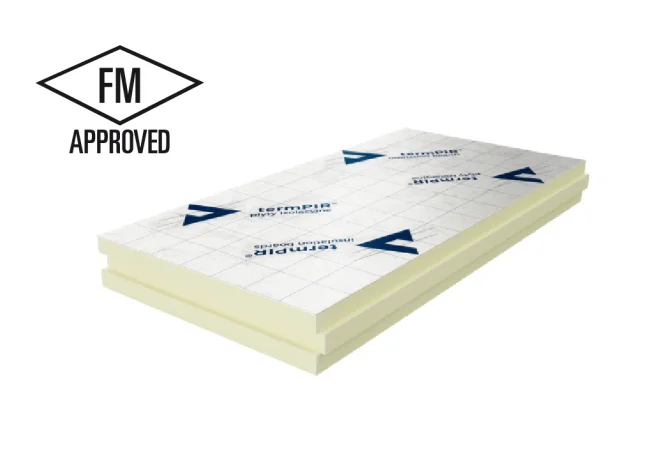
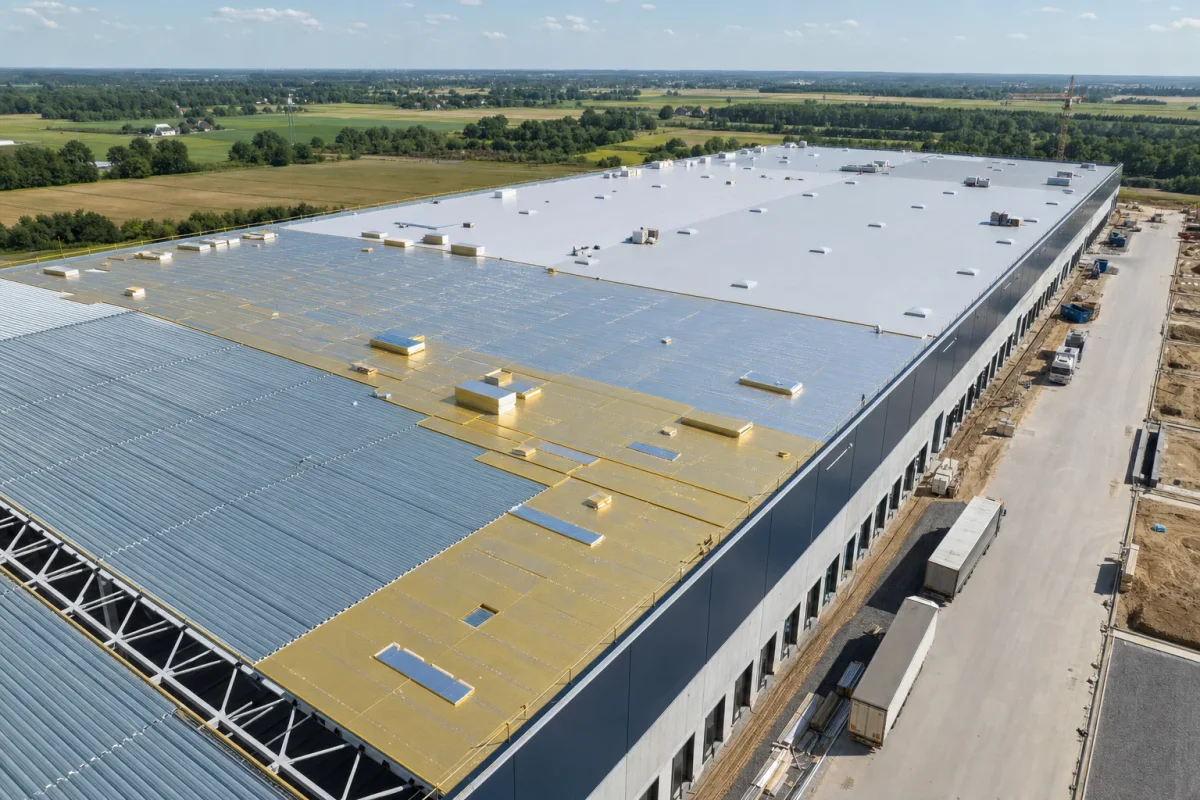
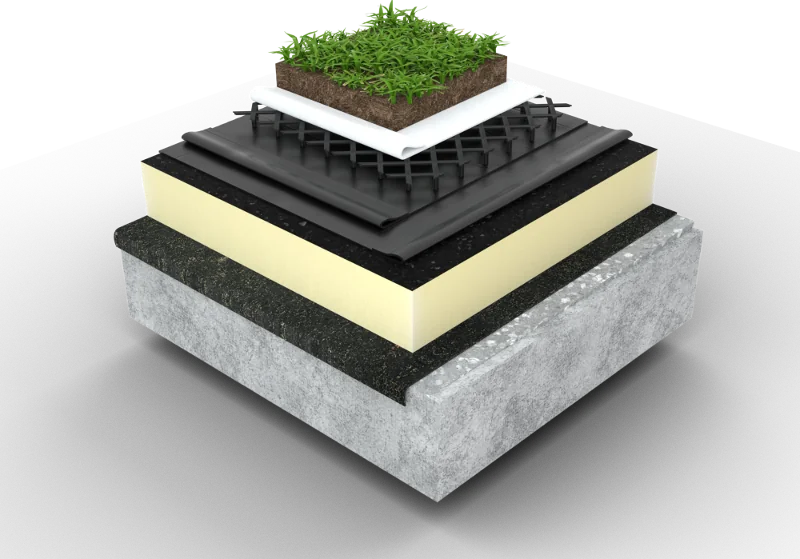
For flat roofs, systems using termPIR® AL are becoming the standard or — in demanding projects with FM certification — termPIR® Pro-F with glass fleece, compatible with PVC/TPO/EPDM membranes (FM Approved, BROOF t1).
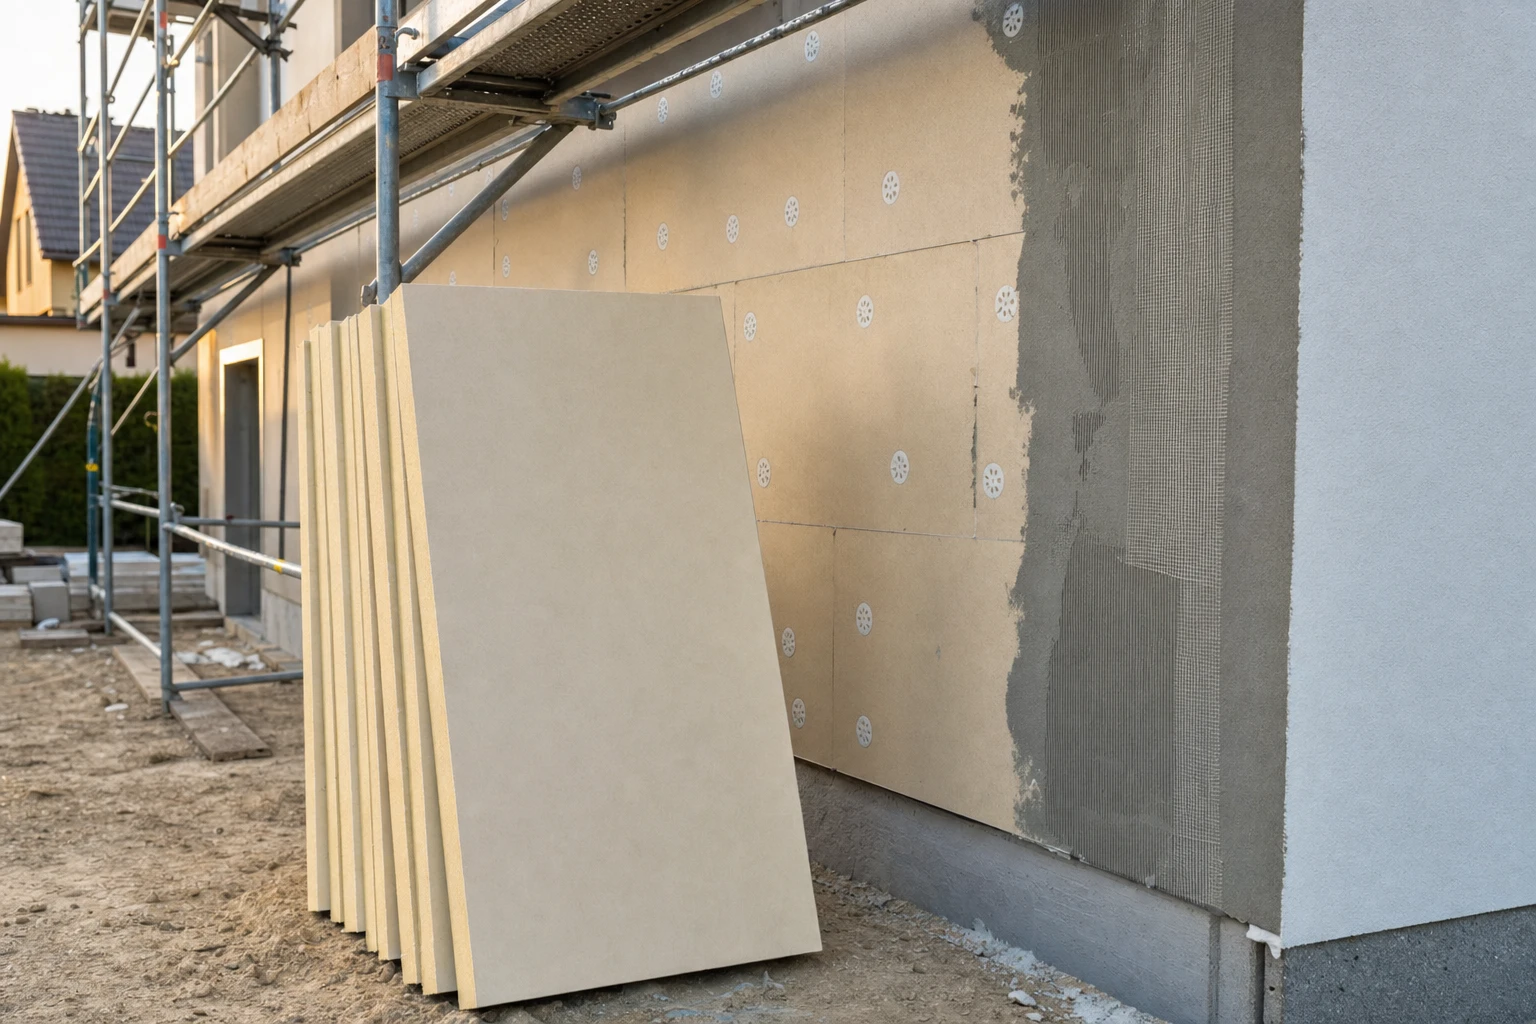
In ETICS systems, the choice of a vapour-permeable facer is critical. Boards with aluminium foil are gas-tight and are not suitable for ETICS — for this application the dedicated product is termPIR® ETX with a glass fleece facer, holding a European Technical Assessment ETA 17/0066 and λD = 0.025–0.027 W/(m·K). The full solution is shown in the external wall ETICS — termPIR® ETX system.
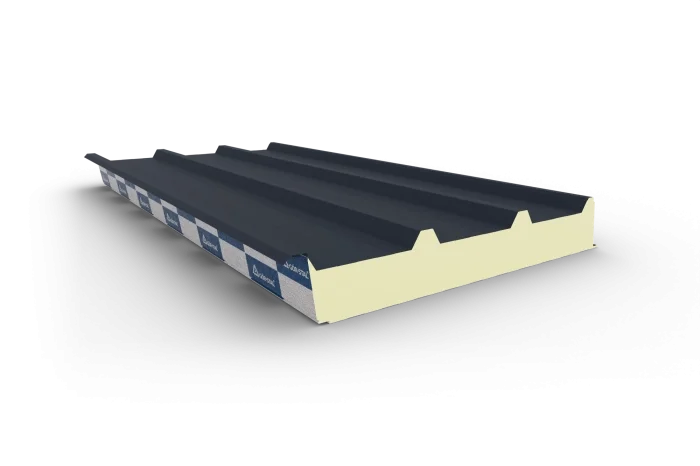
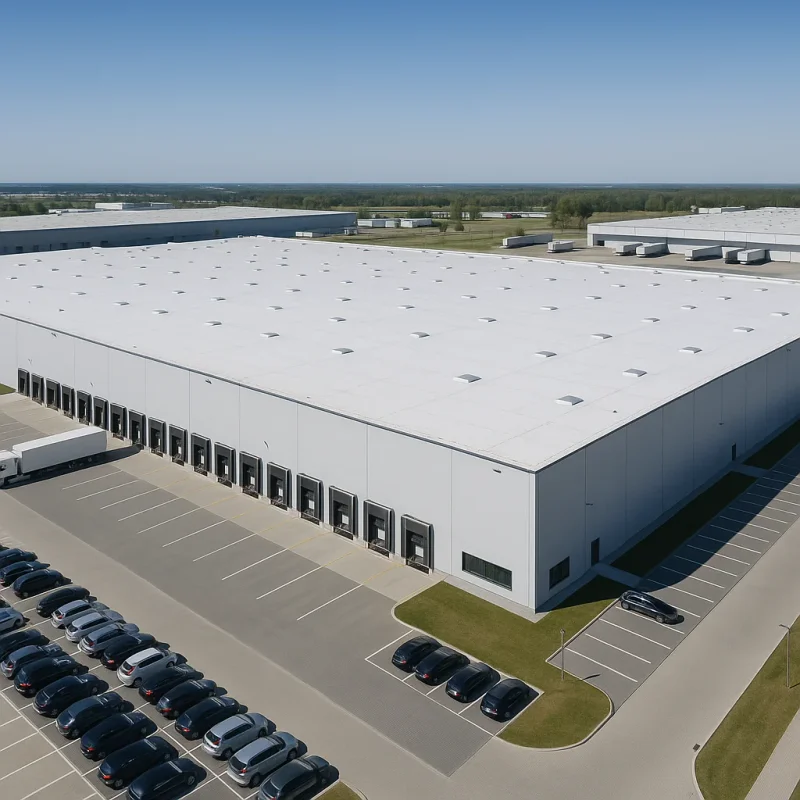
For industrial and logistics halls, the standard is PIR sandwich panels insPIRe® with steel facings on both sides, offered in variants S (siding, visible fastening), U (concealed fixing), D (roof) and CH (cold-store). The system fire reaction class B-s1,d0 per EN 13501-1 meets the requirements of most ZL and PM fire zones.
Fire safety — what changes in practice
The regulatory amendments and ITB guidelines place increasing emphasis on the credible documentation of the fire reaction class of the complete system, not just the insulation core. This means:
- Mandatory use of fire classifications per EN 13501-1 (reaction to fire) and EN 13501-2 (fire resistance REI).
- For composite panels — compliance with EN 14509 and CE marking.
- In zones with elevated requirements (e.g. public-use facilities, ZLI–ZLII) — the use of sandwich panels with a mineral wool core in class A2-s1,d0, such as GS MW S, GS MW U or GS MW CH.
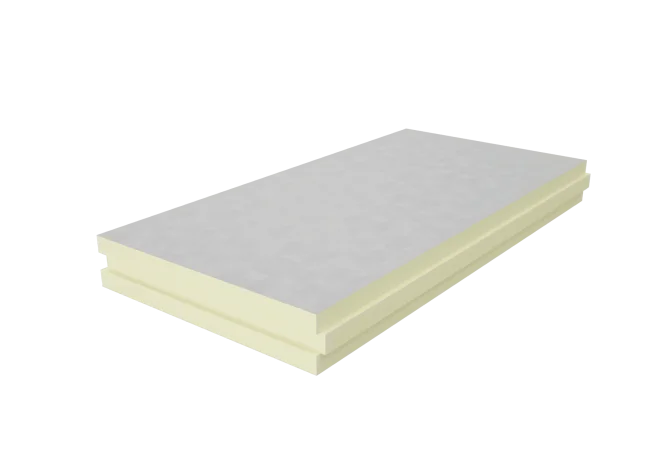
Important note: a raw PIR core without facing (e.g. izoGRASS® PIR insulation boards) has fire reaction class E and is intended exclusively as a core insert in certified systems — not for stand-alone use in ETICS or in envelopes with fire-protection requirements.
What the changes mean for designers and contractors
For designers, the most important takeaway is that insulation selection is not just about thickness — it also concerns how the facing interacts with the rest of the envelope (vapour permeability, gas-tightness, compatibility with membranes and adhesives), the fire reaction class of the system, and the documentation (Declaration of Performance, ETA, ITB). The changes in Building Law speed up procedures but do not relieve designers of responsibility for selecting the right solutions.
In investment practice this means close collaboration with the distributor at the design stage — selecting thicknesses, board edge profiles (FIT, LAP or TAG tongue-and-groove), sandwich panel lengths (typically 2–12 m, up to ~16.5 m on order) and accessories (sealing tapes, fasteners, OB metal flashing for sandwich panels).
Frequently asked questions
Does the Building Law amendment change U-value requirements?
Which PIR boards meet WT 2021 most efficiently?
Can PIR boards with aluminium foil be used in an ETICS system?
Do the new regulations tighten fire-safety requirements for warehouses?
How long does a typical warehouse building permit procedure take today?
Related products and systems
Products
Read next

Building Insulation for Heatwaves — PIR Boards & Summer Comfort

Thermal Conductivity λ — B2B Guide to PIR Insulation | BOKKA
PIR Boards for Flat Roofs — Insulation, U-value, Systems | BOKKA