Roof Thermal Insulation — Why PIR Boards Set the WT 2021 Standard
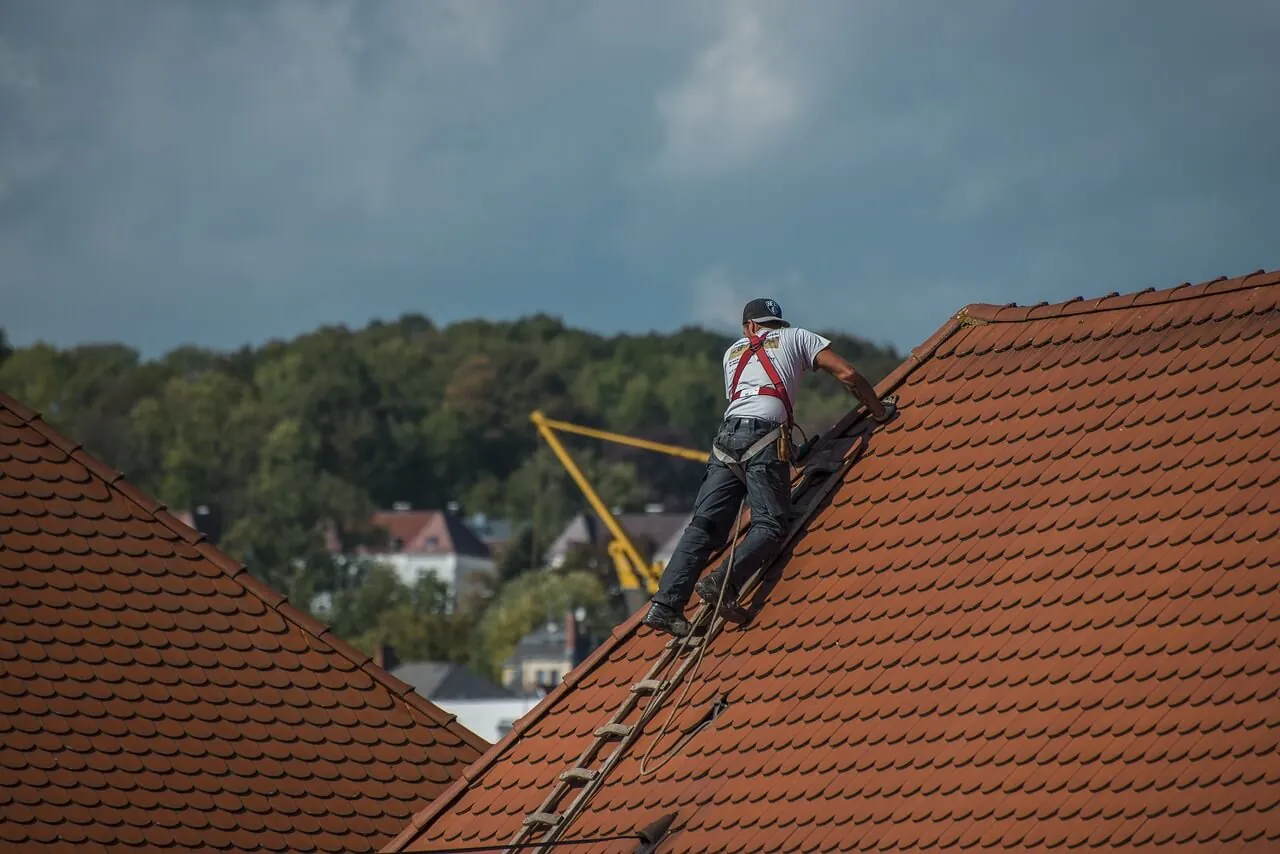
Roof thermal insulation — the foundation of building energy efficiency
The roof is traditionally the envelope component through which most heat escapes — in an uninsulated or poorly insulated building, energy losses through the roof can reach 25–30% of the building’s total heat balance. The Technical Conditions (WT 2021) introduced on 1 January 2021 tightened the requirements for roof envelopes to U ≤ 0.15 W/m²K, and the planned regulatory direction (nearly zero-energy buildings — nZEB) goes even further. Whether we are talking about a flat roof on trapezoidal sheeting, a reinforced-concrete flat roof, or a pitched roof with ceramic tiles, the choice of the right insulation material determines compliance with the standard, the durability of the covering, and the building’s operating costs over a 30–50-year horizon.
Why PIR boards are displacing traditional insulation materials
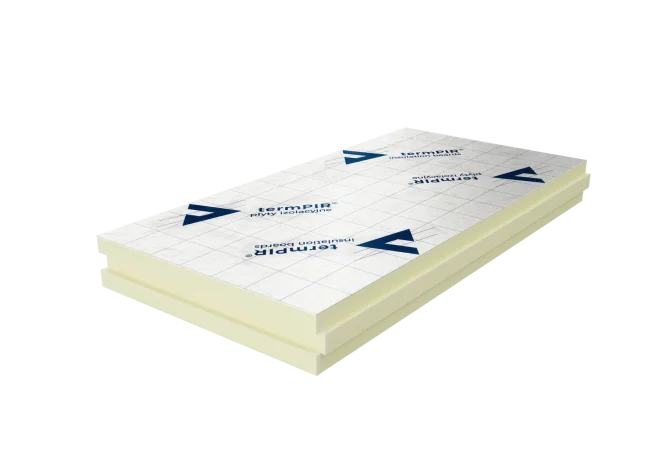
Boards with a polyisocyanurate (PIR) core offer a thermal conductivity of λD = 0.022 W/(m·K) in the variant with a gas-tight aluminium facing (termPIR® AL) and λD = 0.019 W/(m·K) in the premium variant termPIR® MAX 19 AL. For comparison, mineral wool has λD in the range of 0.035–0.040, and EPS polystyrene 0.031–0.040. This means that the same thermal resistance R requires approximately 40–45% less thickness of PIR than of mineral wool.
A lower insulation thickness translates into tangible design benefits: greater usable attic volume, lower load on the structure, shorter mechanical fasteners, smaller flashing strips and eave details. The rigid PIR core (compressive strength class ≥ 120 kPa per EN 826) is insensitive to operating loads — it does not settle, does not lose its parameters under the influence of moisture, and does not require replacement throughout the entire life cycle of the roof covering.
Insulation thickness comparison for U = 0.15 W/m²K
| Material | λD [W/(m·K)] | Required thickness |
|---|---|---|
| termPIR® MAX 19 AL | 0.019 | ~130 mm |
| termPIR® AL | 0.022 | ~150 mm |
| Mineral wool | 0.038 | ~260 mm |
| EPS 100 polystyrene | 0.036 | ~240 mm |
Indicative values for the insulation layer alone; in a multi-layer envelope the resistances of the remaining components and thermal bridges must also be considered.
Pitched roof — over-rafter vs under-rafter installation
For pitched roofs, BOKKA delivers two proven schemes:
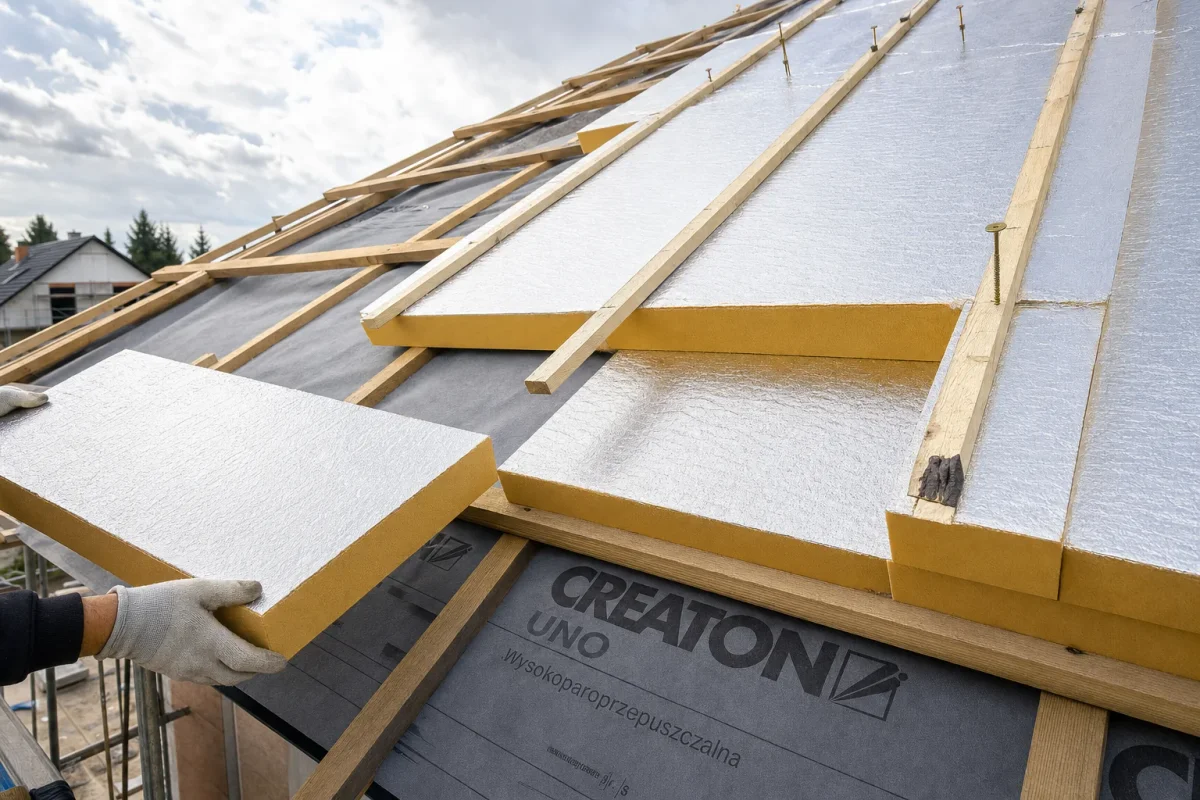
Over-rafter installation (system pitched roof termPIR® over-rafter) consists of laying the boards on top of the rafters — this eliminates thermal bridges on the timber structural elements, which in the between-rafter variant can reduce the effective U-value by as much as 10–15%. termPIR® AL boards with a TAG profile (tongue and groove) form a tight, continuous insulation layer, while the roof structure remains visible from the inside — which can be an architectural advantage.
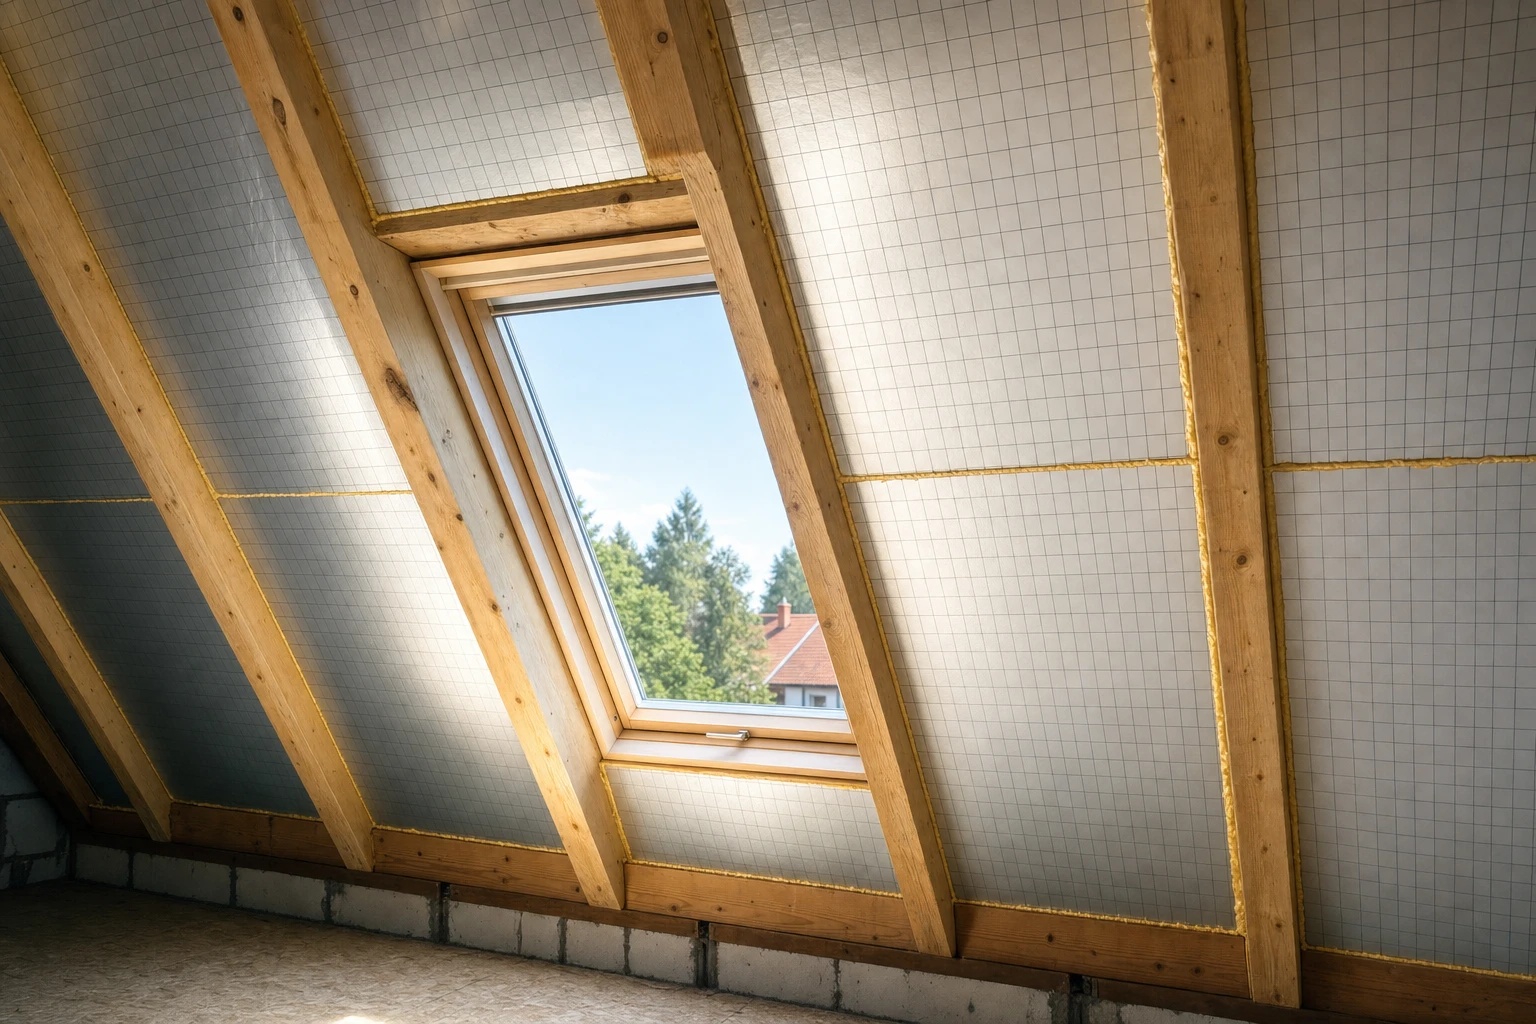
Under-rafter / between-rafter installation (system pitched roof termPIR® under-rafter) works well in energy retrofits where it is not possible to remove the covering. The FIT or LAP profile enables a precise fit between the rafters. The gas-tight aluminium foil simultaneously acts as a vapour barrier on the internal side, eliminating the need for a separate PE layer.
In both variants we apply thicknesses in the 100–180 mm range, with 140–160 mm of termPIR® AL becoming the standard for WT 2021 requirements.
Flat roof — mechanical and FM Approved systems
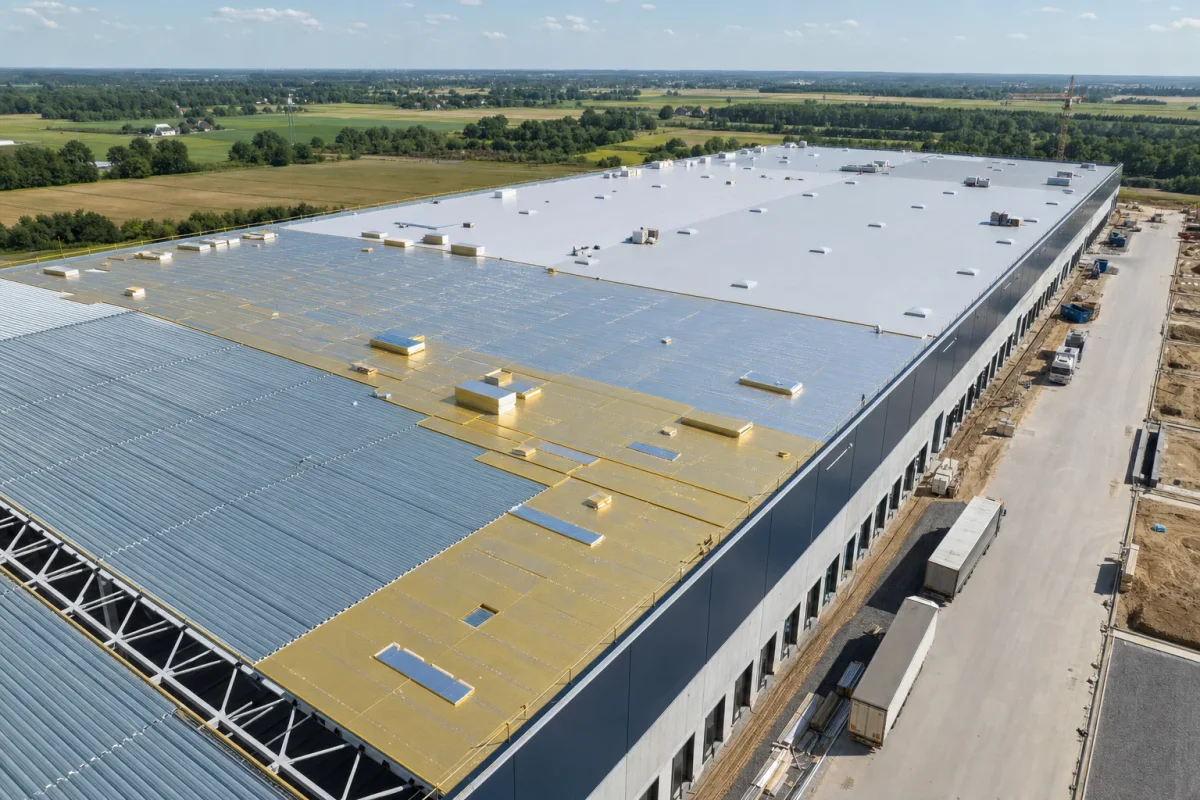
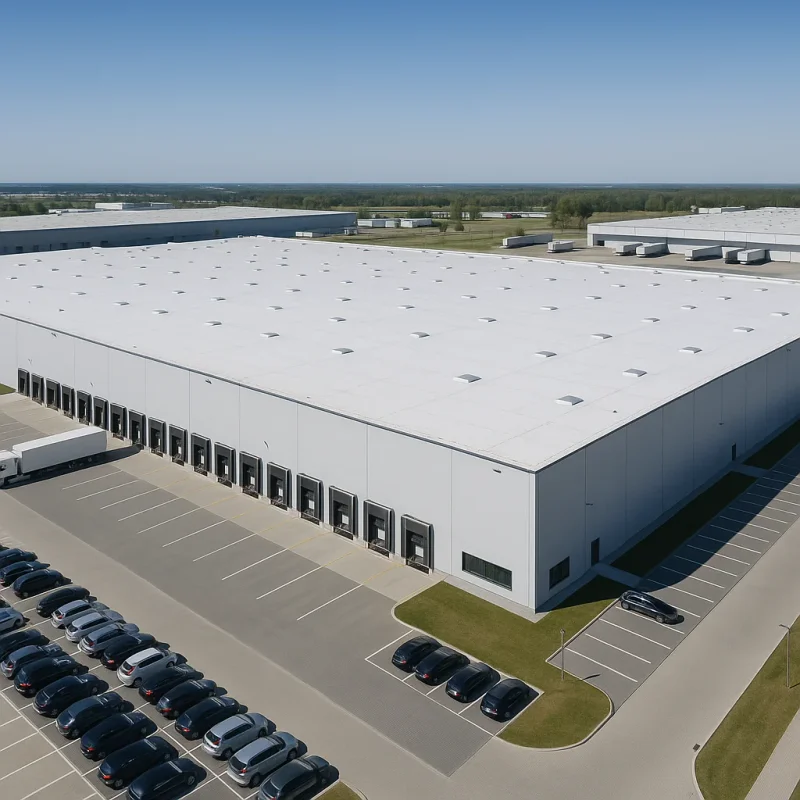
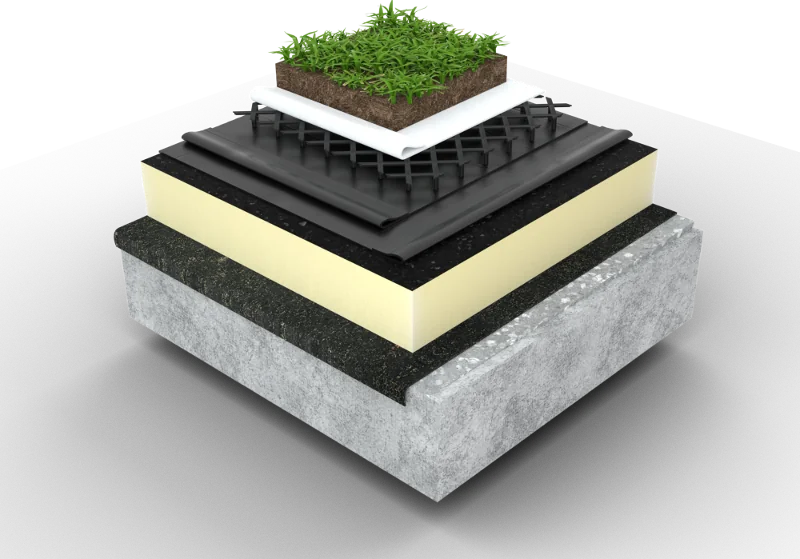
For flat roofs on trapezoidal sheeting and reinforced-concrete flat roofs, the primary solution is termPIR® AL in 100–200 mm thickness, mechanically fixed together with the waterproofing (PVC or TPO membrane, or heat-welded bituminous felt). The system flat roof on trapezoidal sheeting assumes that the boards are laid directly on a load-bearing trapezoidal profile of appropriate wave height — without the need for a separating layer.
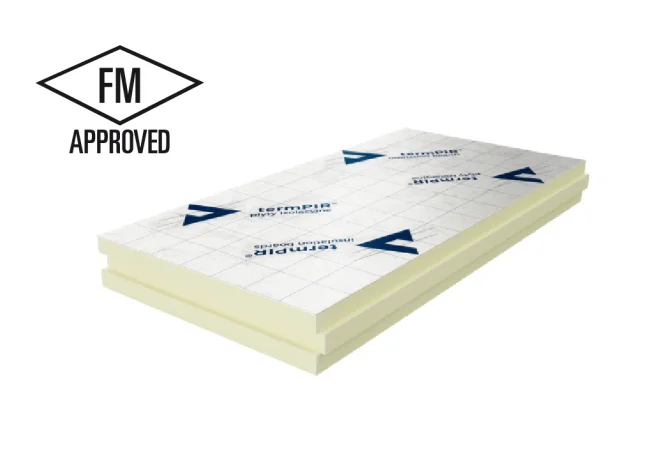
For buildings requiring elevated external fire resistance (BROOF t1) and insurance certification, we recommend termPIR® Pro-F with a glass fleece, holding FM Approved certification — critical for logistics parks, warehousing and industrial facilities, and distribution centres insured by carriers requiring FM Global standards.
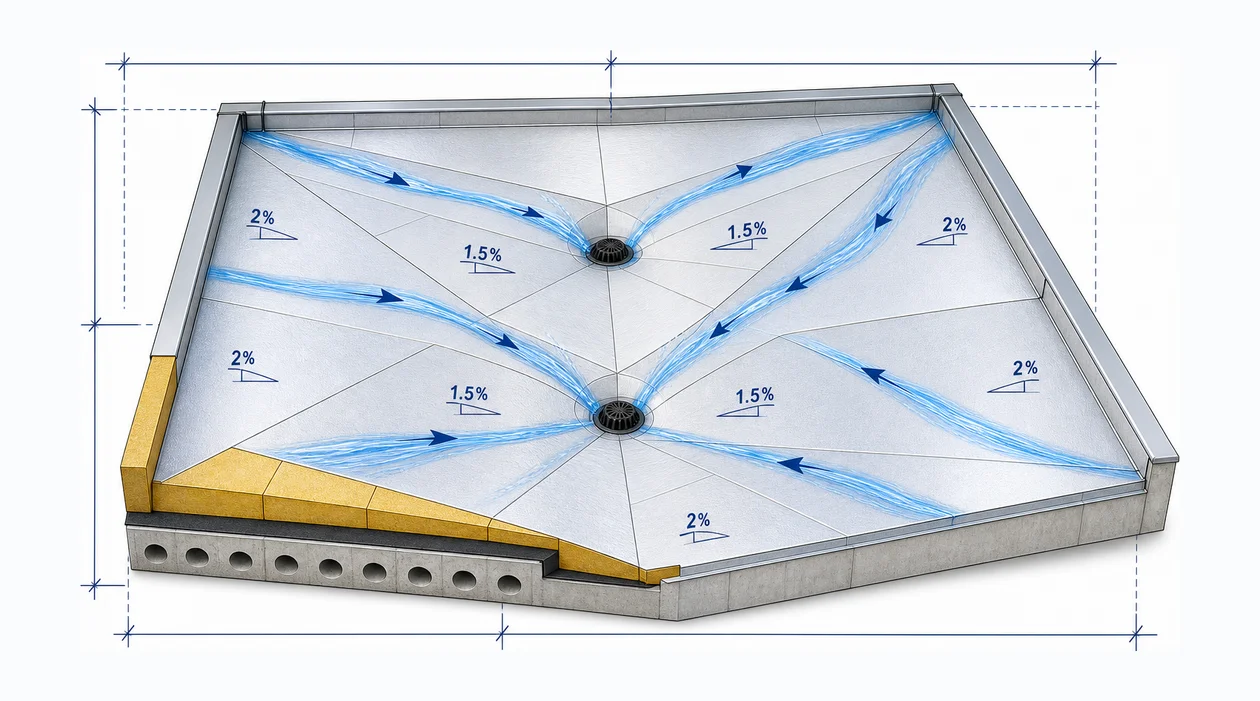
Roof falls are formed using izoGRASS® tapered insulation manufactured at our plant in Wola Batorska — cut to an individual project at 1.5–3% gradient, eliminating water ponding without adding the load of a screed.
Durability, safety and standards compliance
termPIR® boards are manufactured in accordance with EN 13165 (thermal insulation products for buildings — factory-made polyisocyanurate foam (PIR) products). The fire classification per EN 13501-1 for the faced system is B-s2,d0. The PIR core does not absorb moisture by capillary action (water absorption ≤ 2% per EN 12087), it is resistant to mould and rodents, and dimensional stability in the range from –30 °C to +90 °C eliminates the risk of insulation shrinkage at the interface with the covering.
For the substrate beneath the waterproofing, PN-EN 14964 applies, and the choice of layer build-up should be confirmed by hygrothermal calculations (e.g. per PN-EN ISO 13788) — especially in facilities with elevated internal humidity (swimming pools, laundries, processing plants).
Frequently asked questions
What PIR board thickness is needed for a pitched roof in line with WT 2021?
Are PIR boards suitable for flat roofs under a PVC membrane?
What is the difference between over-rafter and between-rafter installation?
Can termPIR® be used under photovoltaic panels?
What is the service life of PIR insulation in a roof?
Related products and systems
Products
Read next
PIR Boards for Flat Roofs — Insulation, U-value, Systems | BOKKA

Building Insulation for Heatwaves — PIR Boards & Summer Comfort
PV on PIR Sandwich Panel Roofs — Mounting and Design | BOKKA