PV on PIR Sandwich Panel Roofs — Mounting and Design | BOKKA
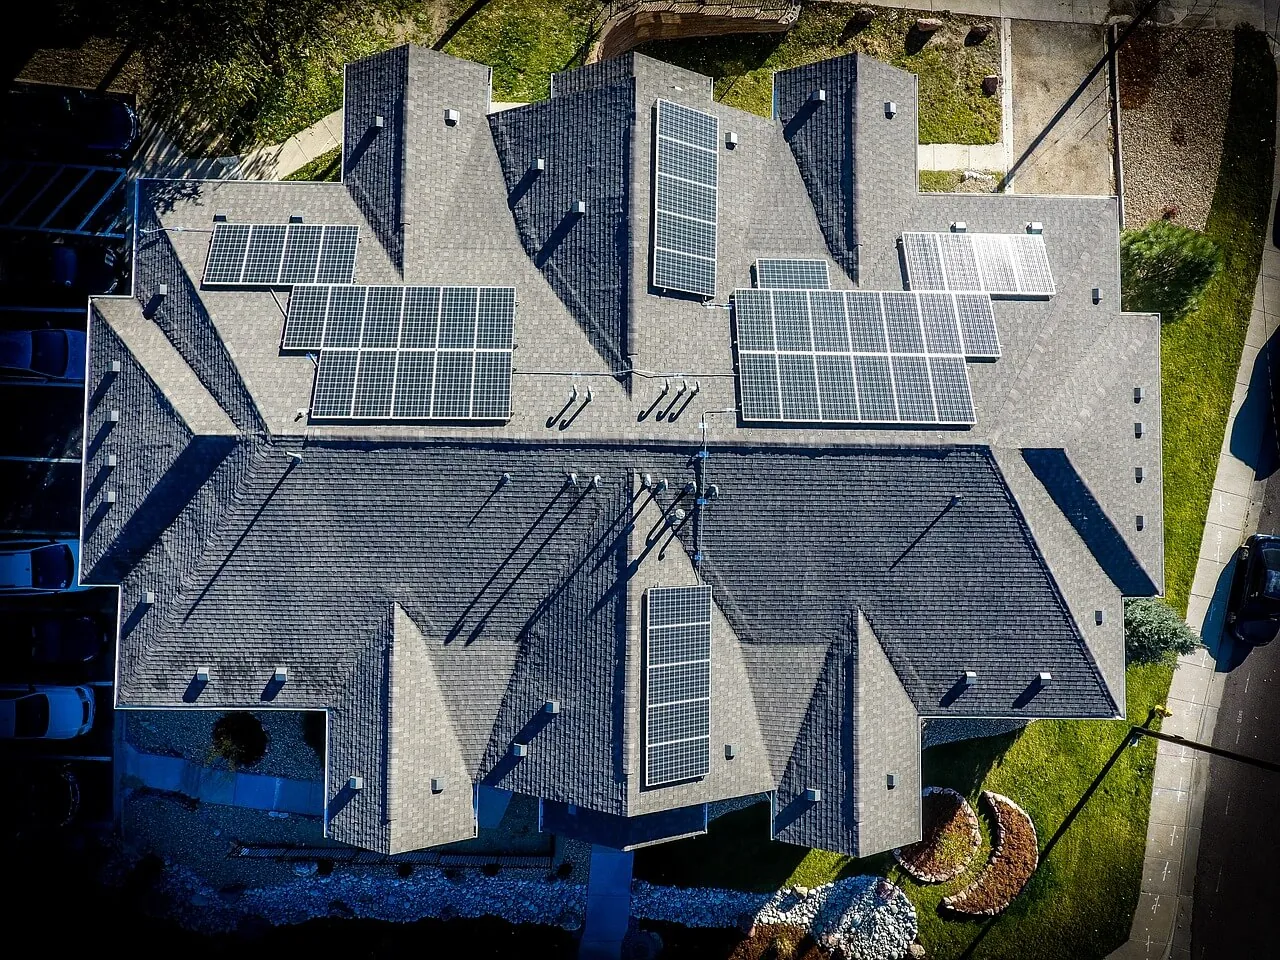
PV on PIR sandwich panel roofs — reconciling load capacity, weather-tightness and thermal performance
Photovoltaic installations today are deployed primarily on the roofs of large-area buildings — warehouses, production facilities, logistics parks, discount supermarkets and public-use buildings. The vast majority of these roofs are built from PIR-core sandwich panels or in a trapezoidal sheet + PIR thermal insulation + membrane configuration. Combining PV with such an envelope requires precise selection of facing thickness, fixing system and the thermal/fire parameters of the roof itself. This article gathers the most important design and execution rules.
PV roof — two dominant structural configurations
In investment practice we encounter two solutions:
- Sandwich panel roof with PIR core (single-stage installation) — e.g. insPIRe® D or insPIRe® D MAX with λD of 0.022 and 0.019 W/(m·K) respectively. The upper steel facing serves both as roof covering and as the base for PV mounting.
- Trapezoidal sheet roof + PIR thermal insulation under membrane — e.g. termPIR® Pro-F (FM Approved, glass fleece dedicated for membranes) or termPIR® AL in the flat roof on trapezoidal sheet system.
Each configuration has a different mounting logic. For sandwich panels, the thickness of the upper steel facing and the trapezoid wave spacing are crucial. For a membrane roof — the type of fixing (penetrating vs. ballasted) and the resistance of the PIR core to compressive loads.
Facing thickness — the parameter that determines PV load capacity
Manufacturers of trapezoid clamps and self-drilling roofing screws declare a minimum sheet thickness in the 0.50–0.70 mm range. From a design and execution perspective, we recommend adopting 0.70 mm as the safe value. A thinner facing (0.40–0.50 mm), often used in standard warehouse panels, does not provide adequate screw seating over the long-term operating cycle of a PV structure (wind suction loads, thermal cycling, vibrations).
| Upper facing thickness | PV applicability | Notes |
|---|---|---|
| 0.40 mm | Not recommended | Risk of screw pull-out under wind suction |
| 0.50 mm | Only after structural analysis | Requires fixing manufacturer’s approval |
| 0.60 mm | Acceptable | Standard in many projects |
| 0.70 mm | Recommended | Reliable screw seating, better load transfer to PIR core |
It is also worth remembering that a thicker facing transfers compressive forces to the PIR core more effectively, reducing the risk of local deformations near the clamp.
Fixing systems — trapezoid clamps and rails
Two basic solutions are used on sandwich panel roofs:
- Mounting rails fixed directly with self-drilling screws to the upper wave of the trapezoid,
- Trapezoid clamps (short aluminium elements shaped to match the profile) fitted with roofing screws, to which PV rails are then bolted.
An EPDM or butyl gasket is always installed between the clamp and the roof sheeting to maintain weather-tightness. Clamps must not be placed in the zone of longitudinal sandwich panel joints — perforation of the lock leads to a leaky covering and degradation of the PIR core through water penetrating the joint.
When designing clamp spacing, load analysis in accordance with PN-EN 1991-1-4 (wind loading) is required. Edge and corner zones of the roof require denser fixings, and in zones subject to high negative pressures it is often necessary to use insPIRe® D MAX panels with higher core load capacity or a configuration with thicker trapezoid sheet in the membrane variant with termPIR® Pro-F (FM Approved system).
WT 2021 requirements — roof thermal insulation under PV
According to the Technical Conditions (WT 2021 — Polish Technical Conditions 2021) in force since 1 January 2021, a roof must meet U ≤ 0.15 W/m²K. This value also applies to PV-equipped warehouse roofs. Below are approximate PIR core thicknesses allowing this value to be achieved:
| Product | λD [W/(m·K)] | Thickness for U ≤ 0.15 |
|---|---|---|
| insPIRe® D | 0.022 | ~150 mm |
| insPIRe® D MAX | 0.019 | ~130 mm |
| termPIR® Pro-F (under membrane) | 0.023 | ~160 mm |
| termPIR® AL | 0.022 | ~150 mm |
For buildings with elevated energy requirements (BREEAM, LEED, Class A warehouses), thicknesses of 160–200 mm are specified, giving U ≈ 0.11–0.12 W/m²K and significantly improving the building’s energy balance with PV — lower summer cooling demand translates into better utilisation of the energy generated by the panels.
Fire safety of a roof with PV — what the standards say
A PV installation increases the fire risk of a roof (short circuits, electric arcs, hot spots). For this reason it is worth paying attention to the fire classification of the envelope:
- insPIRe® D sandwich panels with PIR core and steel facing — class B-s1,d0 per EN 13501-1 (system).
- Roofs with termPIR® Pro-F under PVC/TPO membrane can achieve classification BROOF (t1) — resistance to external fire.
- For buildings requiring class A2 (non-combustibility) — e.g. large distribution warehouses, public buildings — alternatives include GS MW CH sandwich panels or other mineral wool variants classified A2-s1,d0, although their λD (0.038–0.040) requires significantly greater core thicknesses.
The choice of solution should follow from the building’s fire resistance class (ZL III, PM Q) and the insurer’s requirements (FM Global, VdS).
Market trend — integrated roof + PV systems
Manufacturers of sandwich panels and PV systems are working on integrated solutions: roof + fixings + panels supplied as a single certified package. This allows comprehensive testing of the entire assembly (load capacity, weather-tightness, external fire resistance BROOF, wind suction) and simplifies technical acceptance. This direction will continue to develop, particularly in the Class A logistics building segment and rooftop PV farms above 0.5 MWp.
Frequently asked questions
What is the minimum steel facing thickness on a sandwich panel for PV?
Can PV be installed on any PIR sandwich panel?
Does photovoltaics affect the required thermal insulation thickness?
How to protect a PIR roof against the fire risk from a PV installation?
Can PV clamps be mounted at panel joints?
Related products and systems
Products
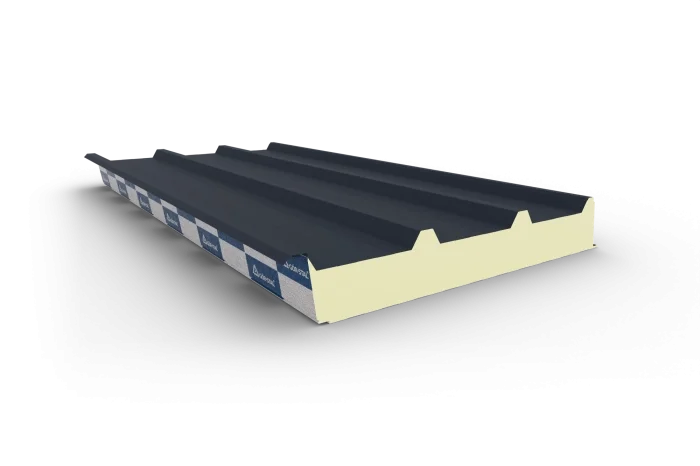
insPIRe® D
Roof PIR sandwich panel with deep external trapezoid
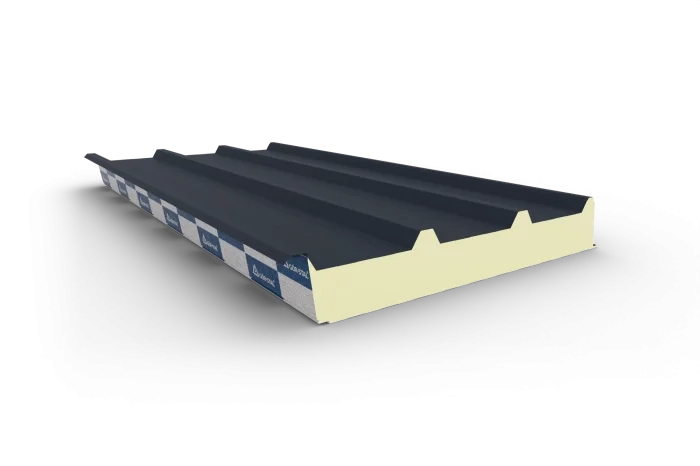
insPIRe® D MAX
Roof PIR sandwich panel with deep trapezoid and modified core
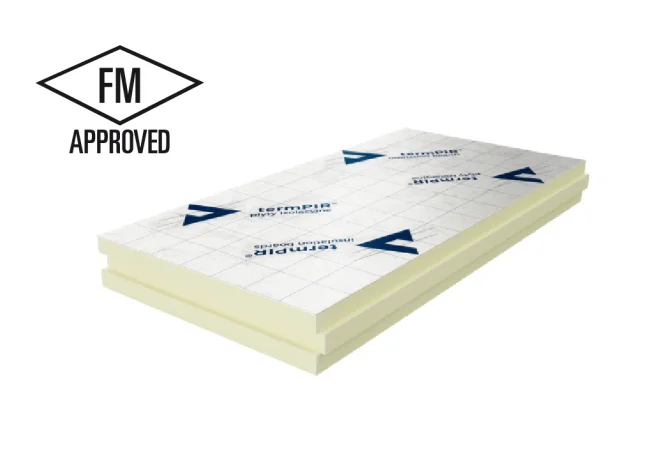
termPIR® Pro-F
PIR flat roof board with FM Approval
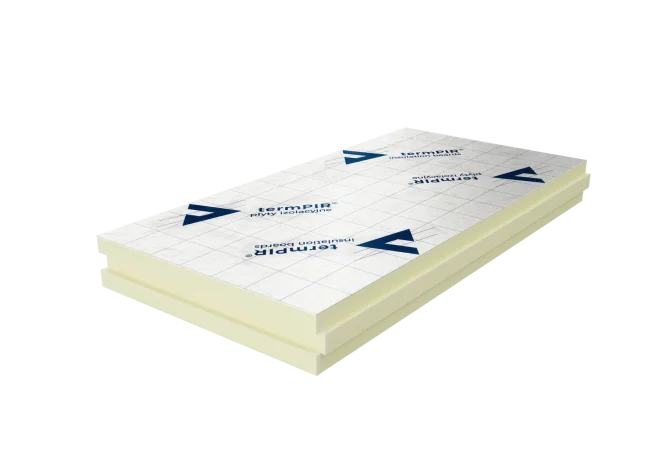
termPIR® AL
Versatile PIR board with gas-tight aluminium facing
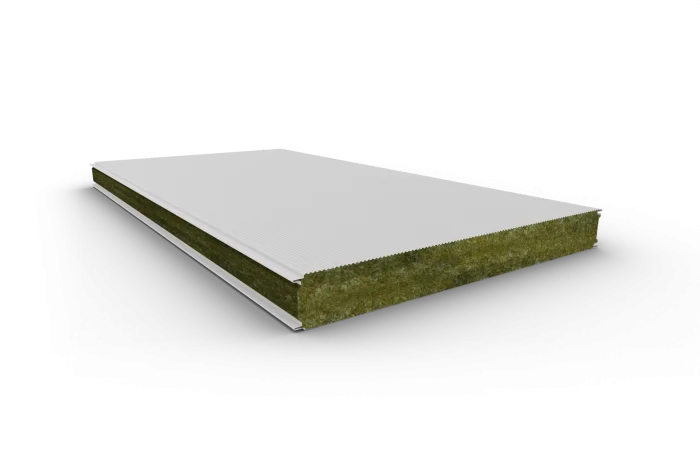
MW CH
Mineral wool cold storage sandwich panel
Read next
Roof Thermal Insulation — Why PIR Boards Set the WT 2021 Standard
Building Law Reform & PIR Insulation: Impact on B2B Investors
PIR Boards for Flat Roofs — Insulation, U-value, Systems | BOKKA