Hall and warehouse roof from sandwich panels — slope, drainage, fixing
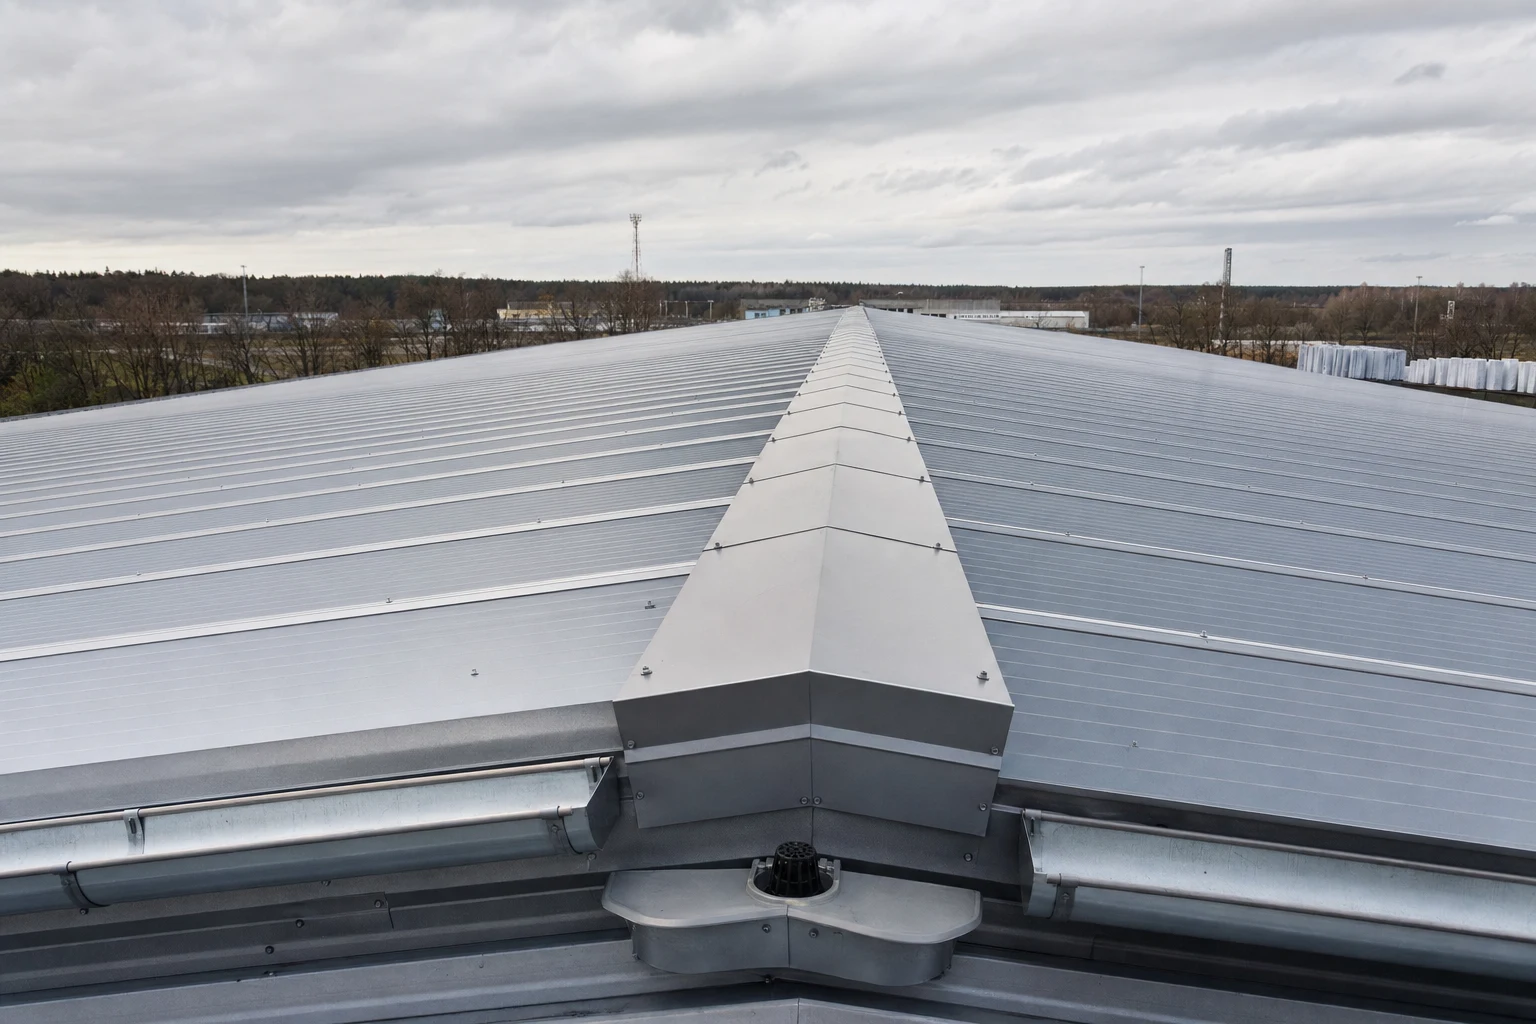
The roof is the most exposed element of a hall — it takes the rain, snow and sunlight, and it is on the roof that leaks most often appear when something is done carelessly. In industrial and warehouse buildings two technologies dominate: roof sandwich panels and a flat roof with PIR insulation boards. They are not the same thing, and confusing them leads to design errors. In this guide we explain the difference and discuss the slope of the roof plane, drainage, fixing to purlins and sealing of the laps, and when tapered wedges come into play.
A roof sandwich panel vs a PIR insulation board — two different things
The most important distinction at the outset:
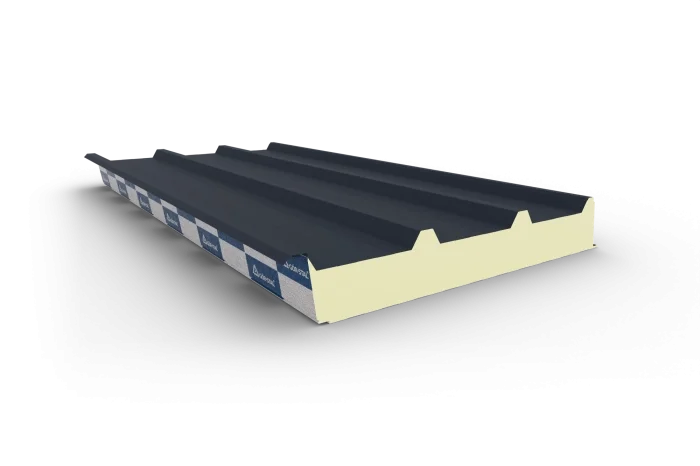
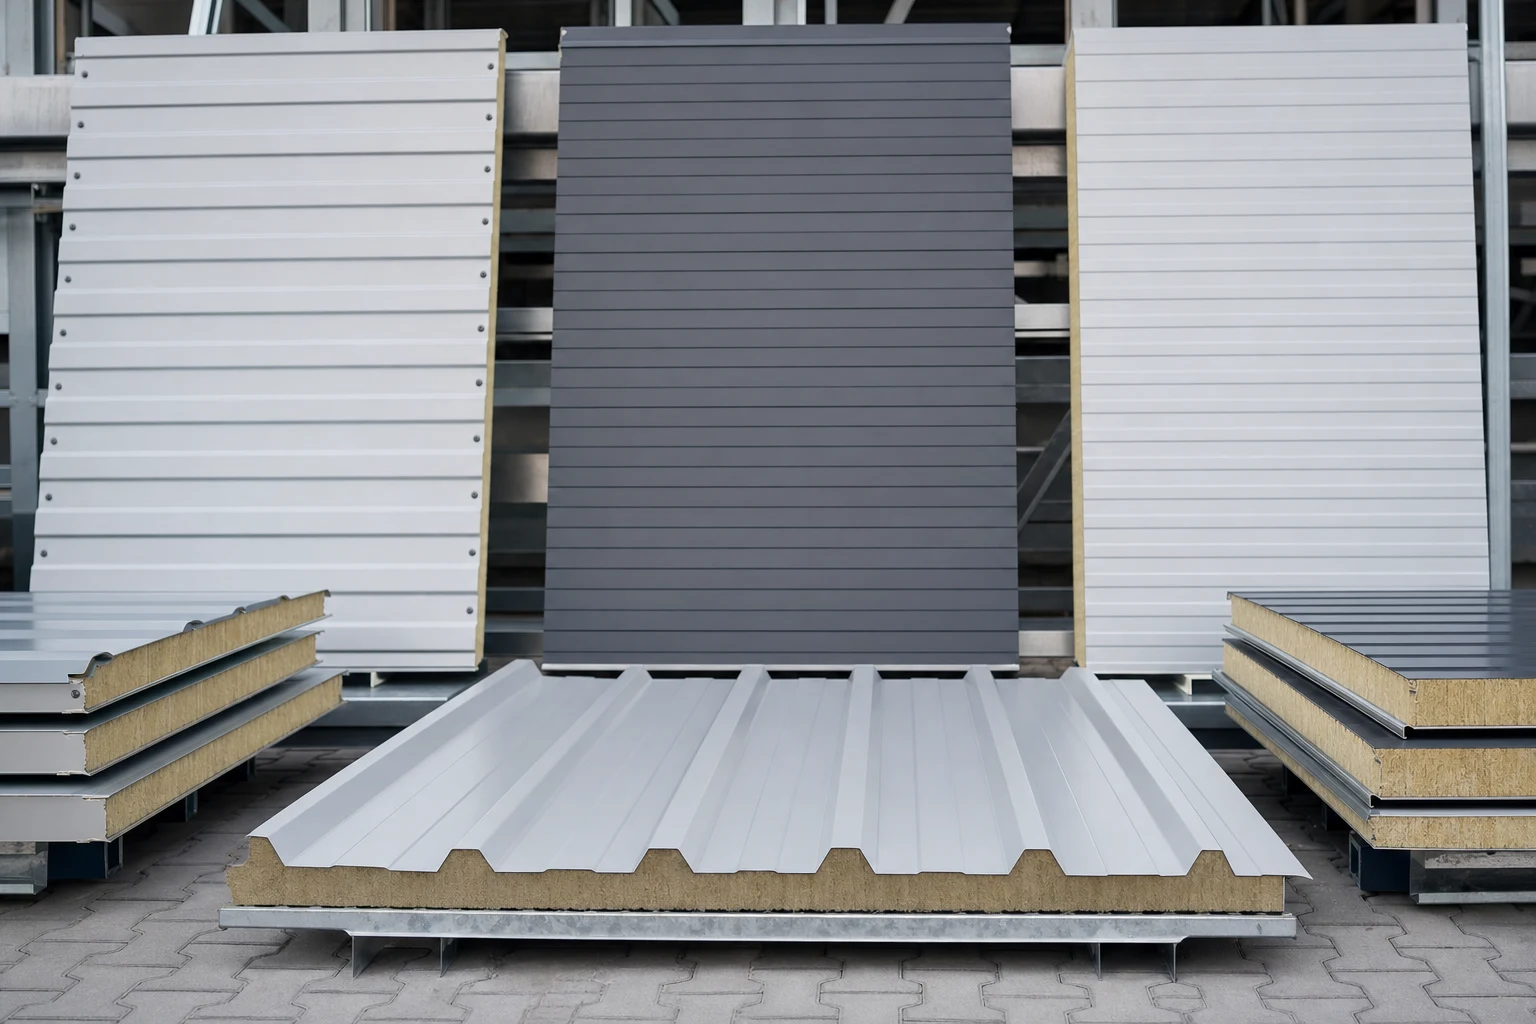
- A roof sandwich panel (e.g. insPIRe D) is a finished covering element: an insulating PIR core enclosed by two steel facings, with a load-bearing profile (trapezoidal) on top. It serves at once as structural sheathing, thermal insulation and roof covering. It is laid on purlins with a fall and fixed mechanically. This is the technology of a low-pitch sloped roof — fast, light, ready straight away.
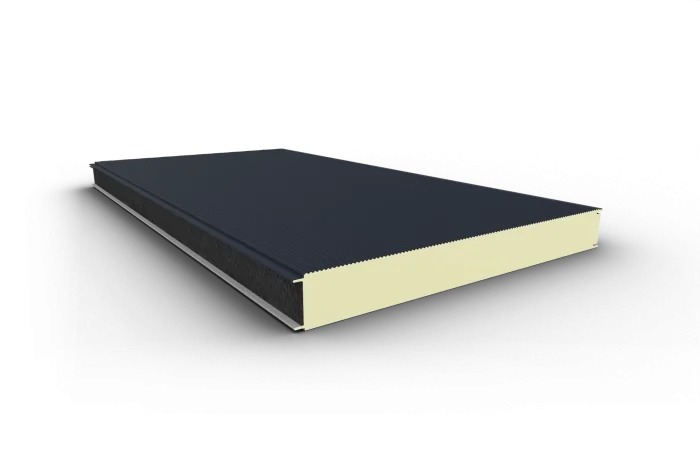
- A PIR insulation board is a layer of thermal insulation (without structural steel facings), laid on the substrate of a flat roof beneath a separate waterproofing covering, most often a membrane. This is flat-roof technology — a different layer arrangement, different details, a different covering.
In other words: a roof sandwich panel is the roof, while a PIR insulation board is one of the layers of a flat roof. We write about that second technology in the article Flat roof — applications of PIR boards. Here we focus on a roof from roof sandwich panels.
Slope of the roof plane — without it there is no watertight roof
A roof sandwich panel requires a minimum slope. It is not laid horizontally — water must run off by gravity to the eaves or the outlets, otherwise ponds form on the roof plane which, at the transverse laps and at any leaks, will sooner or later give a leak.
The value of the minimum slope is set by the manufacturer in the technical data sheet and the approval/ETA of the given system — and it is binding. It depends, among other things, on the length of the roof plane and on whether transverse laps occur on the plane. The longer the plane and the more joints, the greater the caution required. That is why, for a specific roof, we confirm the correct slope against the manufacturer documentation — it is not worth assuming a value “from memory”, because it differs between systems and execution cases.
A practical rule: the slope is planned at the structural stage — by suitably shaping the purlins and trusses. Trying to “add” a slope after the fact is costly and rarely gives a good result.
When tapered wedges
If the structure is flat (e.g. an existing slab, a roof in flat-roof technology), the slope cannot be obtained from the roof-panel profile. Then one reaches for tapered wedges — a shaped layer of insulation that gives the roof plane the required slope in flat-roof technology with PIR insulation. This is a solution from a different family than roof sandwich panels, but often complementary on a single building. How to calculate the wedge layout for a required slope is shown in the article izoGRASS tapered wedges — 2% calculations, and the product itself can be found here: izoGRASS tapered wedges.
The choice between a roof from sandwich panels and a flat roof with PIR + wedges depends on the type of structure, the geometry and the building’s requirements — and it is this choice that is worth settling as early as possible.
Roof drainage
Slope is only half the equation — the water that runs off the plane must have somewhere to flow away. Two basic layouts:
- gutters at the eaves — typical for gable and mono-pitch roofs; water flows freely into the gutter and downpipes around the perimeter;
- outlets with internal drainage — used for large areas and small slopes, where perimeter drainage is not enough.
The drainage layout and cross-section are matched to the roof plane area and rainfall intensity at the given location. Under-sized drainage during a downpour leads to water building up on the roof — dangerous both for watertightness and for the structural load. Outlets and channels also need access for inspection and cleaning, because a blocked outlet is a frequent cause of failure.
Fixing to purlins
Roof sandwich panels are fixed mechanically to the purlins — with fasteners matched to the panel thickness and the type of support (steel, timber). A few rules:
- the purlin spacing must be coordinated with the permissible span of the panel for the given thickness and load (snow, wind suction, erection traffic) — this is data from the manufacturer load tables;
- fasteners are selected by type and number to suit the loads, especially wind suction in the corner and edge zones of the roof, where it is greatest;
- fixing is done perpendicularly, without over-tightening (which deforms the facing and unseals the washer) and without under-tightening;
- the gaskets under the fastener heads must bear evenly — they ensure the watertightness of the fixing point.
We will help establish the selection of roof panels and their thickness to suit span and loads on a case-by-case basis; the general background of light roof and wall technology is described in the comparison of a 1000 m² hall.
Sealing of the laps
Roof panels are joined at longitudinal laps (along the profile) and — for longer planes — transverse ones. It is precisely the laps, not the panel itself, that are the critical point of watertightness:
- longitudinal laps are sealed in accordance with the panel system (tapes/gaskets in the lock);
- the transverse lap is the hardest — it requires keeping a minimum lap length and sealing per the guidelines; it is here that ponding water at too small a slope does the most damage;
- penetrations and flashings (chimneys, vents, rooflights, eaves, ridge) are made as a system, because improvised details are the most frequent source of leaks.
The greater the slope and the fewer the transverse laps (i.e. the longer the panels over the whole plane), the fewer potential leak points — this is an argument for ordering panels at the full length of the roof plane when transport and installation allow.
The most common mistakes on a roof from sandwich panels
Most failures of roofs from sandwich panels do not stem from a material defect but from repeated execution and design mistakes:
- too small a slope — assumed “by eye” instead of per the manufacturer data sheet; the result is ponding and leaks at the transverse laps;
- under-sized drainage — too few or too small outlets/gutters during a downpour;
- wrong fasteners or their spacing — particularly omitting the densification in the corner and edge zones, where wind suction is greatest;
- over-tightened or under-tightened screws — deformation of the facing and unsealing of the washer;
- improvised flashings and penetrations — vents, rooflights and chimney stacks made outside the system;
- walking on the roof plane without protection — damage to the coating and dents in the facing, which corrode over time.
These mistakes are easy to eliminate by sticking to the manufacturer guidelines and load tables already at the roof design stage — rather than improvising on site.
Summary
A hall roof from roof sandwich panels (insPIRe D) is a light, fast and insulating covering — but only when the minimum slope per the manufacturer is maintained, the drainage is matched to the roof plane area, fixing to the purlins is done correctly, and the laps are carefully sealed. This is a different technology than a flat roof with PIR insulation boards and tapered wedges — the choice depends on the building’s structure. We will help select roof panels, thicknesses and the slope solution for your roof.
🤝 Contact a BOKKA technical adviser — we will select roof sandwich panels to suit the purlin span and loads, confirm the slope against the manufacturer documentation and prepare a quotation.
Sources:
- Technical data sheets and the approval/ETA of GS insPIRe roof panels (Gór-Stal) — minimum slope, load tables, lap guidelines
- EN 14509 — Self-supporting double skin metal faced insulating sandwich panels
- EN 1991-1-3 / 1991-1-4 — Snow and wind loads (selection of fixing and span)
Frequently asked questions
How does a roof sandwich panel differ from a PIR insulation board on a roof?
What is the minimum slope of a roof from sandwich panels?
How is a hall roof from sandwich panels drained?
Can sandwich panels be used on a flat roof?
Related products and systems
Read next
insPIRe S, U, D and CH — which sandwich panel variant to choose

Hall rooflights — dome or continuous rooflight? The opening detail in a sandwich panel roof
Installing sandwich panels in autumn and winter — what works and what to watch