Hall rooflights — dome or continuous rooflight? The opening detail in a sandwich panel roof
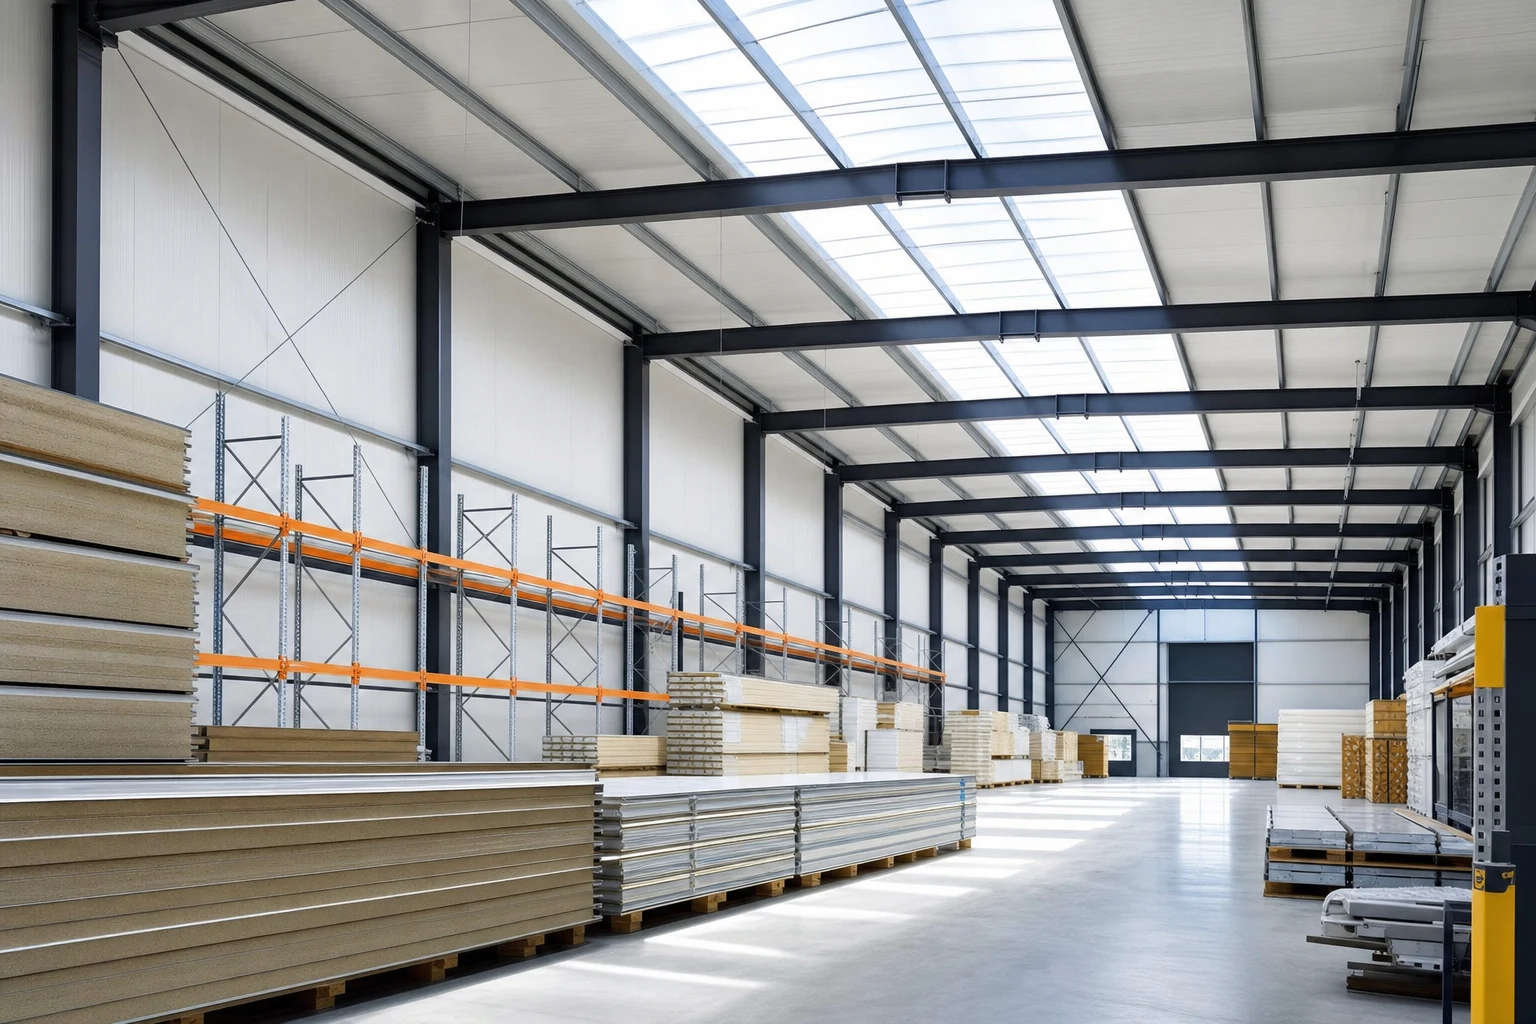
It is a sunny late morning; outside, the light makes you squint. You walk into the hall and the first thing you do is switch on the lights — because without lamps you cannot read the label on a pallet in the third row of racking. Outside it is broad daylight; inside, permanent dusk.
That dusk has its own line on the invoice. The lighting runs from opening to closing, day after day, all year round. And the solution hangs right above your head: just let a piece of sky into the hall.
Why a hall without daylight costs more than the meter shows
The first item is obvious: electricity. Every hour in which lamps stand in for the sun is energy spent on something that is free outside the window. In a hall working a single shift, most working hours fall in daytime anyway.
The second item is less obvious but just as real: people. Daylight has a full spectrum — colours and contrasts read better in it than under a fluorescent tube, eyes tire more slowly, and the workers’ circadian rhythm does not pretend it is 22:00 all day long. It is no accident that workplace regulations treat access to daylight as the rule, and any departure from it as something to be justified.
And there is a third: safety. A power failure in a hall without daylighting means darkness like a bunker. With a continuous rooflight overhead — just a cloudy day.
Dome rooflight or continuous rooflight?
A dome rooflight is usually a plastic dome mounted on an upstand — it lights the patch directly below it. It is easy to place deliberately: above a quality control station, above the packing zone. It also has a second talent: it can double as a smoke vent in a smoke extraction system or as a roof access hatch — then one device does two jobs (and is subject to additional requirements and certification).
A continuous rooflight is something else: a long band of light running across the roof slope, most often made of polycarbonate sheets on a barrel-vault or dual-pitch frame. Instead of patches of light you get even illumination of a large area — in a warehouse with high-bay racking that is the difference between “bright in the aisles” and “bright only where a rooflight happened to land”.
Which to choose? If the hall is large and the work is spread across the whole floor — continuous rooflights. If the light must hit specific spots, or the rooflight is also to be a smoke vent — domes. Often both are designed together anyway. And how much roof area to devote to daylighting? That is the designer’s decision — it follows from the hall’s function, lighting requirements and fire protection, not from a universal table.
A rooflight is an opening in the roof. And an opening is a detail
Here begins the part that is easy to dismiss at the quotation stage and expensive to buy back during operation. Every rooflight starts life as a hole in the roof slope. And a roof sandwich panel is not just a cover — it works as a load-bearing element spanning between purlins. Cut the panel and you cut its structural work.
That is why trimmers appear around the opening — short beams inserted between purlins, which pick up the load from the cut panels and hand it back to the structure. That is an item from the structural design, not an improvisation by the crew on the roof.
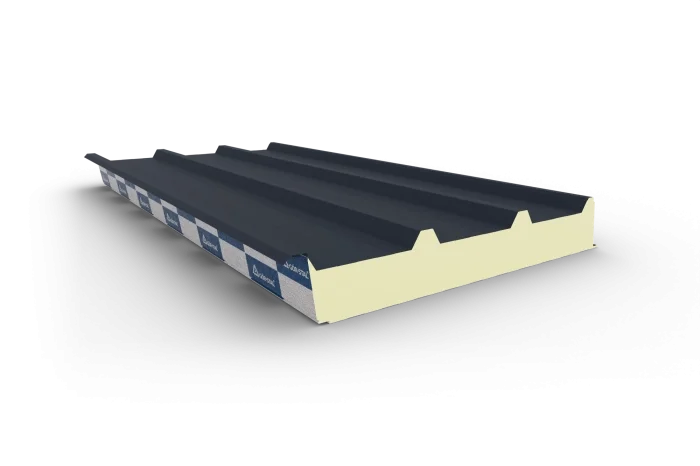
Then come the flashings and seals. In its technical catalogue, Gór-Stal draws the rooflight junction in a roof made of GS insPIRe D panels in three views: the joint across the slope and two variants of the joint along the slope. In the transverse detail, the profiled flashing OB-28 matched to the panel’s trapezoid, a bespoke flashing of the rooflight itself and a profiled gasket do the work; in the side details — a cover flashing sealed with butyl compound and sealing tape. Add polyurethane foam in the gaps and a full set of self-drilling fasteners.
We are not quoting this list for you to memorise it. We quote it because it says something important: a rooflight is installed according to the manufacturer’s drawing, not the fitter’s intuition. How to read such details and where to find them, we described in the map of sandwich panel flashings, and where shortcuts end up — in our review of the most common sandwich panel installation mistakes. The short version: almost every leak in a sandwich panel roof starts at some opening.
Fire: plastic in a steel roof
A sandwich panel roof has its own fire classification — we wrote about roof configurations with an external fire classification in the piece on BROOF(t1) on PIR roofs. A continuous rooflight introduces a new element into that puzzle: a plastic, usually polycarbonate, which behaves completely differently in a fire than a steel facing with a core.
That is why daylighting elements are not placed in the roof slope at will. Their share and position relative to fire zones or fire separation walls is subject to fire protection requirements — and the roof’s fire classification always applies to a specific, tested build-up of layers, not to “a roof more or less like this one”. In practice this means two things: the layout of rooflights is verified by the designer (often with a fire expert), and the building’s insurer can have its own opinion on plastics in the roof. Worth learning before the installation, not after the loss.
In summer, a rooflight lets in more than light
Physics is merciless: a material that transmits light also transmits solar radiation in general — heat included. In winter that is a nice bonus. In summer, every metre of daylighting adds to the heating-up of the hall, which we wrote about in the piece on halls overheating in summer and phase shift.
That does not mean choosing between a bright hall and a cool one. Multiwall polycarbonates come in milky (opal) versions, which diffuse light and limit direct solar gain, and with coatings that reflect part of the heat radiation. Moderation matters too: daylighting sized to real needs, not “the more, the better”. A bright hall you cannot work in during summer is a poor deal — the balance of light and heat is calculated together, at the design stage.
In winter, the rooflight is the coldest spot of the roof
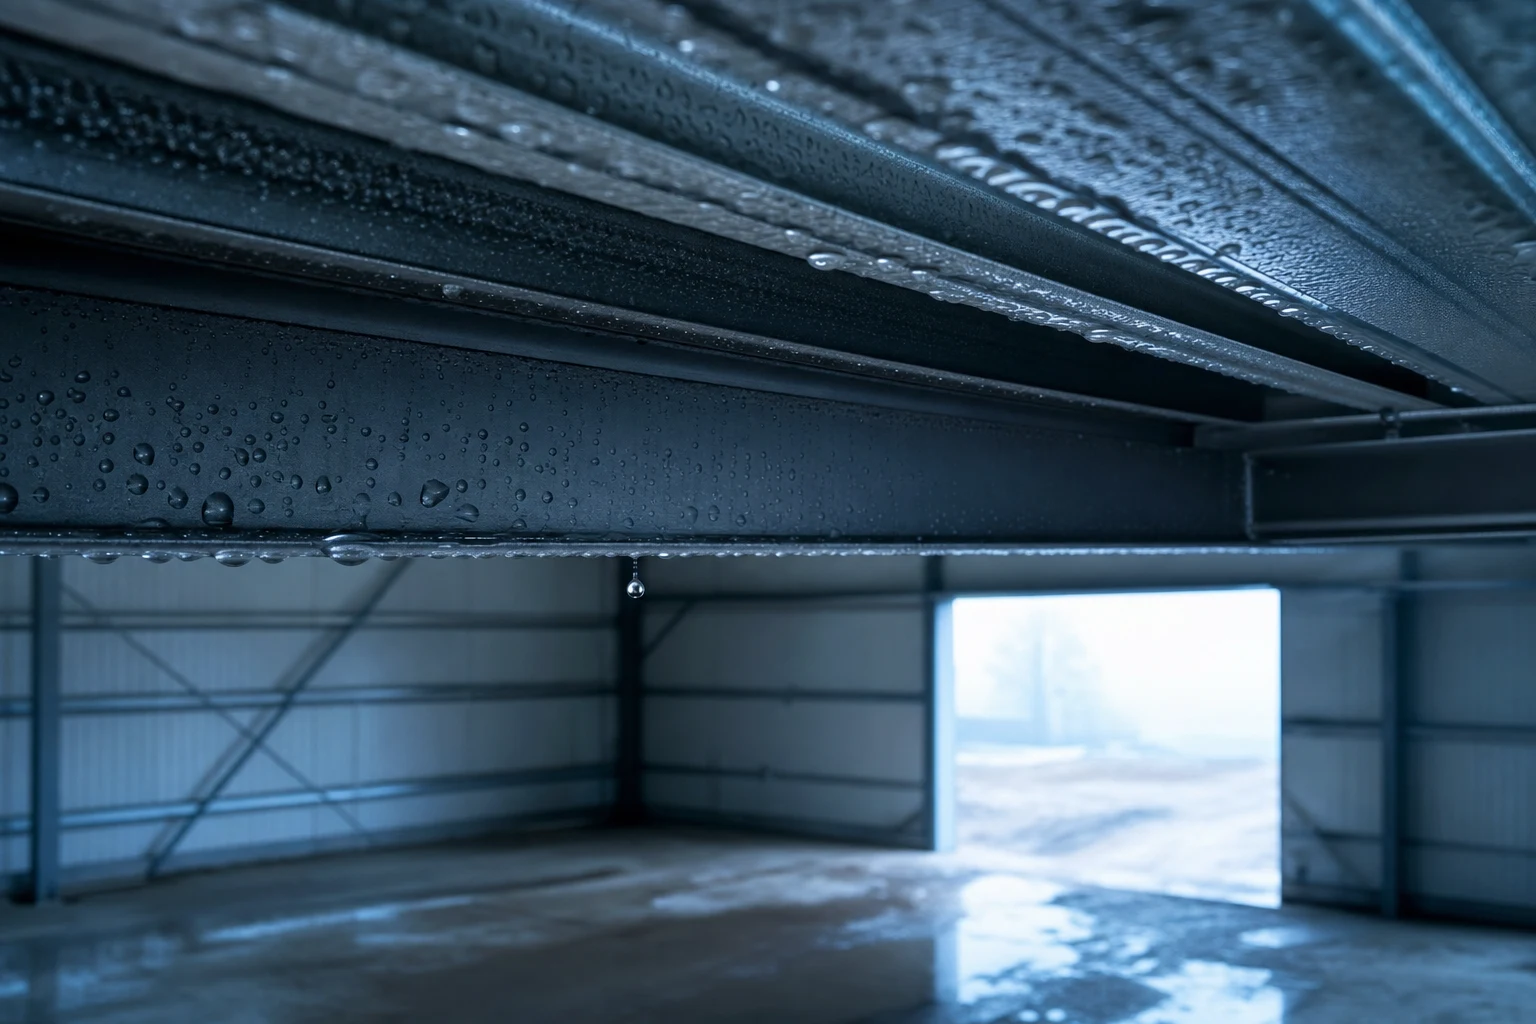
The PIR core in a sandwich panel and the chambers of polycarbonate are two different leagues of insulation. The consequence: on a frosty night, the inner surface of the rooflight is the coldest point of the whole roof. And the coldest point is the first to drop below the dew point — the temperature at which water vapour from the air turns into droplets, like on a cold bottle straight from the fridge.
You may know the effect from customers’ stories: “the roof leaks even though it hasn’t rained”. It drips from the rooflight — that is condensate, not rain. The mechanism and the ways to prevent it we described in detail in the article on condensation under a hall roof and the dew point; with rooflights, three specifics come on top. An insulated rooflight upstand, so the steel curb does not act as a thermal bridge. Multiwall polycarbonate instead of a single plastic pane. And humidity control in the hall — because no rooflight will stay dry above a wash bay with no ventilation.
A dirty rooflight is a rooflight you don’t have
The last thread is prosaic, but it decides whether the investment in daylighting still works years later. Industrial dust, pollen, soot from nearby chimneys, leaves at the edges — a layer of dirt on the dome can eat a fair share of the light you have just paid to bring into the hall. Regular washing — how often, the hall’s surroundings dictate — is not cosmetics but keeping the parameters.
While washing, do an inspection: the condition of the seals and flashings around the upstand, the state of the polycarbonate (UV dulls it over time, hail leaves marks), the fittings and actuators if the rooflight is a smoke vent. And one safety rule: you do not walk freely on a sandwich panel roof — point loads must be spread, and walking routes planned. While you are up there, look at the drainage too — why a clogged outlet is the beginning of bigger trouble, we wrote in the piece on the slope and drainage of a hall roof.
Light yes — but engineered
Rooflights and continuous rooflights are one of the best things you can do for the costs and the comfort of work in a hall. On condition that you treat them as what they are: openings in a load-bearing roof, with their own structure, flashings, seals and consequences — in fire, in summer and in winter. The manufacturer’s technical catalogue does not draw these details for decoration.
🤝 Contact a BOKKA technical advisor — we will help select roof sandwich panels for a hall with rooflights and point you to the manufacturer’s correct details for the openings in your roof slope.
Sources:
- Gór-Stal technical catalogue 2025 — details of the connection of GS PIR D roof panels with a rooflight (across the slope and along the slope, variants I and II)
- PN-EN 14509 — Self-supporting double skin metal faced insulating panels — Factory made products — Specifications
- PN-EN 13501-5 — Fire classification of construction products — classification using data from external fire exposure to roofs tests
- Technical data sheets for GS insPIRe sandwich panels (Gór-Stal)
Frequently asked questions
Dome rooflight or continuous rooflight — which works better in a hall?
Does a rooflight weaken a sandwich panel roof?
Why does water condense on the rooflight in winter?
Does a continuous rooflight affect the roof's fire classification?
Related products and systems
Read next
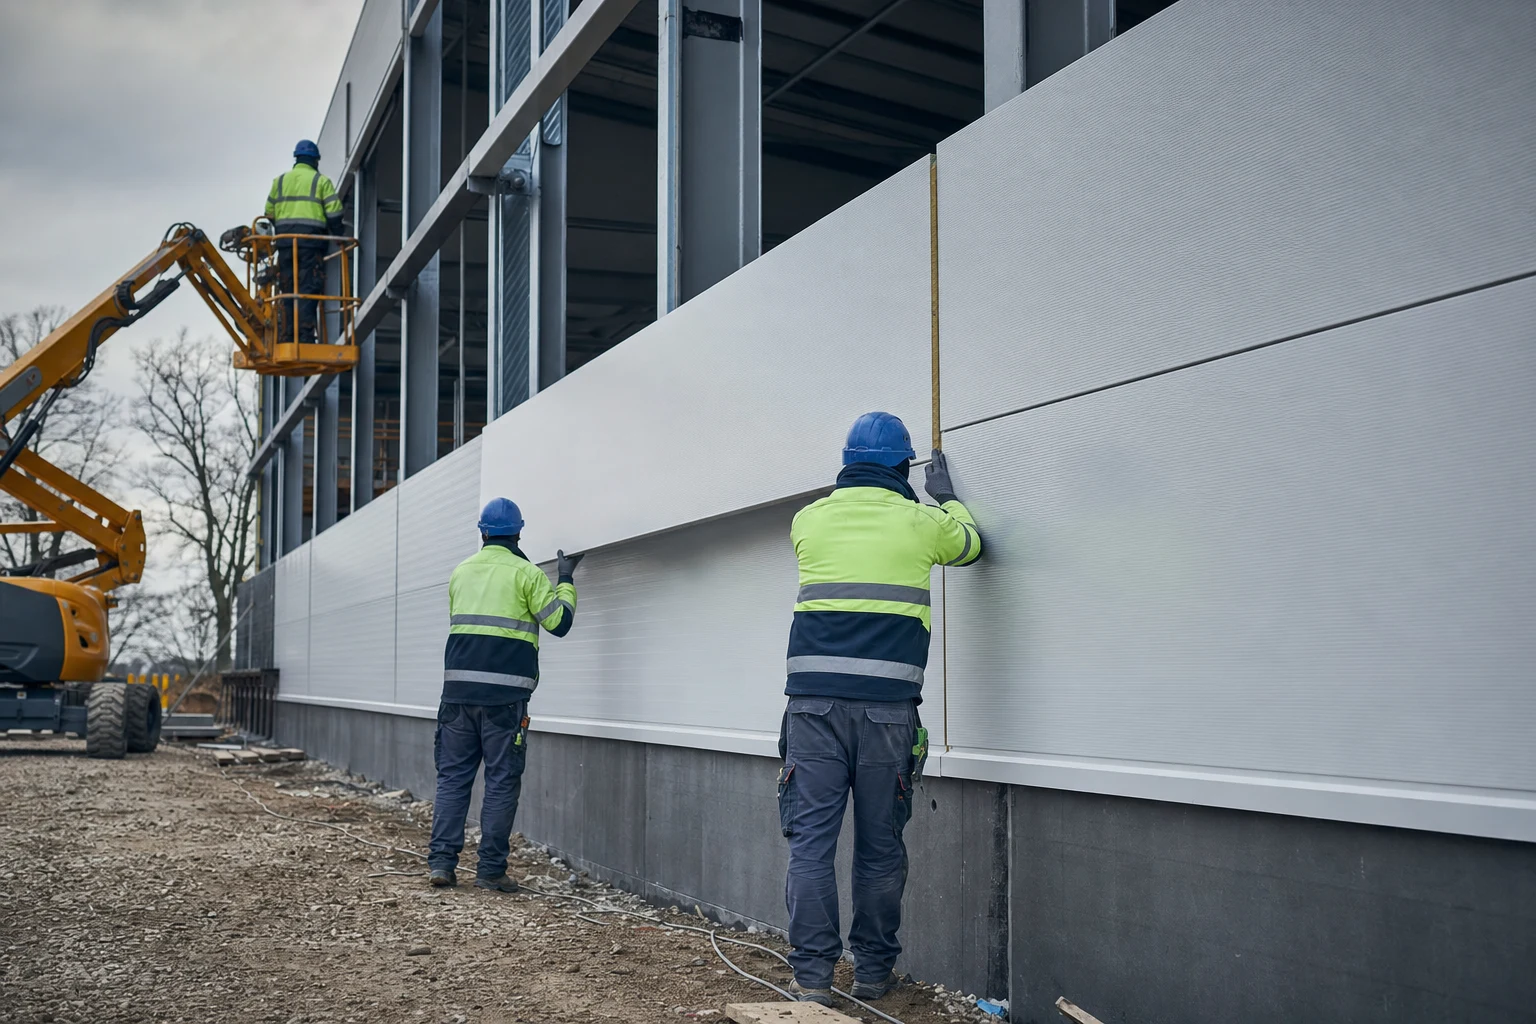
Installing sandwich panels in autumn and winter — what works and what to watch
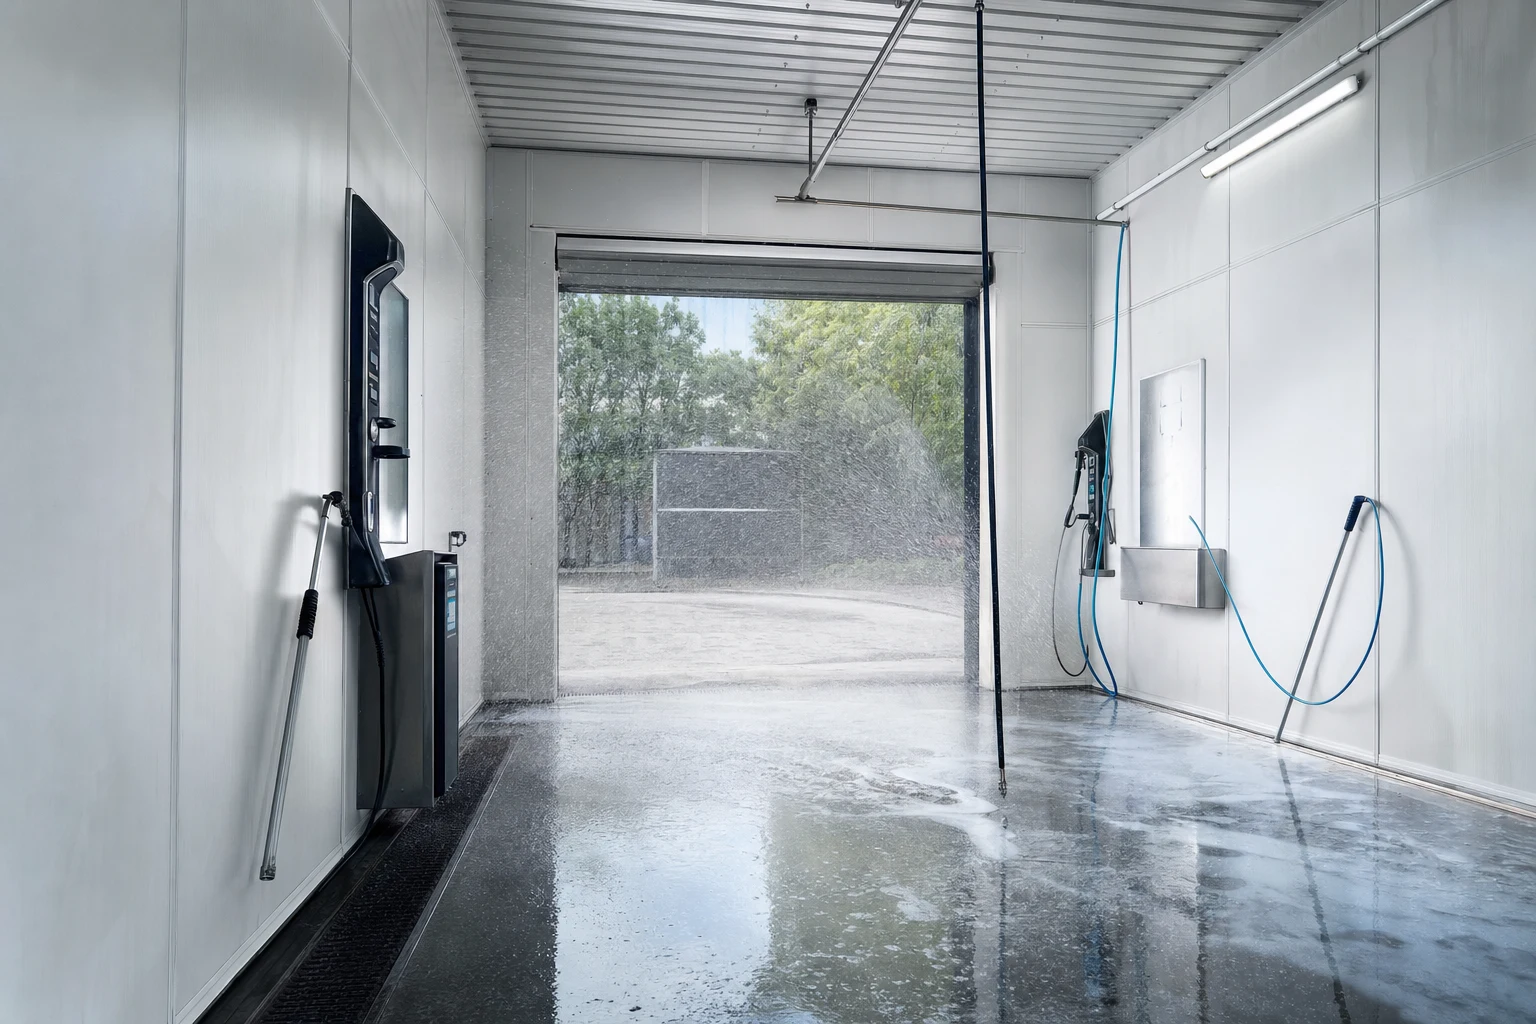
Car wash — building with sandwich panels and the cost of a moisture- and chemical-proof envelope
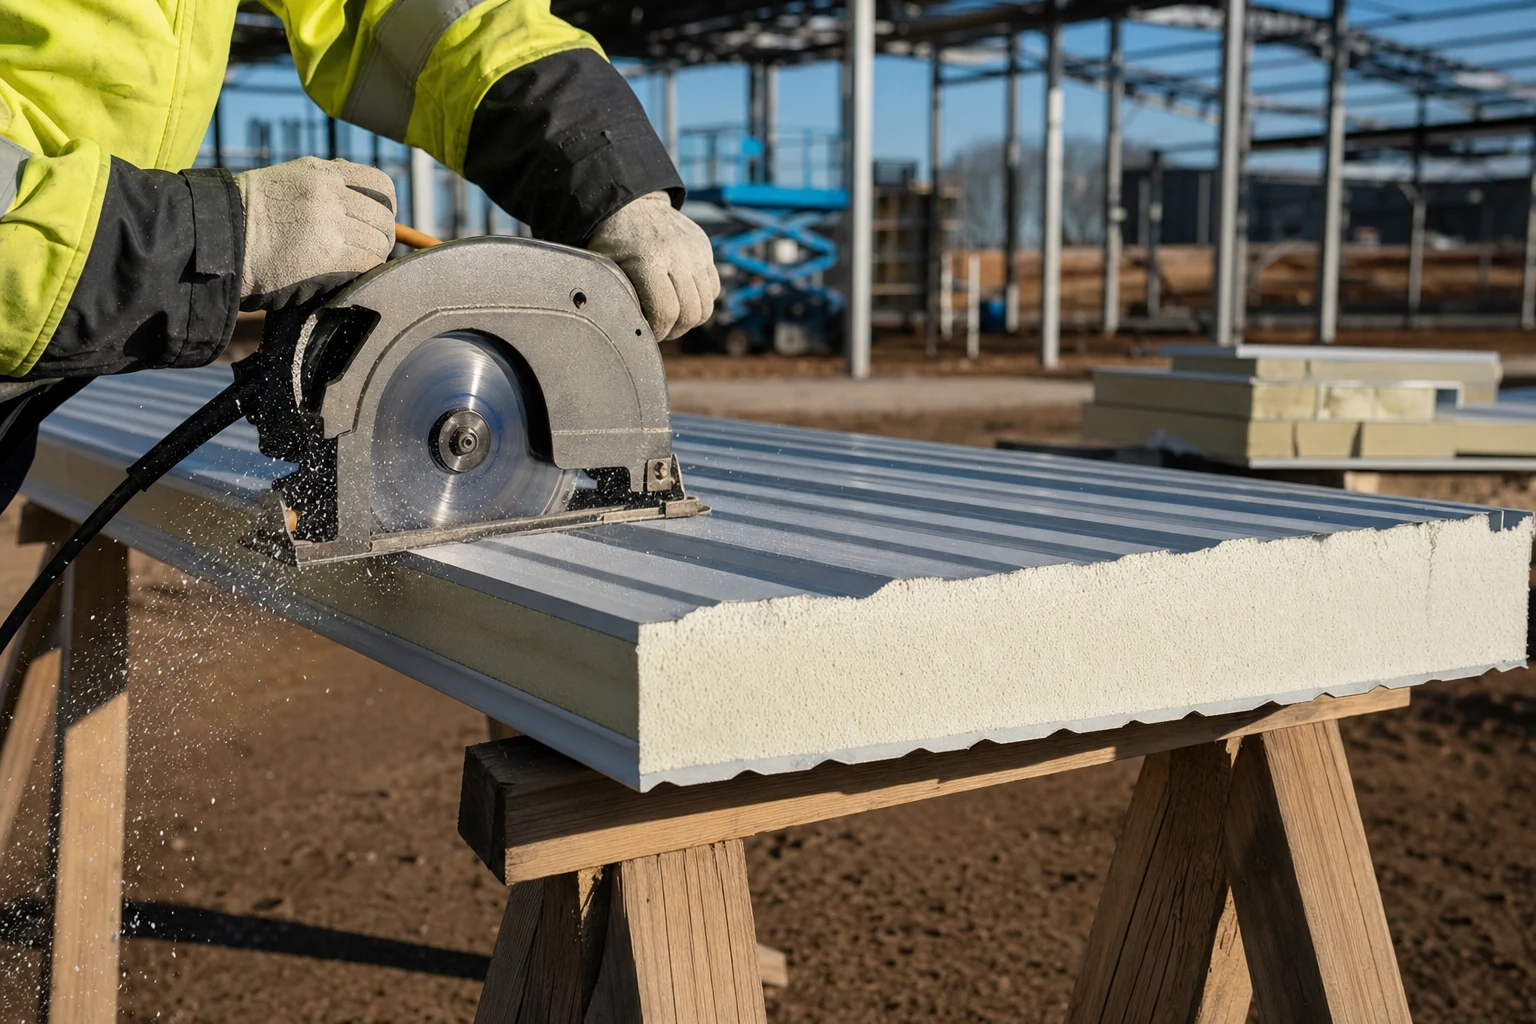
The most common sandwich panel installation mistakes — what to watch on site