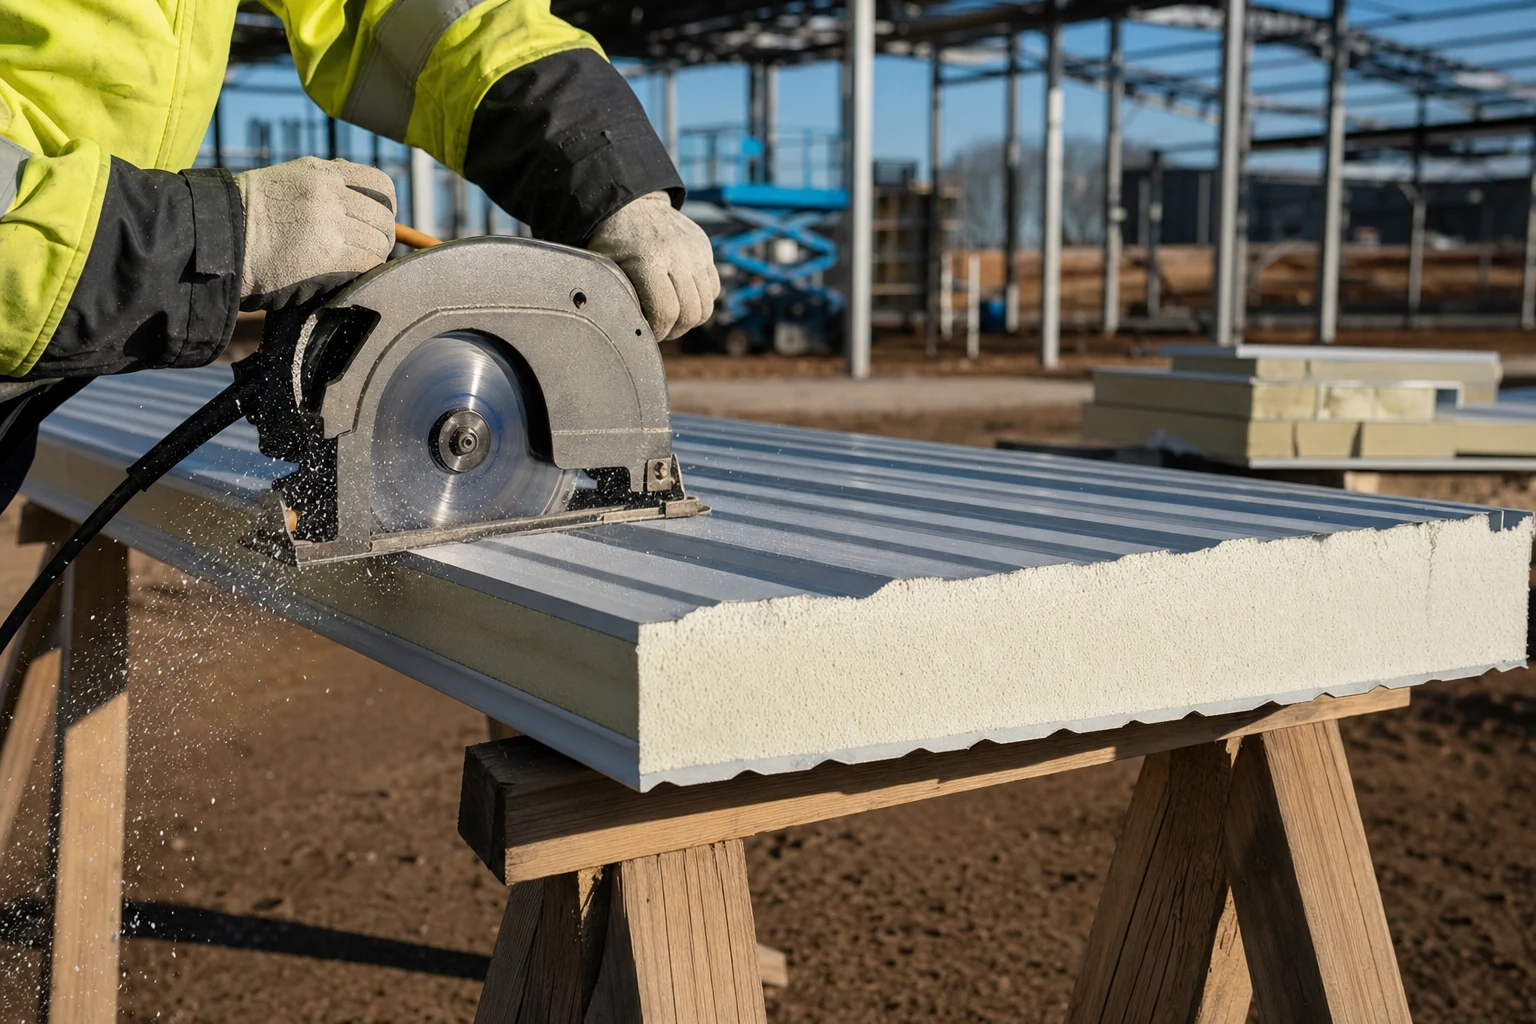
Sandwich panels — thickness, dimensions and price. A buyer's guide
The phone rings on Thursday afternoon. — Good afternoon, how much does a “płyta obornicka” cost?
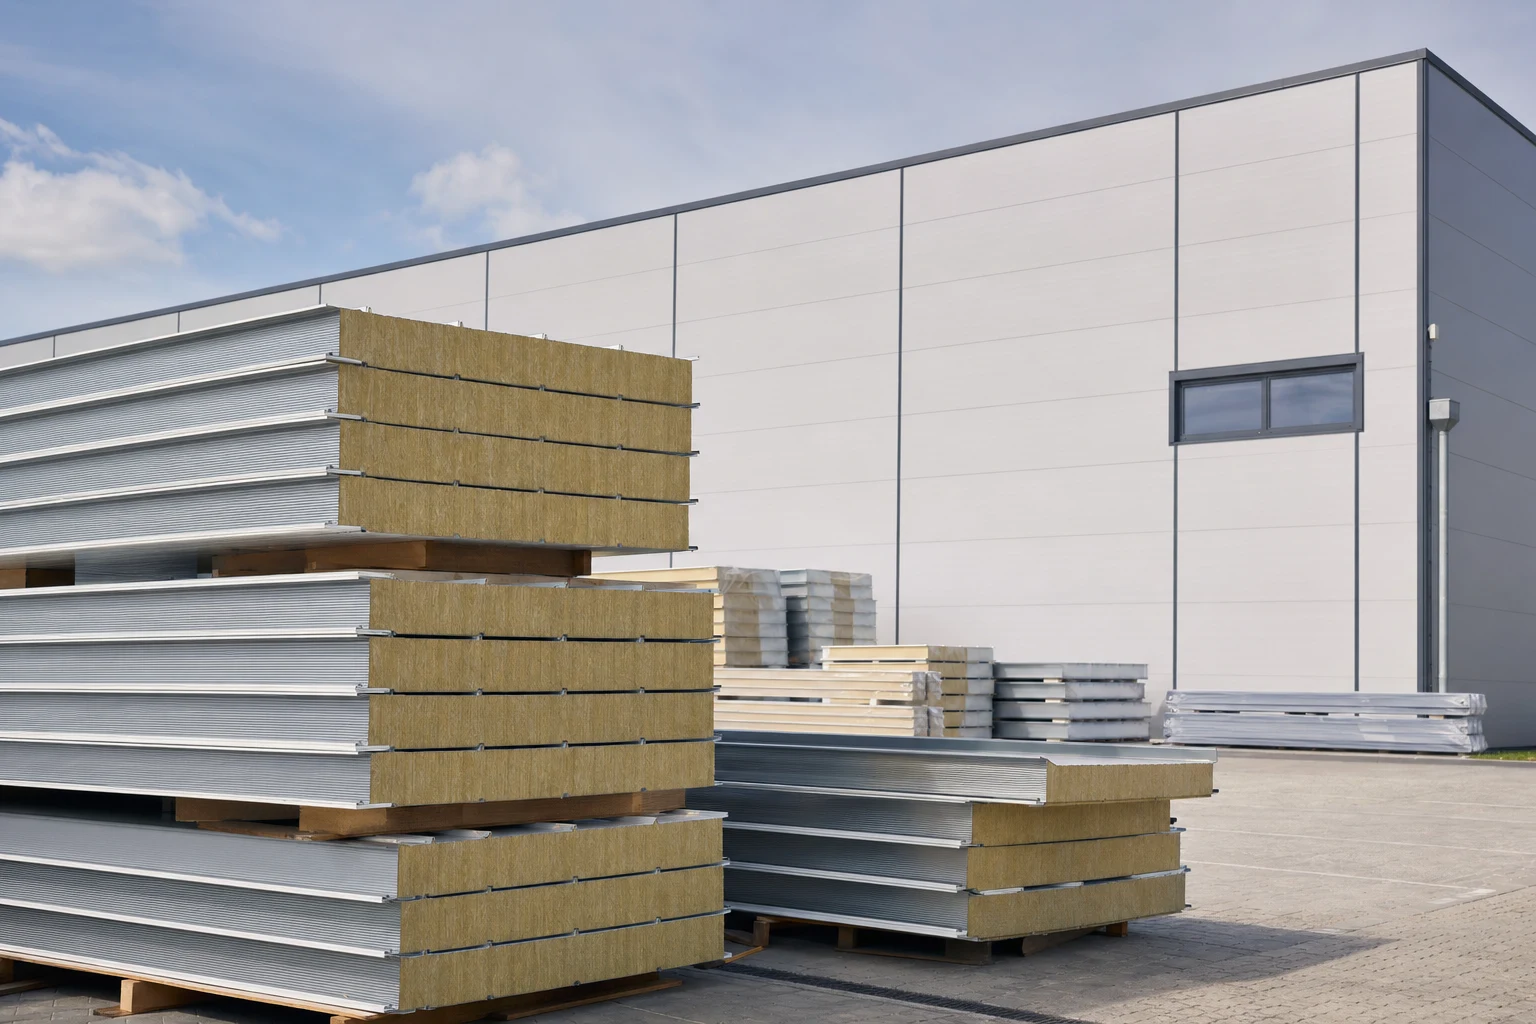
“Obornicka board” is a colloquial Polish name for a sandwich panel — a term used in everyday speech and in classified ads, but in no manufacturer’s catalogue. From here on we call the product by its proper name.
The question sounds like asking the price of a loaf of bread. In practice it is closer to “how much does a car cost”: before a figure can be given, you need to know what it has to do, for how long and in what conditions. Because under that one name sit several dozen variants differing in core, thickness, facing and cut length.
This piece is for someone who already knows what a sandwich panel is and wants to buy one without mishaps. Three things: thickness, dimensions, price. Plus a list of the mistakes easiest to make on an order form.
Before you choose a thickness — let us settle what you are buying
“Obornicka” is a customary name; in standards, quotations and designs the product is called a sandwich panel — where the colloquial name came from and why it appears in no catalogue we took apart in the piece on what a “płyta obornicka” is.
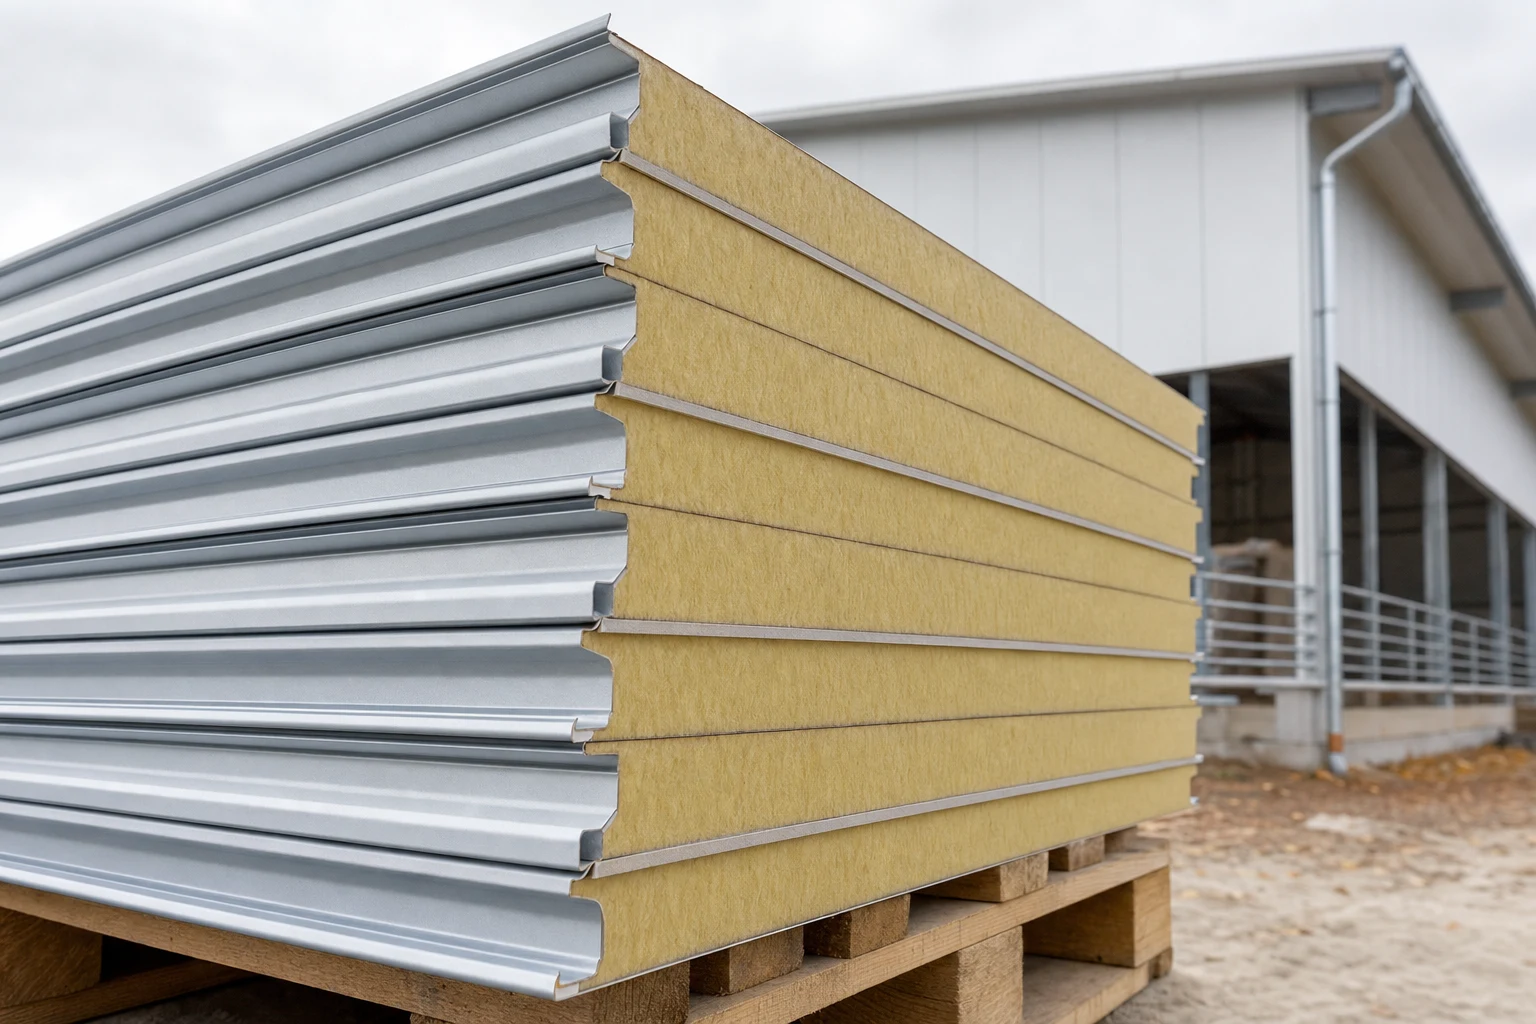
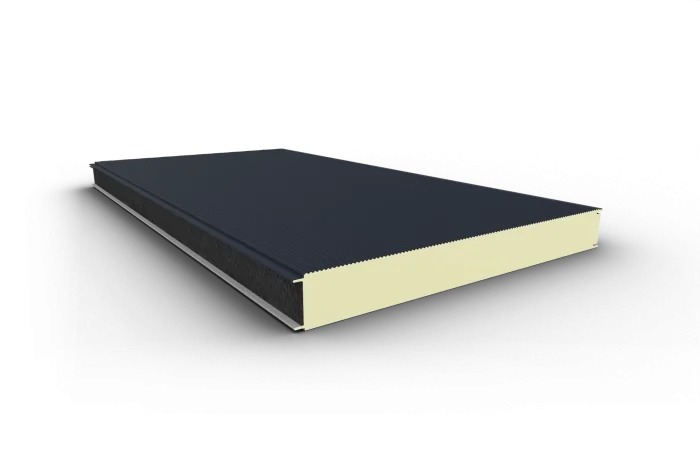
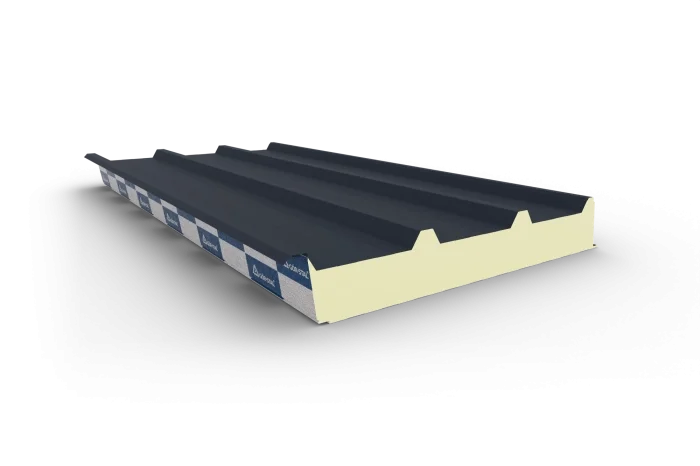
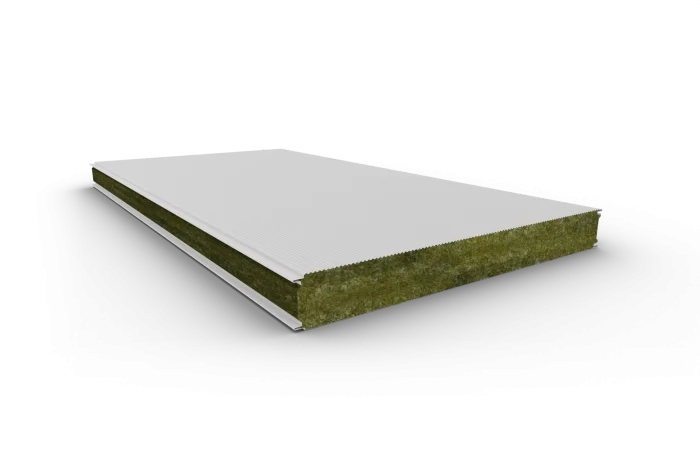
For a purchase only one distinction matters: two steel facings and a core in between — rigid PIR foam or mineral wool. PIR gives the best insulation at the smallest thickness and the lowest weight. Wool is non-combustible (class A2-s1,d0), damps sound better and reaches high fire resistance classes, but at the same U-value it is thicker and noticeably heavier. The rest — joint profile, colour, coating — are variants within those two families.
Thickness: start from what the element has to do
The commonest mistake in choosing a thickness is looking only at the U-value. Heat matters, but a building element does three jobs at once.
The first is, obviously, heat loss — and here the thickness of the core feeds straight into the heating bill. The second, less obvious: condensation control. The warmer the inner facing, the smaller the chance it will drop below the dew point and start running with water. In a cowshed or a store that is not a nuance but the difference between a dry building and a wet one. The third job is acoustics — rain on a thin roof in a production hall can be surprisingly loud, and a mineral wool core gives around 31 dB of sound insulation where bare sheet metal gives nothing.
Below are the typical starting points. This is not a design table — it is the range the conversation starts from.
| Building | Wall | Roof | Wall U (indicative) |
|---|---|---|---|
| Shelter, unheated outbuilding | 40–60 mm | 40–60 mm | 0.60–0.38 W/(m²·K) |
| Garage, workshop heated occasionally | 60–80 mm | 80–100 mm | 0.38–0.28 |
| Unheated hall, buffer warehouse | 60–80 mm | 80–100 mm | 0.38–0.28 |
| Heated hall, production | 100–120 mm | 120–150 mm | 0.22–0.19 |
| Cowshed, piggery, poultry house | 80–120 mm | 100–150 mm | 0.28–0.19 |
| Cold store, freezer store | 100–200 mm | 100–200 mm | 0.22–0.11 |
Two notes on that table. In livestock buildings the lower limit belongs to poultry houses, where strong internal heating offsets the losses; a loose-housing cowshed and a piggery settle nearer 120–150 mm in the roof. And in a cold store the thickness is matched not to the outside climate but to the temperature held inside — we set out the details in the piece on cold stores and freezer stores built from sandwich panels.
The roof asks for more than the wall — and not only for warmth
In a roof, thickness has a second job: it carries. A roof panel is a self-supporting element spanning between purlins, so the thickness of the core decides the stiffness of the section and how far apart the supports can be pushed.
A practical reference point from farm buildings: at a span of 4–6 m a 100 mm core is usually enough, at 6–8 m 120 mm is recommended, at 8–10 m — 150 mm, and above 10 m an intermediate support has to be added. From that follows something that surprises clients: sometimes you buy a thicker panel in order to save on steel, because it lets you spread the purlins. The final selection is made from the manufacturer’s load tables for the specific static scheme and snow load — we described the method in the article on the load capacity and span of sandwich panels.
Dimensions: the 1000 mm module and a length you set yourself
This is the simplest part, and at the same time the one with most to gain.
The width is standardised: the covering module is 1000 mm. One panel covers exactly a metre of wall or roof slope (physically it is a little wider — by the joint, which hides under the neighbouring panel). The consequence is very concrete: plan the column grid, the spacing of openings and the dimensions of the building in whole metres. A wall 12.0 m long is twelve panels with not a single cut. A wall 12.4 m long is twelve panels plus one strip cut on site — meaning waste, labour and an extra closing flashing.
Length is a production dimension. Panels are cut to order: as standard in the 2–12 m range, up to a maximum of 16.5 m. That is a huge advantage, because a hall wall can often be closed with a single element from plinth to eaves, with no horizontal joints. But it has two sides.
The first: a panel cut to your dimension is a product made to individual order. It does not go back to the warehouse and is not returnable like an item off the shelf. Dimensions are checked before the order is placed, ideally after measuring the finished structure rather than off a drawing from six months ago.
The second: length is logistics. Panels travel on a trailer, and the longer they are, the more room is needed to manoeuvre and unload. We do not run lorries with a loading crane — unloading is the buyer’s responsibility. Before you confirm an order, make sure a lorry can get onto the site and that there will be something to lift the bundles off with. That is an item in the budget even if it never appears on the invoice.
How much does a sandwich panel cost? Instead of a price — seven sliders
There is no single figure, and anybody who gives you one over the phone without asking questions is guessing. The price per square metre follows from the configuration, and what moves it is:
- the core — PIR or mineral wool; the broadest division, in price too,
- the core thickness — every step up is more material,
- the type and gauge of the facing — typically 0.4–0.6 mm, thinner inside, thicker outside,
- the coating and colour — standard 25 μm polyester costs differently from a coating for a corrosive environment or for a livestock building; some RAL shades are available to order only,
- the profiling of the facing — linear, micro-profiled, wave, grooved, flat; not all of them are available in every thickness,
- the cut length — unusual lengths can push up the cost of production,
- the quantity — with a larger order the terms look different.
And work out the budget by the method that does not let you down: square metres of wall plus square metres of roof, plus an allowance for offcuts, plus flashings, plus fixings, plus delivery. Those last four items are the part clients forget — and they can amount to a noticeable fraction of the value of the envelope. Current gross prices per m² for the standard wall and roof variants are visible in the BOKKA shop, which runs in Polish; unusual configurations we quote individually.
Five things that spoil a good order
The direction of installation. A wall panel fitted vertically and one fitted horizontally mean different lengths, a different number of elements and a different arrangement of joints. Settle that before measuring, not after.
Flashings. The manufacturer’s catalogue numbers more than fifty types of flashing with OB‑XX codes — corners, eaves, plinths, opening reveals. They are not an add-on but part of the weathertightness of the envelope; they are ordered together with the panels and in the same coating. What goes where we showed in the map of sandwich panel flashings.
Fixings. The screw is matched to the thickness of the panel and to the substrate — one type for steel, another for timber or concrete. Too short and it will not reach the structure; too long and it makes a thermal bridge and a leak.
The protective film. It is removed within the period stated by the manufacturer and only at temperatures above zero. Left in the sun for months, it bonds to the paint — and nobody will undo that.
Storage. Bundles on level ground, with a slight fall, covered with a breathable tarpaulin. A sealed sheet traps condensate inside the bundle and does exactly what it was supposed to prevent.
Second grade — when the cheaper panel is a good decision
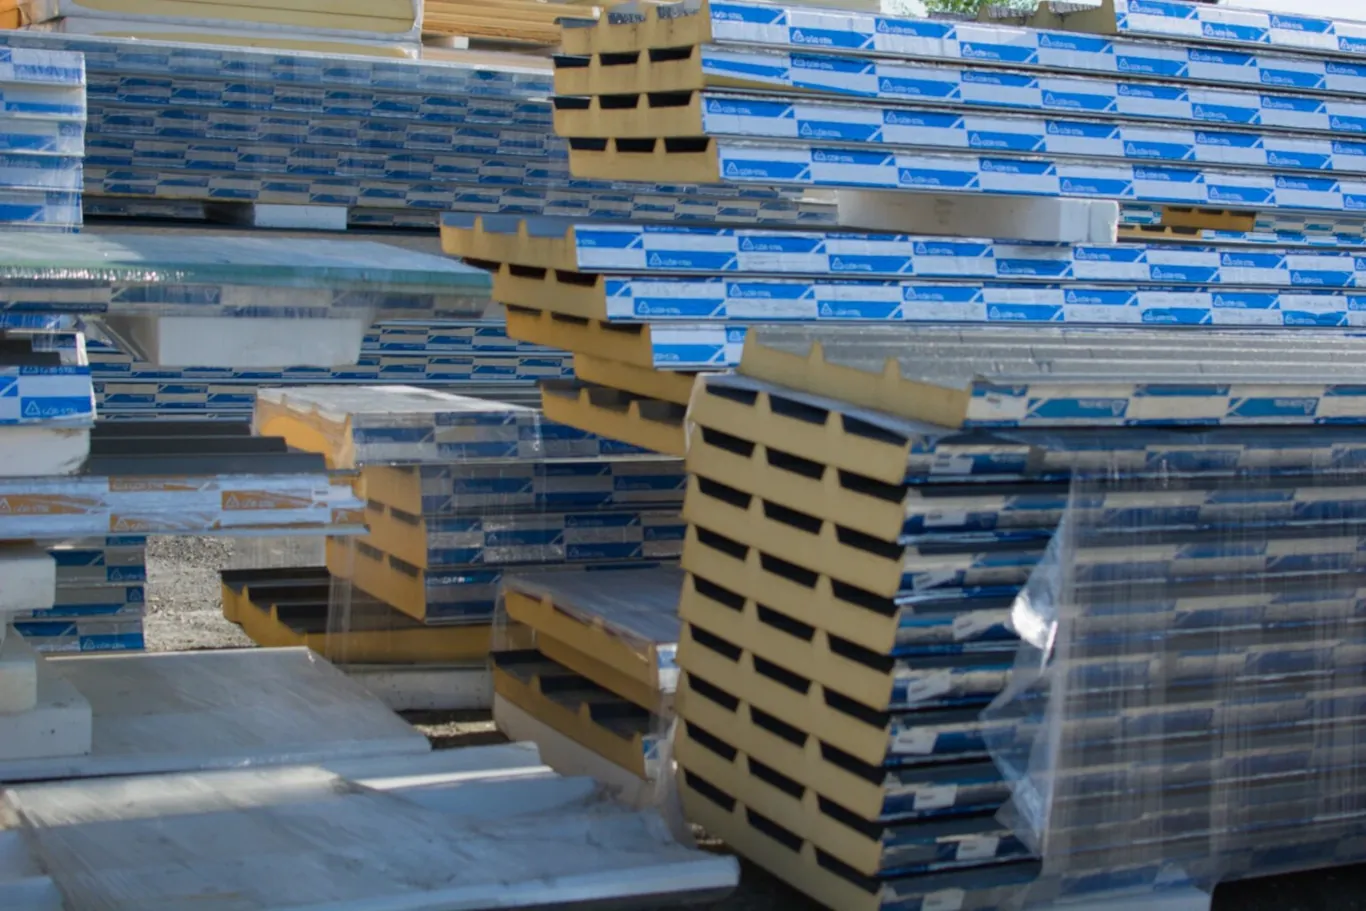
There is also a short cut that genuinely works. Second-grade panels are the same product with minor cosmetic defects in the facing, or of a non-standard length left over from overproduction. In a shelter, a garage or an outbuilding, where function counts and not an even shade, they can noticeably lower the cost of the envelope.
There are two conditions. You buy from current warehouse stock — what is not there is sold out, not “available to order”. And there is no documentation or complaints route here of the kind you get with first grade. When it pays off and when it does not we set out in the piece on second-grade sandwich panels; current availability is shown in the outlet.
Where to buy and how to start the conversation
We issue sandwich panels from the warehouse in Wola Batorska, with domestic delivery. The shortest road to a sensible quotation looks like this: tell us what you are building and whether it will be heated, give the dimensions of the walls and roof and the spacing of the supports. The thickness, the variant and the full set of flashings will be selected by an advisor — and that is the part where it is easiest to save: by not buying parameters the building does not need.
🤝 Contact a BOKKA technical advisor — we will select the thickness, the dimensions and the full set of flashings for your building, in PIR sandwich panels or with a mineral wool core.
Sources:
- PN-EN 14509 — Self-supporting double skin metal faced insulating panels — Factory made products — Specifications
- PN-EN 13501-1 — Fire classification of construction products — reaction to fire
- Technical data sheets for GS insPIRe sandwich panels (Gór-Stal) — core thicknesses, modular width, Ud,s values, maximum lengths
- Technical data sheets for GS MW sandwich panels (Gór-Stal) — mineral wool core, class A2-s1,d0, sound insulation
- Gór-Stal technical catalogue 2025 — OB flashings, junction details and storage recommendations
Frequently asked questions
How much does a sandwich panel cost?
What thickness of sandwich panel for a shelter, a garage or a cowshed?
What are the dimensions of sandwich panels?
Is a sandwich panel suitable for a house?
Related products and systems
Read next
Sandwich panels second grade — what it exactly means and when it makes sense
Płyta obornicka — what it is, and why it is simply a sandwich panel
Open shelter or enclosed hall for farm machinery? After harvest, the combine deserves real walls