Sandwich panel garage — structure, core thickness, costs and installation. An investor's guide
Saturday morning, February. You open your sheet-metal garage and see the familiar picture: droplets of water on the bonnet, though it has not rained for a week. That is condensation — overnight, humid air met the chilled steel sheet and settled on it like steam on a cold bathroom mirror. Bare sheet metal has no insulation, so the scene returns every winter.
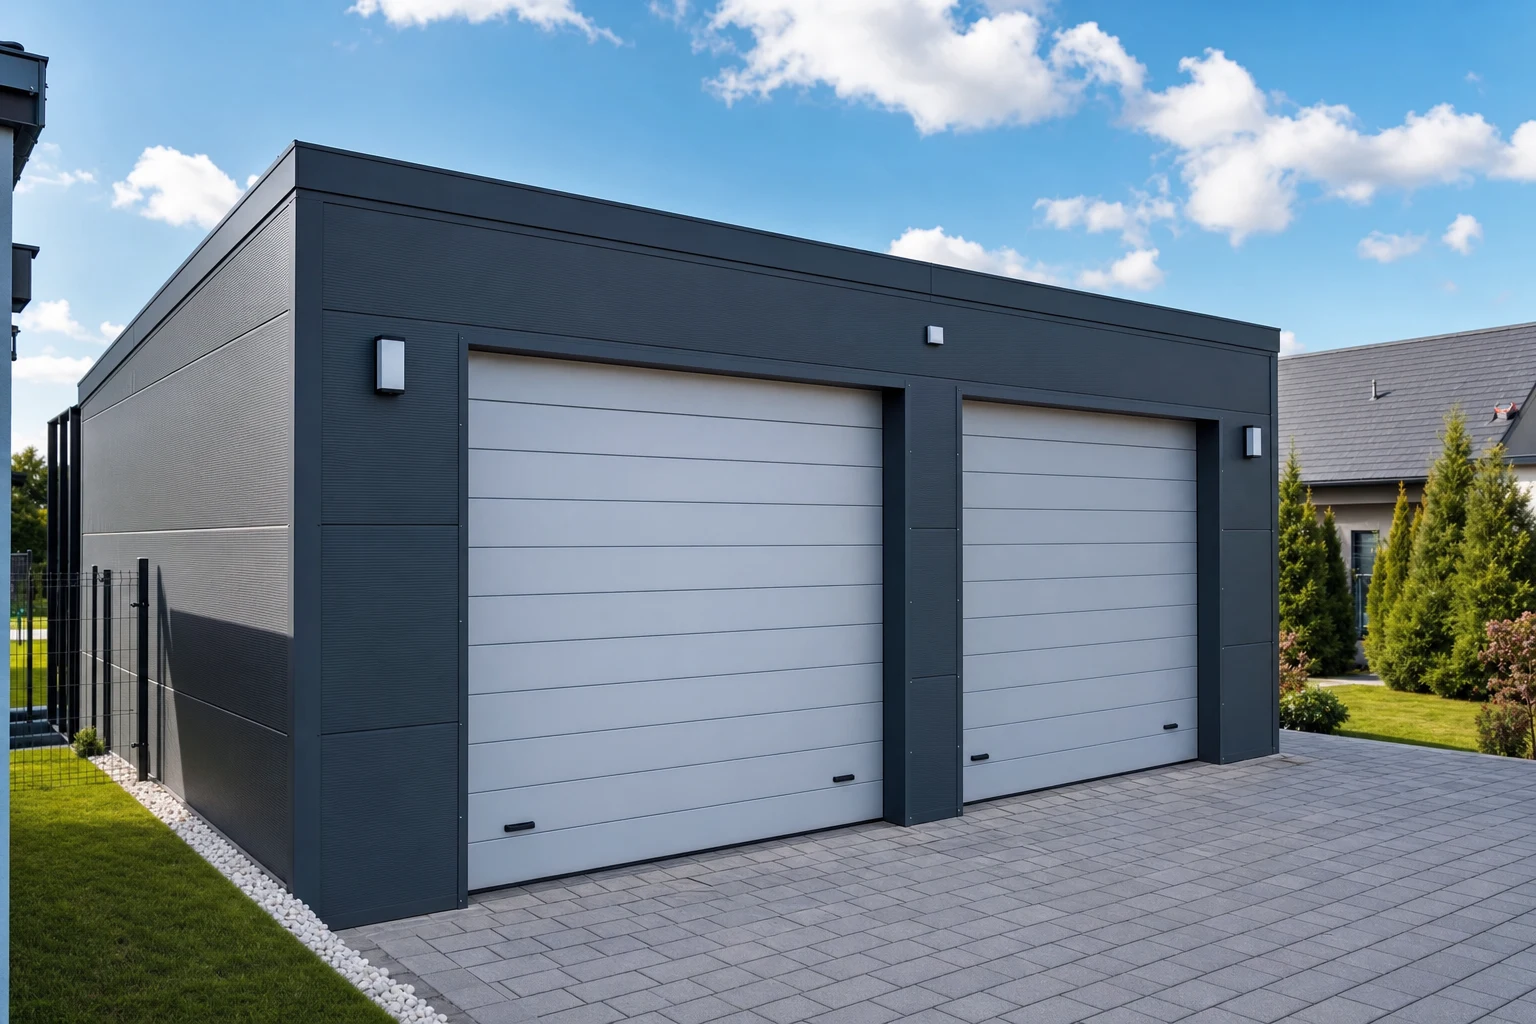
A sandwich panel garage solves the problem at its source. The panel has an insulating core inside, so its internal facing does not chill down the way bare steel does — the vapour has nothing to condense on. In this guide we walk through the whole thing: the structure, thickness selection, the roof, the gate, the double version, the formalities and what the price really depends on.
Why a sandwich panel beats a sheet-metal garage
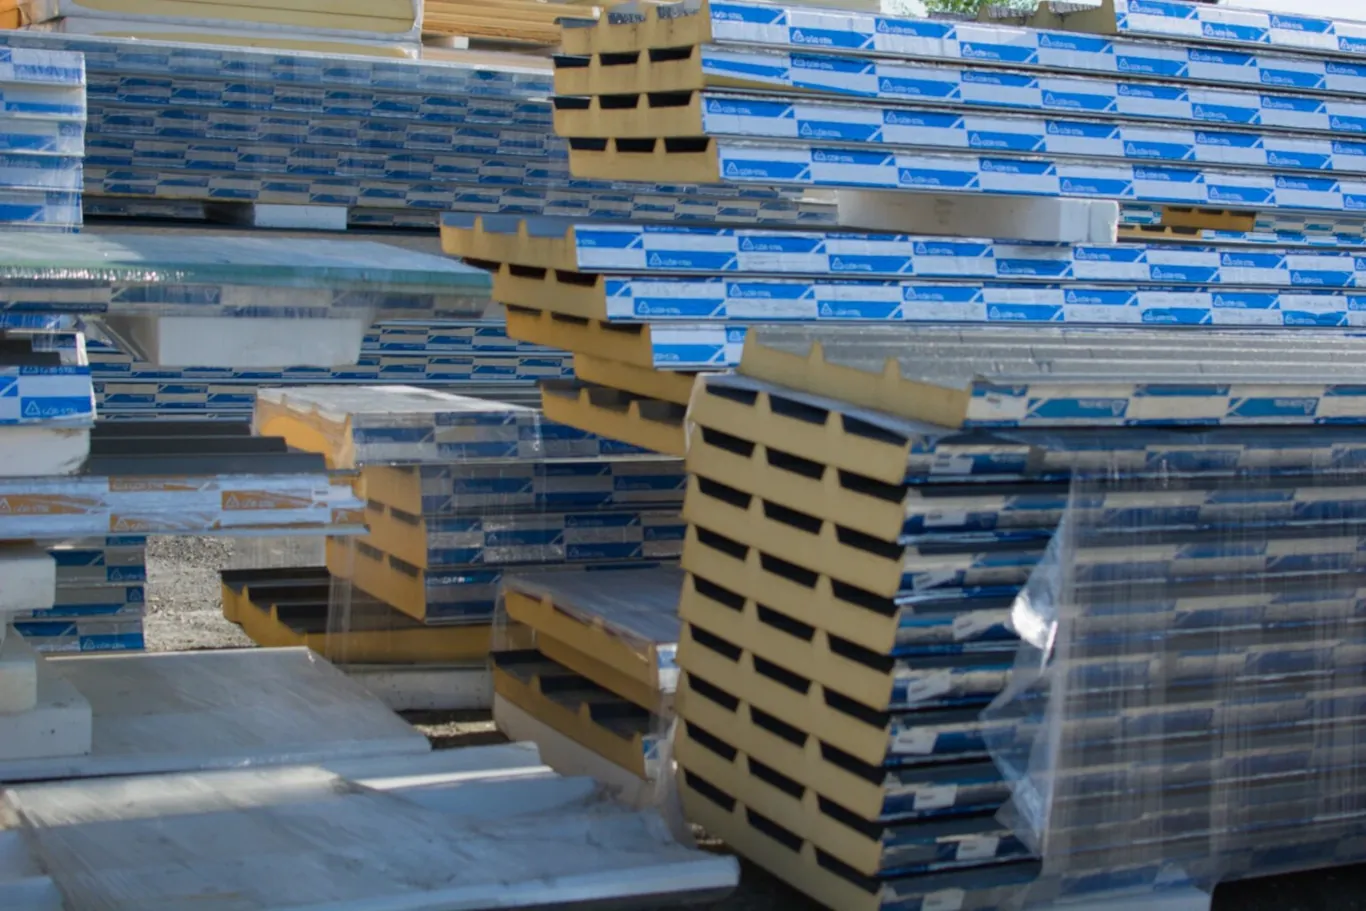
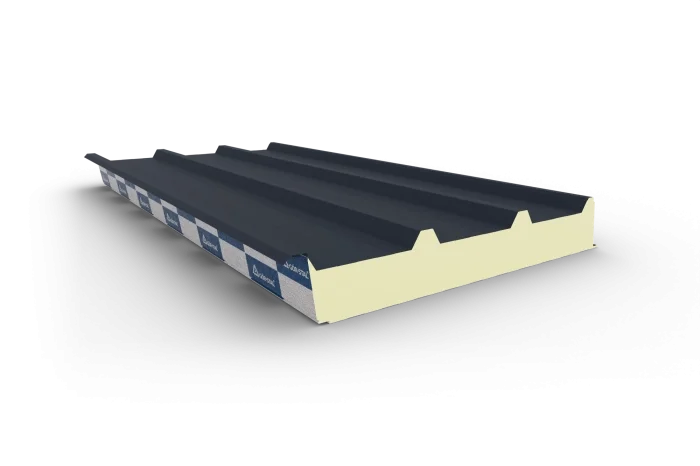
A sandwich panel is a “sandwich”: two facings of coated steel and an insulating core between them — in garages, most often rigid PIR foam. One element gives you the wall, the insulation and a finished facade in one go. And you can feel that difference every day.
First, no more condensation dripping onto paintwork and tools. Second, stiffness — a panel with a thick core does not ripple in the wind and does not drum in the rain, so such a garage is simply quieter. Third, temperature: in summer the interior does not turn into an oven, in winter the frost creeps in more slowly. And an insulated sandwich panel garage — the heated version — makes no sense at all in sheet metal: you would be heating the neighbourhood.
If your sheet-metal garage is already standing and you cannot bring yourself to tear it down, there is a middle road — we described it in the guide on insulating a sheet-metal garage. But when you are only planning the build, putting up bare steel just to insulate it later defeats the purpose.
One clarification to start: if you typed “garaż z płyty obornickiej” into a search engine — you are looking for exactly this material. “Płyta obornicka” is a colloquial Polish name for a sandwich panel; where it came from, we break down separately.
The structure for a sandwich panel garage — what actually holds it all up
Here comes the most common misunderstanding: a sandwich panel is not a structure. It is cladding. It will not carry itself, and it certainly will not carry a roof loaded with snow.
The skeleton is usually a light steel frame: columns anchored in the foundation, wall rails to which you screw the panels, and purlins under the roof panels. That system should be built to a design — a structural engineer will calculate it for the wind and snow in your zone and select the profiles and spacings. This is not the place for creativity with pipes from an old greenhouse.
The spacing of rails and purlins has to match what the panel can carry over a given span. How core thickness, facings and support spacing play together, we explain in the article on load-bearing capacity and spans of sandwich panels. Underneath you still need a foundation — usually a slab or strip footings with a plinth on which the wall will stand. The plinth, by the way, is the detail that protects the bottom edge of the panels from splashing water and knocks.
What core thickness? A cold box is not a warm workshop
Panel thickness is chosen for the function, not for the catalogue average.
If the garage is to be unheated, the core works mainly as a buffer: it evens out temperature swings and keeps the internal facing warm enough that condensation disappears. A thinner panel from the lower end of the range is enough for that.
If you are planning a heated workshop — a place where you spend winter weekends with the car — the arithmetic changes. Every degree of maintained temperature costs money, so a thicker core pays off: you pay for the material once, then pay less for heating for years. PIR foam also gives good thermal performance at a relatively small wall thickness, so you do not lose space inside.
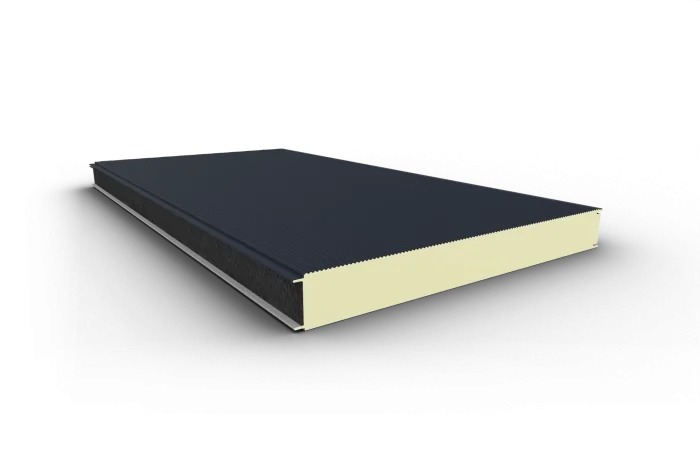
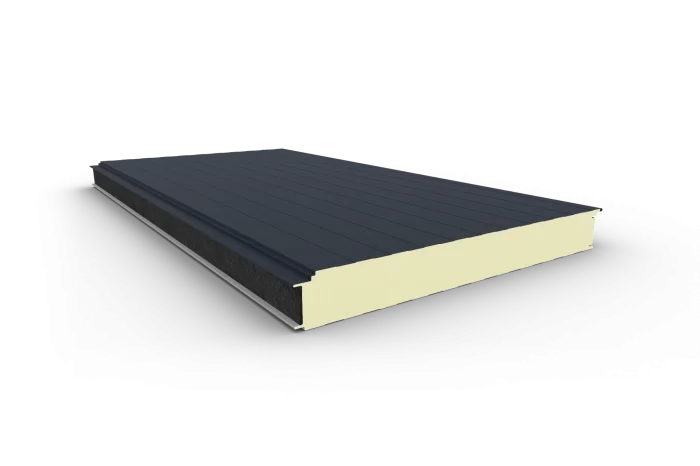
The specific thickness and the wall panel variant — with visible fixing (insPIRe S) or concealed fixing, for a cleaner facade (insPIRe U) — are best chosen with the product data sheet and an advisor. We compared the variants in the overview of insPIRe S, U, D and CH.
The roof: a trapezoidal roof panel, not a wall panel laid “flat”
It is tempting to cover the garage with the same panel as the walls. Don’t. The roof takes a roof panel with a trapezoidal profile — for example insPIRe D — whose ribs work like small beams: they carry snow and installation traffic, and channel water along the way.
The second condition is the roof pitch. A garage roof is designed with a slope, so that water runs to the gutter instead of standing in hollows. Set the direction of the fall so that the eaves do not hang over the gate — nobody likes a stream of water down the collar when getting out of the car. The overlaps of the roof panels and the ridge are finished with sealed flashings; they decide whether the roof stays tight for years.
Gate and door — an opening is harder than a wall
A wall of panels is rhythmic, pleasant work: panel, lock, screws, the next one. The trouble starts at the openings.
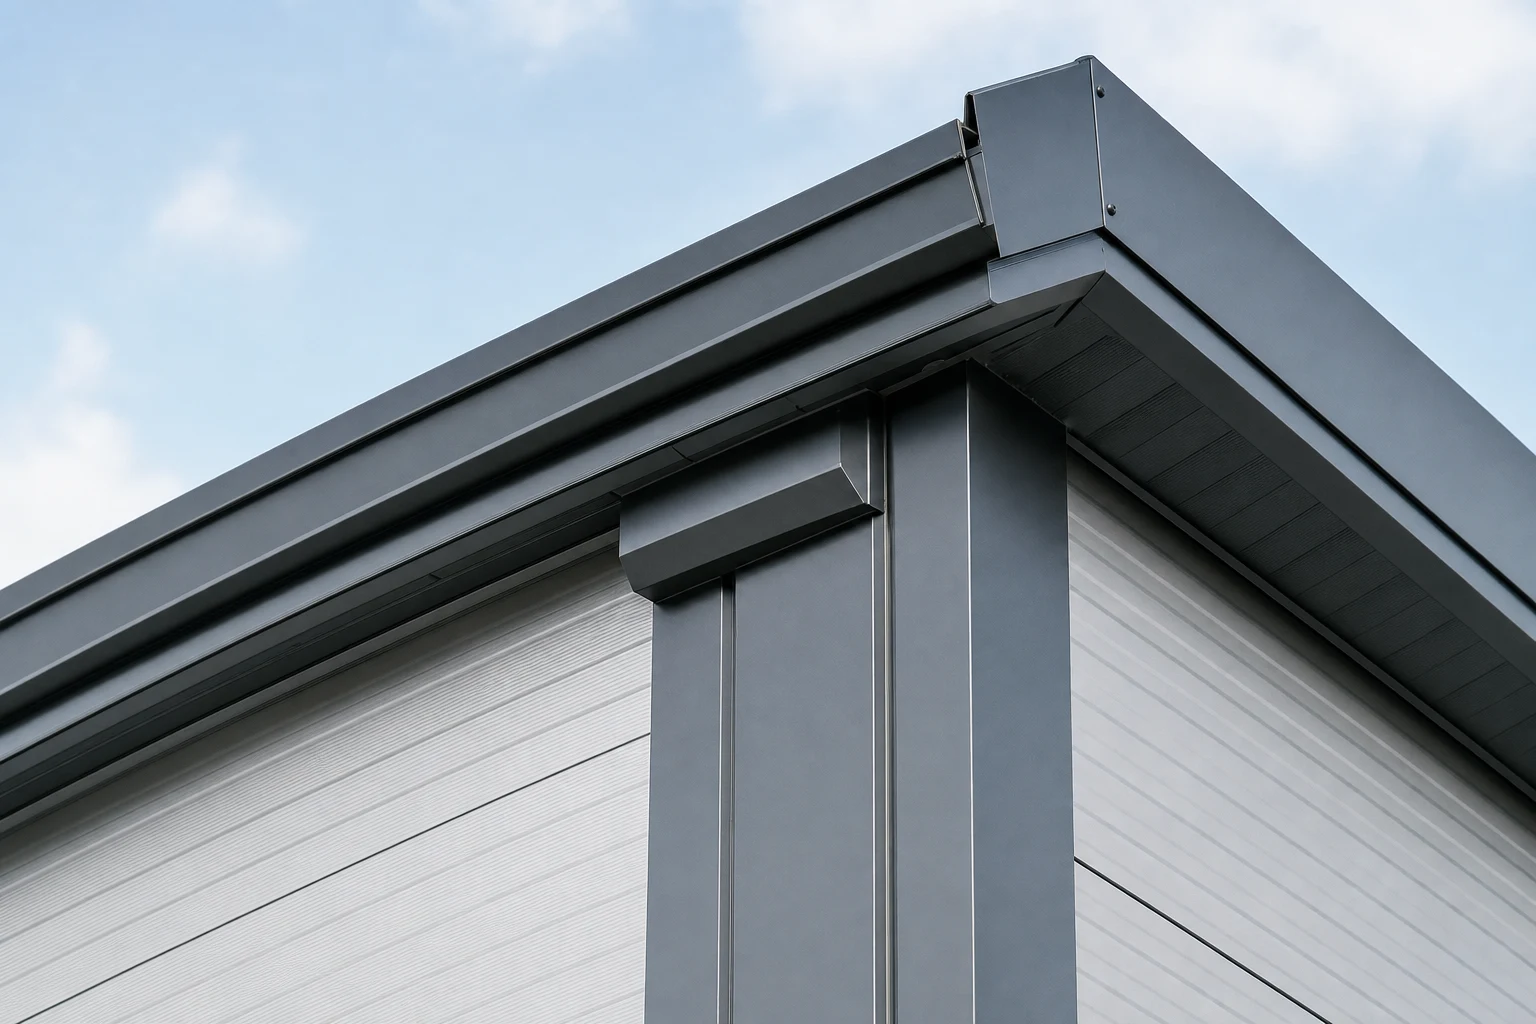
The gate — sectional or up-and-over — needs a lintel, a beam above the opening that takes over the weight of the wall and the panels above. The edges of the opening have to be closed with flashings: the panel core must not stay exposed to rain and sun, and the joint between the frame and the panel needs sealing. The same applies to doors and windows, only on a smaller scale.
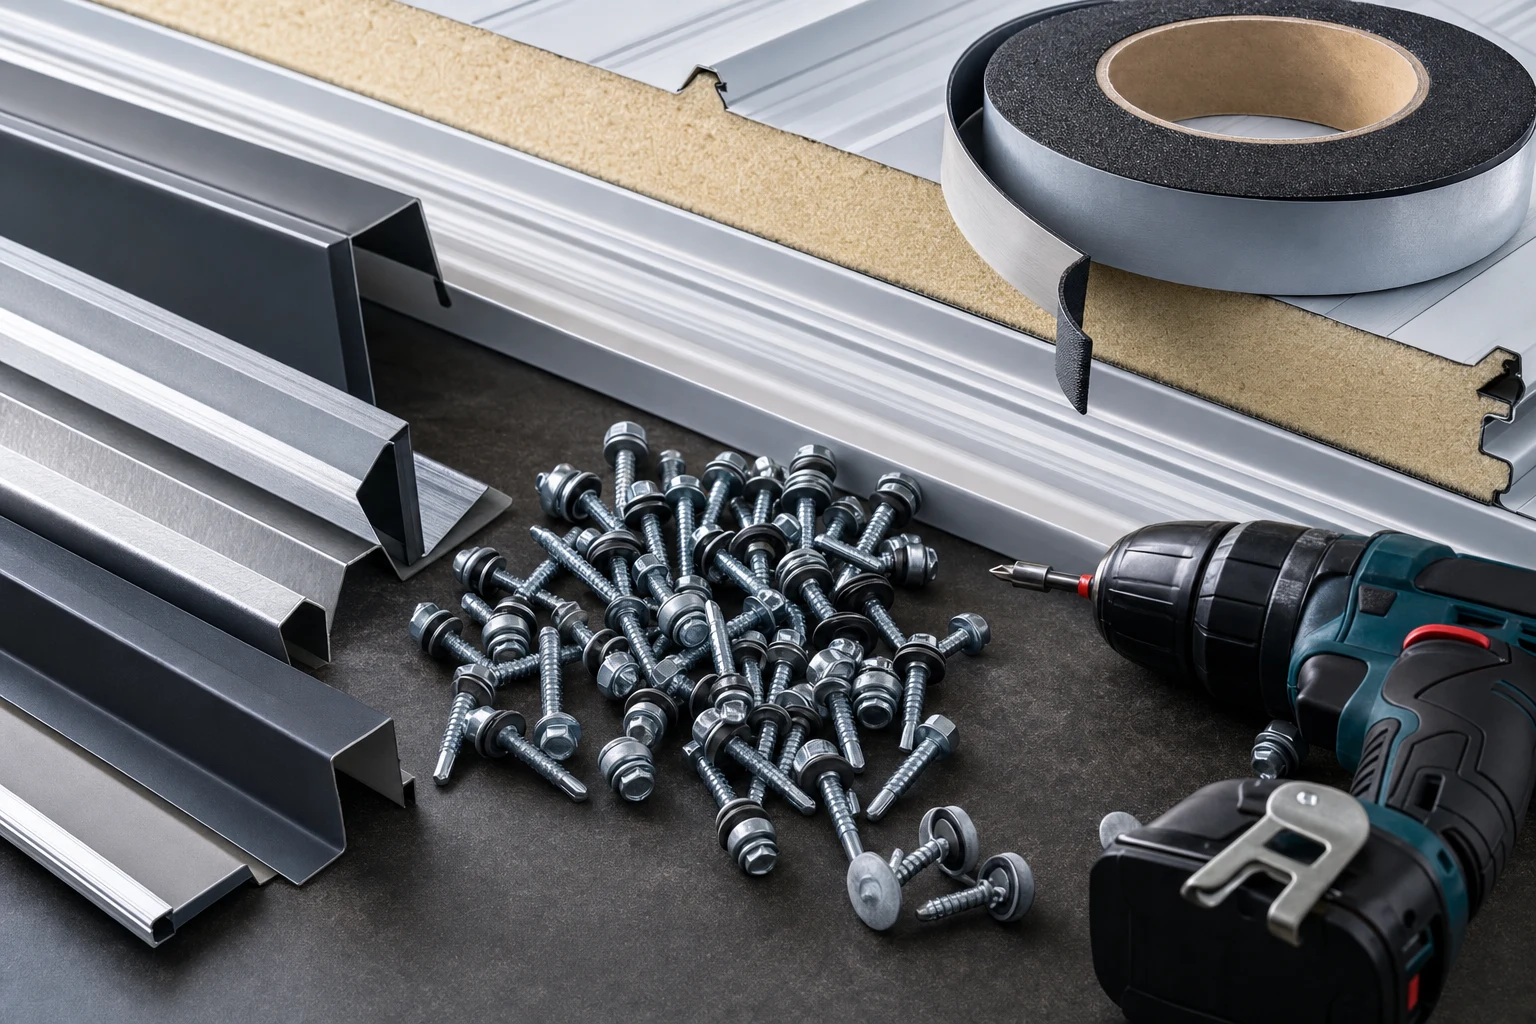
The good news: these are all typical details for which ready-made flashings, profiles and gaskets exist — we wrote about them in the guide to accessories and fixings for sandwich panels. The bad news: it is exactly at the openings that DIY installation most often falls apart. If there is one place to bring in a professional, it is here.
A double sandwich panel garage — what to watch out for
Two cars is not “the same garage, only wider”. The roof span grows, so the purlins and roof panels work over longer spans — the engineer may add supports or specify a thicker roof panel. The temptation of a single wide gate also grows, and a wide gate means a long lintel that has to carry a fair chunk of wall.
That is why a double sandwich panel garage often works out more sensibly with two narrower gates and an intermediate post: shorter lintels, simpler statics, and if one gate fails, the other half of the garage still works. Which way to go is a design decision, not a purchasing one. First the design, then the panel order.
Building a sandwich panel garage yourself — what is realistic
The phrase “a self-assembly garage” is not a marketing fairy tale, but it requires an honest division of roles.
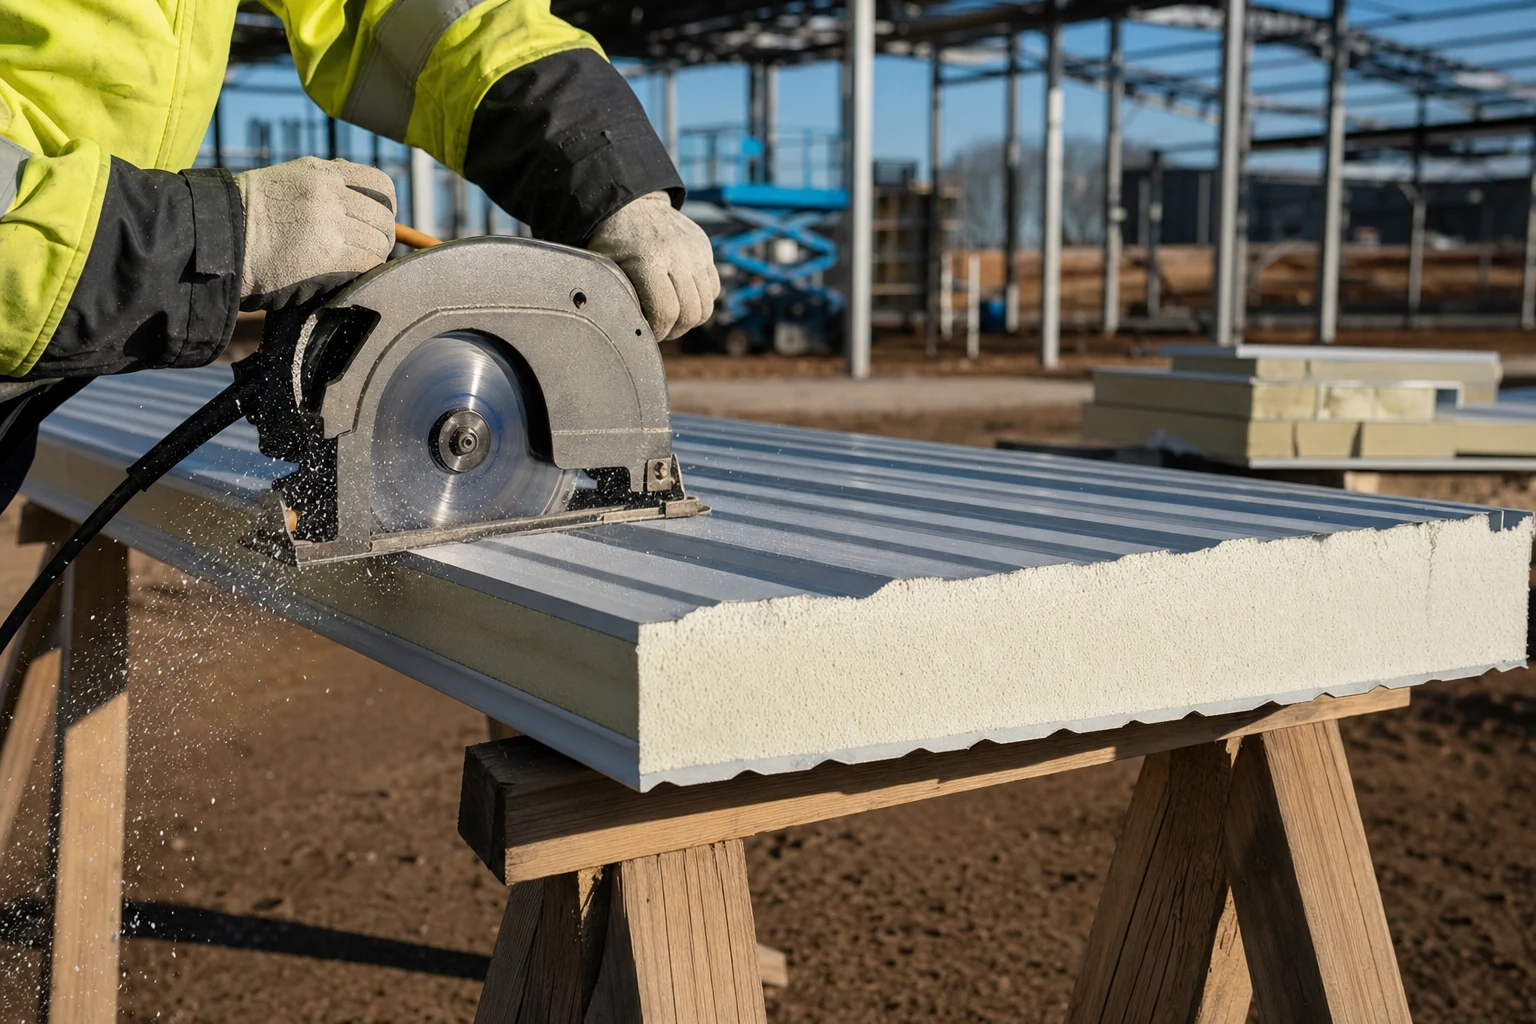
Realistic for a handy DIYer: installing the wall panels on a ready, levelled structure. The panels join on locks, at garage lengths two people can carry them, and screws with sealing washers practically guide the work themselves. One important detail: cut with tools that do not overheat the sheet — a circular saw with a blade for steel, or shears. A sparking abrasive disc burns the coating, and the area around the cut will start corroding faster than you think.
For the crew: the roof and its flashings (that is where watertightness is made), the installation and adjustment of the gate, and everything concerning the structure and the foundation. The boundary is simple — what you screw to the finished skeleton is yours; what decides statics and water, leave to the people who do it every week.
Formalities: notification or building permit?
The general rule sounds promising: detached single-storey outbuildings and garages up to 35 m² of built-up area as a rule require notification, not a building permit — with a limit on the number of such structures per plot. A double garage can exceed that area limit, so calculate the footprint in advance.
And here an important caveat: building regulations change more often than garages get built. Before you order material, confirm the current procedure with your district office (starostwo) — for your plot, your floor area and what already stands on the plot. That one phone call costs less than a rebuild.
Grade II — a saving that makes sense in a garage
Grade II sandwich panels are technically full-value panels with minor cosmetic facing flaws or non-standard lengths from overproduction. In a showpiece hall they can be a compromise; in a garage at the back of the plot hardly anyone will notice the difference — but your wallet certainly will.
One condition: buy wisely. Check what the defect concerns (facing aesthetics, not the core) and whether the available lengths match your dimensions. We take the whole topic apart in the article grade II sandwich panels — what they are.
“Sandwich panel garage — price list”. What the price really depends on
You are probably looking for a ready price list. The honest answer: there is no single price, because a garage is a configuration, not an off-the-shelf product. Instead of rates — a list of what really moves the cost:
- core thickness and type — a thicker panel for a heated workshop costs more than a thin one for a cold box;
- panel variant — concealed fixing and roof panels are more expensive than the basic wall panel;
- facing colour and coating — the standard palette is cheaper than special colours and coatings;
- grade — grade II can noticeably lower the cost of the envelope;
- the gate — often the single most expensive piece of equipment;
- structure and foundation — items that weigh proportionally heavily in a small building;
- flashings and accessories — the small stuff everyone forgets in the budget, and which makes the building tight.
That is why you will only calculate a reliable price on the dimensions and function of a specific garage — and that is exactly how we quote it: in an individual quotation, with a grade II option if you want to trim the budget.
🤝 Contact a BOKKA technical advisor — give us the dimensions and purpose of the garage, and we will select the wall and roof panels, the core thickness and a full set of flashings, and prepare a quotation, including grade II.
Sources:
- PN-EN 14509 — Self-supporting double skin metal faced insulating panels — Factory made products — Specifications
- Technical data sheets for GS insPIRe sandwich panels (Gór-Stal) — wall and roof panel parameters
- Gór-Stal instructions for transport, storage and installation of sandwich panels — rules for cutting, fixing and flashing work
- The Polish Construction Law — provisions on structures built on notification (confirm the current legal position with your district office)
Frequently asked questions
Does a sandwich panel garage require a building permit?
Can a sandwich panel be the garage's structure?
What sandwich panel thickness for a garage?
Can you build a sandwich panel garage yourself?
How does a sandwich panel garage differ from a sheet-metal one?
Related products and systems
Read next
The most common sandwich panel installation mistakes — what to watch on site
Sandwich panel flashings — a map of details from plinth to ridge
Accessories and fixings for sandwich panels — a complete guide